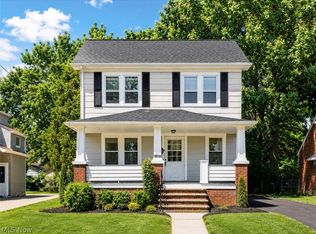
Recently updated Colonial offers classic charm in a desirable neighborhood. Short walk to Lake Erie and nearby parks. Enjoy outdoor living on the spacious deck and private back yard. Welcoming kitchen with all appliances included. 1/2 bath on first level with a formal dining room. Hardwood floors throughout and plenty of natural light. Above average condition on all major mechanics including roof.
Pending
$159,900
21901 Kennison Ave, Euclid, OH 44123
3beds
1,152sqft
:
Get pre-qualified$1,245/mo
Single Family Residence
Built in 1941
5,401 Square Feet Lot
$-- Zestimate®
$139/sqft
$-- HOA
What's special
- 30 days |
- 465 |
- 33 |
Likely to sell faster than
Zillow last checked:
Listing updated:
Listed by:
Kathleen A Bassett 440-503-8867 kbassett@shoreway.us,
Shoreway Realty Group
Source: MLS Now,MLS#: 5222501 Originating MLS: Akron Cleveland Association of REALTORS
Originating MLS: Akron Cleveland Association of REALTORSFacts & features
Interior
Bedrooms & bathrooms
- Bedrooms: 3
- Bathrooms: 2
- Full bathrooms: 1
- 1/2 bathrooms: 1
- Main level bathrooms: 1
Primary bedroom
- Description: Flooring: Wood
- Features: Window Treatments
- Level: Second
- Dimensions: 13 x 12
Bedroom
- Description: Flooring: Wood
- Features: Window Treatments
- Level: Second
- Dimensions: 10 x 9
Bedroom
- Description: Flooring: Wood
- Features: Window Treatments
- Level: Second
- Dimensions: 14 x 12
Dining room
- Description: Flooring: Wood
- Features: Window Treatments
- Level: First
- Dimensions: 12 x 11
Entry foyer
- Description: Flooring: Luxury Vinyl Tile
- Level: First
- Dimensions: 5 x 4
Kitchen
- Description: Flooring: Luxury Vinyl Tile
- Features: Window Treatments
- Level: First
- Dimensions: 12 x 9
Laundry
- Level: Lower
- Dimensions: 13 x 11
Living room
- Description: Flooring: Wood
- Features: Window Treatments
- Level: First
- Dimensions: 23 x 12
Recreation
- Level: Lower
- Dimensions: 22 x 11
Workshop
- Level: Lower
- Dimensions: 11 x 10
Heating
- Forced Air, Gas
Cooling
- Central Air
Appliances
- Included: Dishwasher, Range, Refrigerator
Features
- Basement: Full,Finished
- Has fireplace: No
Interior area
- Total structure area: 1,152
- Total interior livable area: 1,152 sqft
- Finished area above ground: 1,152
Video & virtual tour
Property
Parking
- Total spaces: 1
- Parking features: Detached, Electricity, Garage, Garage Door Opener, Paved
- Garage spaces: 1
Features
- Levels: Two
- Stories: 2
- Patio & porch: Deck, Porch
- Pool features: Community
- Has view: Yes
- View description: Trees/Woods
Lot
- Size: 5,401 Square Feet
- Dimensions: 40 x 135
- Features: Wooded
Details
- Parcel number: 64213092
Construction
Type & style
- Home type: SingleFamily
- Architectural style: Colonial
- Property subtype: Single Family Residence
Materials
- Aluminum Siding
- Roof: Asphalt,Fiberglass
Condition
- Year built: 1941
Utilities & green energy
- Sewer: Public Sewer
- Water: Public
Community & HOA
Community
- Features: Playground, Pool, Tennis Court(s), Public Transportation
HOA
- Has HOA: No
Location
- Region: Euclid
Financial & listing details
- Price per square foot: $139/sqft
- Annual tax amount: $3,046
- Date on market: 6/27/2026
- Cumulative days on market: 30 days
Estimated market value
Not available
Estimated sales range
Not available
Not available
Price history
| Date | Event | Price |
|---|---|---|
| 7/3/2026 | Pending sale | $159,900$139/sqft |
Source:  MLS Now #5222501 Report a problem MLS Now #5222501 Report a problem | ||
| 6/27/2026 | Listed for sale | $159,900+90.4%$139/sqft |
Source: MLS Now #5222501 Report a problem | ||
| 4/29/2023 | Listing removed | -- |
Source: Zillow Rentals Report a problem | ||
| 4/18/2023 | Listed for rent | $1,295$1/sqft |
Source: Zillow Rentals Report a problem | ||
| 12/20/2019 | Sold | $84,000$73/sqft |
Source: MLS Now #4148423 Report a problem | ||
Public tax history
Tax history is unavailable.
Monthly payment
Est. payment
Payment breakdown
Explore the cost of this home by adjusting the details. Changes won't be saved.Climate risks
Neighborhood: 44123
Nearby schools
GreatSchools rating
- 4/10Lincoln Elementary SchoolGrades: K-5Distance: 1 mi
- 5/10Euclid Central Middle SchoolGrades: 6-8Distance: 0.7 mi
- 3/10Euclid High SchoolGrades: 9-12Distance: 0.6 mi
Schools provided by the listing agent
- District: Euclid CSD - 1813
Source: MLS Now. This data may not be complete. We recommend contacting the local school district to confirm school assignments for this home.
- $147,8003 bd1 ba1.1k sqft21901 Kenison Ave, Euclid, OH 44123Off Market

- $---- bd-- ba-- sqft21951 Kennison Ave, Euclid, OH 44123Off Market
- $147,8003 bd2 ba1k sqft21951 Kenison Ave, Euclid, OH 44123Off Market

- $170,7003 bd1 ba1.1k sqft21851 Kenison Ave, Euclid, OH 44123Off Market

- $152,2003 bd1 ba1.1k sqft22001 Kenison Ave, Euclid, OH 44123Off Market
- $203,0003 bd1 ba1.3k sqft355 E 218th St, Euclid, OH 44123Off Market
- $151,3003 bd2 ba1.2k sqft22031 Kenison Ave, Euclid, OH 44123Off Market
- $---- bd-- ba-- sqft22031 Kennison Ave, Euclid, OH 44123Off Market
A local agent can set up tours, give advice and negotiate with sellers.
Similar homes
- $165,0003 bd2 ba1.3k sqft396 E 214th St, Euclid, OH 44123For Sale
 MLS ID #5229867, Avigail Y Harris, Equity Star Realty, LLC.. MLS Now
 - $159,0003 bd2 ba1.2k sqft21001 Fuller Ave, Euclid, OH 44123For Sale
 MLS ID #5226024, De'Chella Woodruff, HomeSmart Real Estate Momentum LLC. MLS Now
 - $164,9004 bd1 ba1.2k sqft26850 Gary Ave, Euclid, OH 44132For Sale
 MLS ID #5229972, Ashley N Cook, McDowell Homes Real Estate Services. MLS Now
 - $214,5003 bd2 ba1.5k sqft85 E 205th St, Euclid, OH 44123For Sale
 MLS ID #5223707, Cory McPherson, Keller Williams Chervenic Rlty. MLS Now
 - $165,0003 bd2 ba1.3k sqft3830 Sherwood Rd, South Euclid, OH 44121For SaleMLS ID #5214976, Jill K Mader, Mader Realty, LLC.. MLS Now
- $124,9003 bd1 ba880 sqft344 E 250th St, Euclid, OH 44132For SaleMLS ID #5220056, Patrick R Riley, Century 21 Carolyn Riley RL. Est. Srvcs, Inc.. MLS Now
- $100,8883 bd2 ba1.2k sqft22350 Tracy Ave, Euclid, OH 44123For SaleMLS ID #5197332, Bonnie Phillips, Redfin Real Estate Corporation. MLS Now
- $117,5002 bd1 ba1.1k sqft324 E 248th St, Euclid, OH 44123For SaleMLS ID #5200347, Michael N Jones, Keller Williams Living. MLS Now
- $189,9003 bd2 ba1.5k sqft1405 Washington Blvd, Mayfield Heights, OH 44124For SaleMLS ID #5229498, David J Blond, Lawrence Blond Real Estate, Inc.. MLS Now
- $189,9003 bd1 ba1.1k sqft29783 Robert St, Wickliffe, OH 44092For SaleMLS ID #5222536, Nicole Amacher, Progressive Urban Real Estate Co. MLS Now
- $149,9003 bd2 ba1.2k sqft2032 W 104th St, Cleveland, OH 44102For SaleMLS ID #5231234, Julie A Marous, Berkshire Hathaway HomeServices Professional Realty. MLS Now
- $185,0003 bd1 ba1.3k sqft251 E 286th St, Willowick, OH 44095For SaleMLS ID #5216845, Jacob Silvermetz, Silvermetz Real Estate Corp.. MLS Now
- $179,9004 bd2 ba1.4k sqft848 Beverly Rd, Cleveland Heights, OH 44121For SaleMLS ID #5213868, Shoshana Socher, Keller Williams Greater Metropolitan. MLS Now
- $185,0003 bd2 ba1.2k sqft262 E 323rd St, Willowick, OH 44095For SaleMLS ID #5226467, Jenny Salvaggio, Keller Williams Greater Metropolitan. MLS Now
- $145,0003 bd2 ba1.5k sqft15002 Upton Ave, Cleveland, OH 44110For SaleMLS ID #5205482, Alexys Jones, Keller Williams Greater Metropolitan. MLS Now
- $164,9002 bd1 ba1.3k sqft1560 Biltmore Rd, Lyndhurst, OH 44124For SaleMLS ID #5217900, Gabriella DiRenzo, McDowell Homes Real Estate Services. MLS Now
- $199,9004 bd2 ba1.3k sqft3791 Fairoaks Rd, South Euclid, OH 44121For SaleMLS ID #5221731, Michael Azzam, RE/MAX Haven Realty. MLS Now
- $179,9003 bd1 ba1.3k sqft407 E 330th St, Willowick, OH 44095For SaleMLS ID #5202942, Michael Kaim, Real of Ohio. MLS Now
- $150,0003 bd1 ba1.1k sqft4318 Bucyrus Ave, Cleveland, OH 44109For SaleMLS ID #5229734, Sylvia Incorvaia, EXP Realty, LLC.. MLS Now
- $209,0003 bd2 ba1.2k sqft29963 Phillips Ave, Wickliffe, OH 44092For SaleMLS ID #5223986, Aaron Harden, HomeSmart Real Estate Momentum LLC. MLS Now
