READY FOR MOVE IN!! The front porch opens into the main entryway with a 11-foot ceiling. French doors open into a private home office. The utility room is conveniently located off the main living areas. A welcoming kitchen features a 5-burner gas cooktop, an island with built-in seating. The dining area boasts ample natural light. The two-story family room features a wall of windows and access to the covered backyard patio. The primary bedroom is located off the living areas. The primary suite includes dual vanities, a garden tub, a glass enclosed shower, and large walk-in closet. A private guest suite with full bathroom located off the kitchen. Upstairs you are greeted by a game room. Completing the upstairs are the secondary bedrooms with walk-in closets and a shared bathroom. The mud room is located off the two-car garage.
Pending
Price cut: $25K (6/25)
$499,900
21903 Woodland Hawthorn Ln, Cypress, TX 77433
4beds
2,426sqft
Single Family Residence
Built in 2026
9,208 Square Feet Lot
$492,700 Zestimate®
$206/sqft
$113/mo HOA
What's special
Welcoming kitchenFront porchIsland with built-in seating
- 204 days |
- 2 |
- 1 |
Zillow last checked:
Listing updated:
Listed by:
Lee Jones TREC #0439466 713-948-6666,
Perry Homes Realty, LLC
Source: HAR,MLS#: 311792
Facts & features
Interior
Bedrooms & bathrooms
- Bedrooms: 4
- Bathrooms: 3
- Full bathrooms: 3
Rooms
- Room types: Utility Room
Primary bathroom
- Features: Full Secondary Bathroom Down, Primary Bath: Double Sinks, Primary Bath: Separate Shower, Primary Bath: Soaking Tub, Secondary Bath(s): Tub/Shower Combo
Kitchen
- Features: Breakfast Bar, Kitchen Island, Kitchen open to Family Room, Pantry, Walk-in Pantry
Heating
- Natural Gas
Cooling
- Ceiling Fan(s), Electric
Appliances
- Included: ENERGY STAR Qualified Appliances, Disposal, Oven, Microwave, Gas Cooktop, Gas Range, Dishwasher
- Laundry: Electric Dryer Hookup, Washer Hookup
Features
- Formal Entry/Foyer, High Ceilings, Prewired for Alarm System, 2 Bedrooms Down, 2 Bedrooms Up, Primary Bed - 1st Floor, Walk-In Closet(s)
- Flooring: Carpet, Tile
- Windows: Insulated/Low-E windows
- Number of fireplaces: 1
Interior area
- Total structure area: 2,426
- Total interior livable area: 2,426 sqft
Property
Parking
- Total spaces: 2
- Parking features: Attached
- Attached garage spaces: 2
Features
- Stories: 2
- Patio & porch: Covered
- Fencing: Back Yard
Lot
- Size: 9,208 Square Feet
- Dimensions: 45 x 205
- Features: Back Yard, Cul-De-Sac, Greenbelt, Subdivided, 0 Up To 1/4 Acre
Details
- Parcel number: 1475930010079
Construction
Type & style
- Home type: SingleFamily
- Architectural style: Traditional
- Property subtype: Single Family Residence
Materials
- Brick, Stone
- Foundation: Slab
- Roof: Composition
Condition
- New construction: Yes
- Year built: 2026
Details
- Builder name: Perry Homes
Utilities & green energy
- Water: Public
Green energy
- Green verification: ENERGY STAR Certified Homes
- Energy efficient items: Thermostat, Lighting, HVAC>13 SEER
Community & HOA
Community
- Security: Prewired for Alarm System
- Subdivision: Bridgeland
HOA
- Has HOA: Yes
- Amenities included: Basketball Court, Clubhouse, Park, Playground, Tennis Court(s), Trail(s)
- HOA fee: $1,355 annually
Location
- Region: Cypress
Financial & listing details
- Price per square foot: $206/sqft
- Tax assessed value: $76,521
- Annual tax amount: $511
- Date on market: 2/2/2026
- Listing terms: Cash,Conventional,FHA,VA Loan
- Road surface type: Concrete
Estimated market value
$492,700
$468,000 - $517,000
$3,061/mo
Price history
| Date | Event | Price |
|---|---|---|
| 6/29/2026 | Pending sale | $499,900$206/sqft |
Source:  HAR #311792 Report a problem HAR #311792 Report a problem | ||
| 6/25/2026 | Price change | $499,900-4.8%$206/sqft |
Source:  Perry Homes Report a problem Perry Homes Report a problem | ||
| 6/18/2026 | Price change | $524,900-0.8%$216/sqft |
Source: Perry Homes Report a problem | ||
| 6/16/2026 | Price change | $528,900+5.8%$218/sqft |
Source: Perry Homes Report a problem | ||
| 5/5/2026 | Price change | $499,900-4.8%$206/sqft |
Source: Perry Homes Report a problem | ||
| 4/23/2026 | Price change | $524,900-4.5%$216/sqft |
Source: Perry Homes Report a problem | ||
| 4/2/2026 | Price change | $549,900-1.6%$227/sqft |
Source: Perry Homes Report a problem | ||
| 2/11/2026 | Price change | $558,900+0.2%$230/sqft |
Source: Perry Homes Report a problem | ||
| 1/31/2026 | Price change | $557,900-0.7%$230/sqft |
Source: Perry Homes Report a problem | ||
| 1/29/2026 | Listed for sale | $561,900$232/sqft |
Source: Perry Homes Report a problem | ||
Public tax history
| Year | Property taxes | Tax assessment |
|---|---|---|
| 2025 | $511 | $76,521 |
Find assessor info on the county website
Monthly payment
Est. payment
Payment breakdown
Explore the cost of this home by adjusting the details. Changes won't be saved.Climate risks
Neighborhood: Bridgeland
Nearby schools
GreatSchools rating
- 5/10Roberts Road Elementary SchoolGrades: PK-5Distance: 5.6 mi
- 5/10Waller Junior High SchoolGrades: 6-8Distance: 11.4 mi
- 4/10Waller High SchoolGrades: 9-12Distance: 11.6 mi
Schools provided by the listing agent
- Elementary: Richard T Mcreavy Elementary
- Middle: Waller Junior High School
- High: Waller High School
Source: HAR. This data may not be complete. We recommend contacting the local school district to confirm school assignments for this home.
- $499,1004 bd3 ba2.3k sqft21902 Woodland Hawthorn Ln, Cypress, TX 77433Off Market

- $55,6223 bd2 ba1.9k sqft21919 Woodland Hawthorn Ln, Cypress, TX 77433Off Market
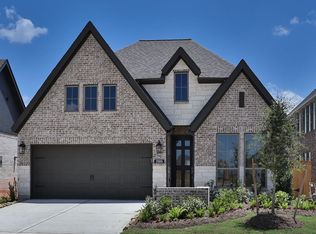
- $449,9004 bd3 ba2.4k sqft21918 Woodland Hawthorn Ln, Cypress, TX 77433Pending
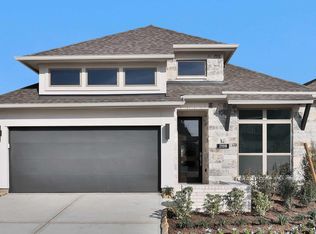
- $55,6223 bd3 ba1.9k sqft21927 Woodland Hawthorn Ln, Cypress, TX 77433Off Market
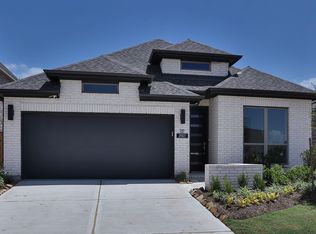
- $439,9904 bd3 ba2.5k sqft21915 Georgia Hackberry, Cypress, TX 77433New Construction
- $81,473-- bd-- ba-- sqft21907 Georgia Hackberry Way, Cypress, TX 77433Off Market
- $474,8004 bd4 ba2.5k sqft21927 Georgia Hackberry Way, Cypress, TX 77433Off Market
- $47,7003 bd3 ba2.1k sqft11114 Midland Hawthorn Pl, Cypress, TX 77433Off Market
A local agent can set up tours, give advice and negotiate with sellers.
Similar homes
- $569,9904 bd4 ba2.6k sqft11306 Flowering Plant Way, Cypress, TX 77433New Construction
 HAR
HAR - $499,9904 bd3 ba2.5k sqft11306 Flower Petal Ct, Cypress, TX 77433New Construction
 HAR
HAR - $494,9904 bd3 ba2.6k sqft10714 Yellow Wild Indigo Ln, Cypress, TX 77433New Construction
 HAR
HAR - $439,9904 bd3 ba2.5k sqft21915 Georgia Hackberry, Cypress, TX 77433New Construction
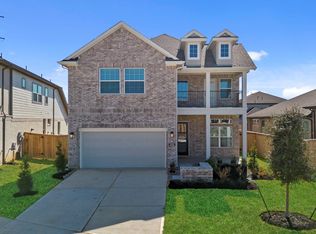 MLS ID #57593910, Clay Woodard, Chesmar Homes. HAR
 - $449,9004 bd3 ba2k sqft11246 White Crownbeard Dr, Cypress, TX 77433New ConstructionHAR
- $483,0004 bd4 ba2.8k sqft21815 Scoober Creek Dr, Cypress, TX 77433New ConstructionEmpire Homes
- $549,0004 bd4 ba3.1k sqft8730 Flounder Rosa Ln, Cypress, TX 77433For SaleMLS ID #50942533, Wayne Liu, RealtyOne Plus, LLC. HAR
- $419,9903 bd3 ba2k sqft19906 Jade Junction Way, Cypress, TX 77433New ConstructionHAR
- $550,0004 bd3 ba2.4k sqft21018 Magnolia Mill Dr, Cypress, TX 77433New ConstructionMLS ID #43426272, Lance Loken, Ravenna Homes. HAR
- $499,7064 bd3 ba2.5k sqft16506 Harmony Lea Ln, Hockley, TX 77447New ConstructionHAR
- $574,8954 bd3 ba3k sqft21226 Stephens County Dr, Cypress, TX 77433New ConstructionMLS ID #6642034, Tammy Fruge, Westin Homes. HAR
- $649,9004 bd4 ba3.2k sqft10730 Yellow Wild Indigo Ln, Cypress, TX 77433New ConstructionHAR
- $579,7784 bd4 ba3k sqft12319 Big Pine Creek Dr, Cypress, TX 77433New ConstructionMLS ID #53630457, Tammy Fruge, Westin Homes. HAR
- $353,3403 bd2 ba1.7k sqft21210 Creeping Bentgrass Dr, Cypress, TX 77433New ConstructionHAR
- $513,6014 bd3 ba2.5k sqft16507 Blissful Day Way, Hockley, TX 77447New ConstructionHAR
- from $419,9904 bd3 ba2k sqftSummerton Plan, Elyson 50's, Katy, TX 77493New ConstructionChesmar Homes
- $459,4574 bd3 ba2.5k sqft24914 Poppy Terrace Ct, Katy, TX 77493New ConstructionMLS ID #98187442, Tammy Fruge, Westin Homes. HAR
- $725,0004 bd4 ba3.4k sqft11806 Creekside Shore Cir, Cypress, TX 77433For SaleMLS ID #34033231, Melanie Miller, Redfin Corporation. HAR
- $481,6944 bd3 ba2.6k sqft16511 Blissful Day Way, Hockley, TX 77447New ConstructionHAR
- $449,3354 bd4 ba2.4k sqft7815 Clover Gully Ln, Katy, TX 77493New ConstructionMLS ID #63608254, Tammy Fruge, Westin Homes. HAR
