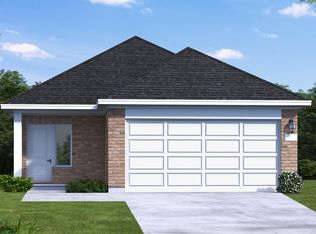
The Bailey floor plan offers 1,882 square feet of well-designed living space with 5 bedrooms, 2 bathrooms, and a 2-car garage. This spacious single-story layout is ideal for growing families, combining open-concept living with thoughtful functionality throughout. The heart of the home features a modern kitchen that flows seamlessly into the dining and family room, creating an inviting atmosphere for daily living and entertaining. The kitchen includes a generous island, ample counter space, and abundant cabinetry, making it as practical as it is stylish. The private owner’s suite is located at the back of the home, offering a relaxing retreat complete with a large walk-in closet and ensuite bath with dual sinks and a walk-in shower. Four additional bedrooms are positioned toward the front, providing flexibility.
New construction
Price cut: $5K (7/15)
$290,000
21906 Vernazza Bend Dr, Hockley, TX 77447
5beds
1,882sqft
:
Get pre-qualified$2,733/mo
Single Family Residence
Built in 2026
-- sqft lot
$284,700 Zestimate®
$154/sqft
$135/mo HOA
What's special
Modern kitchenLarge walk-in closetSpacious single-story layoutGenerous islandAmple counter spaceOpen-concept livingAbundant cabinetry
- 25 days |
- 50 |
- 3 |
Zillow last checked:
Listing updated:
Listed by:
Meredith Marti TREC #0686459 830-708-6688,
Marti Realty Group
Source: HAR,MLS#: 83648922
Facts & features
Interior
Bedrooms & bathrooms
- Bedrooms: 5
- Bathrooms: 2
- Full bathrooms: 2
Kitchen
- Features: Kitchen Island
Heating
- Electric
Cooling
- Electric
Appliances
- Included: Disposal, Microwave, Gas Range, Dishwasher
Features
- All Bedrooms Down
- Flooring: Carpet, Vinyl
Interior area
- Total structure area: 1,882
- Total interior livable area: 1,882 sqft
Property
Parking
- Total spaces: 2
- Parking features: Attached
- Attached garage spaces: 2
Features
- Stories: 1
Lot
- Features: Back Yard, Other, 0 Up To 1/4 Acre
Construction
Type & style
- Home type: SingleFamily
- Architectural style: Traditional
- Property subtype: Single Family Residence
Materials
- Brick, Vinyl Siding
- Foundation: Slab
- Roof: Composition
Condition
- New construction: Yes
- Year built: 2026
Details
- Builder name: DR Horton
Utilities & green energy
- Sewer: Public Sewer
- Water: Public
Community & HOA
Community
- Subdivision: Cypress Green
HOA
- Has HOA: Yes
- HOA fee: $1,621 annually
Location
- Region: Hockley
Financial & listing details
- Price per square foot: $154/sqft
- Date on market: 7/9/2026
- Listing terms: Cash,Conventional,FHA,VA Loan
Estimated market value
$284,700
$270,000 - $299,000
$2,377/mo
Price history
| Date | Event | Price |
|---|---|---|
| 7/15/2026 | Price change | $290,000-1.7%$154/sqft |
Source:  HAR #83648922 Report a problem HAR #83648922 Report a problem | ||
| 7/9/2026 | Listed for sale | $295,000+1.7%$157/sqft |
Source: HAR #83648922 Report a problem | ||
| 6/15/2026 | Listing removed | $289,991$154/sqft |
Source:  DR Horton Report a problem DR Horton Report a problem | ||
| 5/19/2026 | Listed for sale | $289,991$154/sqft |
Source: DR Horton Report a problem | ||
Public tax history
Tax history is unavailable.
Monthly payment
Est. payment
Payment breakdown
Explore the cost of this home by adjusting the details. Changes won't be saved.Climate risks
Neighborhood: 77447
Nearby schools
GreatSchools rating
- 5/10Roberts Road Elementary SchoolGrades: PK-5Distance: 3.9 mi
- 5/10Schultz Junior High SchoolGrades: 6-8Distance: 9.4 mi
- 4/10Waller High SchoolGrades: 9-12Distance: 9 mi
Schools provided by the listing agent
- Elementary: Bryan Lowe Elementary
- Middle: Schultz Junior High School
- High: Waller High School
Source: HAR. This data may not be complete. We recommend contacting the local school district to confirm school assignments for this home.
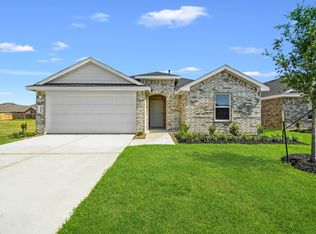
- $310,9904 bd2 ba2k sqft21910 Vernazza Bend Dr, Hockley, TX 77447Pending
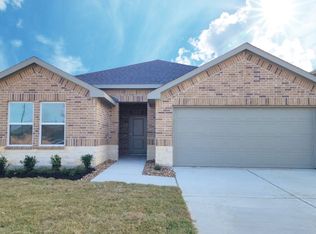
- $307,1004 bd2 ba1.7k sqft21907 Vernazza Bend Dr, Hockley, TX 77447Off Market
- $336,4004 bd3 ba2.3k sqft21915 Vernazza Bend Dr, Hockley, TX 77447Off Market

- $323,2006 bd3 ba2.4k sqft21902 Vernazza Bend Dr, Hockley, TX 77447Off Market

- $299,9905 bd3 ba2.2k sqft21919 Vernazza Bend Dr, Hockley, TX 77447New Construction
- $307,6006 bd3 ba2.4k sqft21922 Vernazza Bend Dr, Hockley, TX 77447Off Market
- $280,0004 bd2 ba1.6k sqft21926 Vernazza Bend Dr, Hockley, TX 77447New Construction
- $305,9903 bd2 ba1.6k sqft21923 Oia Island Dr, Hockley, TX 77447New Construction
A local agent can set up tours, give advice and negotiate with sellers.
Similar homes
- $274,9004 bd2 ba1.9k sqft22242 Scarlino Dr, Hockley, TX 77447For Sale
 MLS ID #70695291, Sridhar Pasham, Deal Realty. HAR
 - from $289,9903 bd2 ba1.6k sqftBeech Plan, Cypress Green, Hockley, TX 77447New Construction
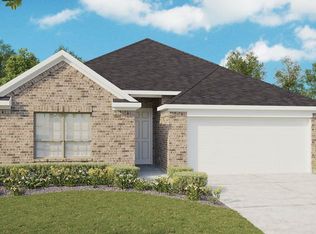 DRB Homes
 - from $304,9903 bd2 ba1.6k sqftWise Plan, Cypress Green, Hockley, TX 77447New Construction
 Coventry Homes
 - from $299,9903 bd2 ba1.5k sqftHill Plan, Cypress Green, Hockley, TX 77447New Construction
 Coventry Homes
 - from $279,9903 bd2 ba1.6k sqftComal Plan, Cypress Green, Hockley, TX 77447New ConstructionCastlerock Communities
- $329,5933 bd2 ba1.9k sqft22222 Rome Breeze Dr, Hockley, TX 77447New ConstructionHAR
- from $304,9904 bd2 ba1.6k sqftSorella 1657 Plan, Sorella, Tomball, TX 77377New ConstructionBrohn Homes
- from $309,9903 bd2 ba1.7k sqftSorella 1754 Plan, Sorella, Tomball, TX 77377New ConstructionBrohn Homes
- $379,8754 bd3 ba2.5k sqft19426 Saint Green Dr, Hockley, TX 77447New ConstructionMLS ID #81976170, Bryan Bass, CastleRock Realty, LLC. HAR
- $245,0003 bd2 ba1.4k sqft18911 Sunset Horizon Dr, Hockley, TX 77447New ConstructionMLS ID #31579248, Meredith Marti, Marti Realty Group. HAR
- $290,0003 bd2 ba1.5k sqft10806 Harston Dr, Tomball, TX 77375For SaleMLS ID #31951613, Garrett Howell, eXp Realty LLC. HAR
- from $281,9904 bd2 ba1.7k sqftGavin Plan, Grand Pines, Magnolia, TX 77355New ConstructionDR Horton
- from $266,9903 bd2 ba1.4k sqftSorella 1450 Plan, Sorella, Tomball, TX 77377New ConstructionBrohn Homes
- $322,5006 bd3 ba2.3k sqft21922 Vernazza Bnd, Hockley, TX 77447New ConstructionMLS ID #71661515, Meredith Marti, Keller Williams City View. HAR
- $--3 bd2 ba1.8k sqft13110 Millstream Bend Ln, Tomball, TX 77377AuctionAuction.com 2
- $391,3654 bd4 ba2.8k sqft21715 Amalias Dr, Hockley, TX 77447New ConstructionHAR
- $290,0004 bd2 ba1.8k sqft22911 San Giorgio Ct, Katy, TX 77449For SaleMLS ID #2386672, Teresita Enriquez, Keller Williams Signature. HAR
- $320,0004 bd3 ba1.8k sqft11418 Northam Dr, Tomball, TX 77375For SaleMLS ID #29006131, Trisha Salinas, Century 21 Lucky Money. HAR
- $395,7764 bd4 ba2.8k sqft19750 Cape Greco Dr, Hockley, TX 77447New ConstructionHAR
- $290,0003 bd2 ba1.8k sqft19615 Gentle Creek Way, Cypress, TX 77429For SaleMLS ID #96914139, Eric Harris, eXp Realty LLC. HAR
