Welcome to 22242 Scarlino Dr., where modern comfort meets thoughtful design. This beautifully maintained home features an open-concept floor plan with the kitchen, dining, and living areas flowing seamlessly together, creating the perfect space for everyday living and entertaining. The gourmet kitchen offers stylish cabinetry, sleek countertops, and quality finishes. Tucked away for privacy, the spacious primary suite includes a luxurious en-suite bath and dual walk-in closets. Three additional bedrooms provide plenty of flexibility for family, guests, or a home office. Step outside to a covered patio overlooking an oversized 9,100 sq. ft. lot—ideal for outdoor dining, relaxing, or future backyard possibilities. Complete with an attractive brick exterior, two-car garage, and energy-efficient features, this move-in-ready home offers the perfect blend of style, functionality, and convenience.
For sale
$274,900
22242 Scarlino Dr, Hockley, TX 77447
4beds
1,950sqft
:
Get pre-qualified$2,512/mo
Single Family Residence
Built in 2023
9,151 Square Feet Lot
$-- Zestimate®
$141/sqft
$67/mo HOA
What's special
Quality finishesModern comfortAttractive brick exteriorTwo-car garageOpen-concept floor planCovered patioThoughtful design
- 1 day |
- 90 |
- 5 |
Zillow last checked:
Listing updated:
Listed by:
Sridhar Pasham TREC #0704272 929-430-6789,
Deal Realty
Source: HAR,MLS#: 10692057
Facts & features
Interior
Bedrooms & bathrooms
- Bedrooms: 4
- Bathrooms: 2
- Full bathrooms: 2
Primary bedroom
- Level: First
- Area: 210
- Dimensions: 15 x 14
Bedroom
- Level: First
- Area: 120
- Dimensions: 10 x 12
Bedroom
- Level: First
- Area: 121
- Dimensions: 11 x 11
Bedroom
- Level: First
- Area: 120
- Dimensions: 10 x 12
Dining room
- Level: First
- Area: 98
- Dimensions: 7 x 14
Family room
- Level: First
- Area: 320
- Dimensions: 16 x 20
Kitchen
- Level: First
- Area: 153
- Dimensions: 9 x 17
Utility room
- Level: First
Heating
- Natural Gas
Cooling
- Electric
Interior area
- Total structure area: 1,950
- Total interior livable area: 1,950 sqft
Video & virtual tour
Property
Parking
- Total spaces: 2
- Parking features: Attached
- Attached garage spaces: 2
Features
- Stories: 1
Lot
- Size: 9,151 Square Feet
- Features: Cleared, 0 Up To 1/4 Acre
Details
- Parcel number: 1458620030011
Construction
Type & style
- Home type: SingleFamily
- Architectural style: Traditional
- Property subtype: Single Family Residence
Materials
- Brick, Cement Siding
- Foundation: Slab
- Roof: Composition
Condition
- New construction: No
- Year built: 2023
Utilities & green energy
- Sewer: Public Sewer
- Water: Public
Community & HOA
Community
- Subdivision: Cypress Green Sec 2
HOA
- Has HOA: Yes
- HOA fee: $800 annually
Location
- Region: Hockley
Financial & listing details
- Price per square foot: $141/sqft
- Tax assessed value: $322,361
- Annual tax amount: $10,933
- Date on market: 8/6/2026
- Listing terms: Cash,Conventional,Investor,VA Loan
Estimated market value
Not available
Estimated sales range
Not available
$2,317/mo
Price history
| Date | Event | Price |
|---|---|---|
| 8/6/2026 | Listed for sale | $274,900$141/sqft |
Source:  HAR #10692057 Report a problem HAR #10692057 Report a problem | ||
| 8/3/2026 | Listing removed | $274,900$141/sqft |
Source: HAR #70695291 Report a problem | ||
| 7/29/2026 | Price change | $274,900-1.8%$141/sqft |
Source: HAR #70695291 Report a problem | ||
| 7/23/2026 | Price change | $279,900-1.8%$144/sqft |
Source: HAR #70695291 Report a problem | ||
| 7/15/2026 | Price change | $284,900-1.7%$146/sqft |
Source: HAR #70695291 Report a problem | ||
| 7/8/2026 | Listed for sale | $289,900+1.7%$149/sqft |
Source: HAR #70695291 Report a problem | ||
| 5/19/2026 | Sold | -- |
Source: Public Record Report a problem | ||
| 3/16/2026 | Price change | $285,000-3.7%$146/sqft |
Source: HAR #49627072 Report a problem | ||
| 2/2/2026 | Price change | $296,000+18.4%$152/sqft |
Source: HAR #49627072 Report a problem | ||
| 12/10/2025 | Pending sale | $250,000$128/sqft |
Source: HAR #49627072 Report a problem | ||
| 11/20/2025 | Price change | $250,000-5.7%$128/sqft |
Source: HAR #49627072 Report a problem | ||
| 11/6/2025 | Price change | $265,000-5.4%$136/sqft |
Source: HAR #49627072 Report a problem | ||
| 10/23/2025 | Price change | $280,000-5.1%$144/sqft |
Source: HAR #49627072 Report a problem | ||
| 10/7/2025 | Listed for sale | $295,000-10.6%$151/sqft |
Source: HAR #49627072 Report a problem | ||
| 8/25/2023 | Sold | -- |
Source: Agent Provided Report a problem | ||
| 7/12/2023 | Pending sale | $330,000$169/sqft |
Source: HAR #68477423 Report a problem | ||
| 6/12/2023 | Price change | $330,000-1.8%$169/sqft |
Source: HAR #68477423 Report a problem | ||
| 5/18/2023 | Price change | $335,990-1.5%$172/sqft |
Source: HAR #68477423 Report a problem | ||
| 4/7/2023 | Listed for sale | $340,990$175/sqft |
Source: HAR #68477423 Report a problem | ||
Public tax history
| Year | Property taxes | Tax assessment |
|---|---|---|
| 2025 | $2,267 -7.5% | $322,361 +6.4% |
| 2024 | $2,450 +831.2% | $303,010 +745.6% |
| 2023 | $263 | $35,835 |
Find assessor info on the county website
Monthly payment
Est. payment
Payment breakdown
Explore the cost of this home by adjusting the details. Changes won't be saved.Climate risks
Neighborhood: 77447
Nearby schools
GreatSchools rating
- 5/10Roberts Road Elementary SchoolGrades: PK-5Distance: 4.1 mi
- 5/10Schultz Junior High SchoolGrades: 6-8Distance: 9 mi
- 4/10Waller High SchoolGrades: 9-12Distance: 8.6 mi
Schools provided by the listing agent
- Elementary: Bryan Lowe Elementary
- Middle: Schultz Junior High School
- High: Waller High School
Source: HAR. This data may not be complete. We recommend contacting the local school district to confirm school assignments for this home.
- $288,3003 bd2 ba1.7k sqft19907 Paros Island Dr, Hockley, TX 77447Off Market
- $282,000-- bd-- ba-- sqft19807 Paros Is, Hockley, TX 77447Off Market
- $289,4003 bd2 ba1.7k sqft19810 Sienna Green Dr, Hockley, TX 77447Off Market
- $282,1003 bd2 ba1.7k sqft22238 Scarlino Dr, Hockley, TX 77447Off Market
- $325,0003 bd2 ba2.1k sqft19927 Paros Island Dr, Hockley, TX 77447Off Market
- $304,0004 bd3 ba2.3k sqft22255 Palladium Dr, Hockley, TX 77447Off Market
- $278,9003 bd2 ba1.6k sqft22234 Scarlino Dr, Hockley, TX 77447Off Market
- $267,4004 bd2 ba1.6k sqft22259 Palladium Dr, Hockley, TX 77447Off Market
A local agent can set up tours, give advice and negotiate with sellers.
Similar homes
- from $279,9903 bd2 ba1.6k sqftComal Plan, Cypress Green, Hockley, TX 77447New Construction
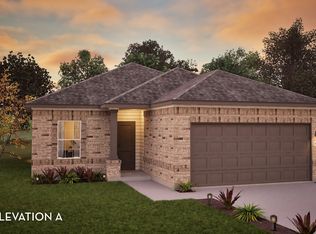 Castlerock Communities
 - from $289,9903 bd2 ba1.6k sqftBeech Plan, Cypress Green, Hockley, TX 77447New Construction
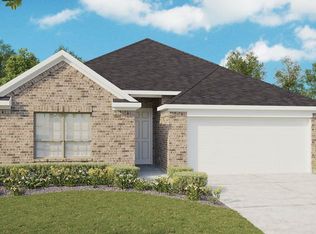 DRB Homes
 - from $304,9903 bd2 ba1.6k sqftWise Plan, Cypress Green, Hockley, TX 77447New Construction
 Coventry Homes
 - $290,0005 bd2 ba1.8k sqft21906 Vernazza Bend Dr, Hockley, TX 77447New Construction
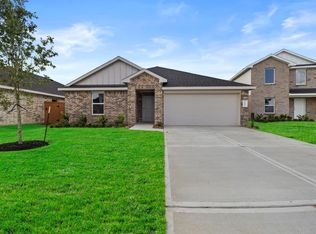 MLS ID #83648922, Meredith Marti, Marti Realty Group. HAR
 - from $299,9903 bd2 ba1.5k sqftHill Plan, Cypress Green, Hockley, TX 77447New ConstructionCoventry Homes
- from $314,9904 bd3 ba1.8k sqftEllis Plan, Cypress Green, Hockley, TX 77447New ConstructionCoventry Homes
- $245,0003 bd2 ba1.4k sqft18911 Sunset Horizon Dr, Hockley, TX 77447New ConstructionMLS ID #31579248, Meredith Marti, Marti Realty Group. HAR
- $320,0005 bd3 ba2.6k sqft26243 Raphael Dr, Magnolia, TX 77355For SaleMLS ID #7660861, Kassieleigh Scott, Locke and Key Homes. HAR
- from $309,9903 bd2 ba1.7k sqftSorella 1754 Plan, Sorella, Tomball, TX 77377New ConstructionBrohn Homes
- from $266,9903 bd2 ba1.4k sqftSorella 1450 Plan, Sorella, Tomball, TX 77377New ConstructionBrohn Homes
- $235,0003 bd2 ba1.4k sqft19114 Hemington Cir, Tomball, TX 77375For SaleMLS ID #58007848, Madilyn Taylor, RE/MAX Partners. HAR
- from $274,9903 bd2 ba1.6k sqftComal Plan, Colony at Pinehurst, Pinehurst, TX 77362New ConstructionCastlerock Communities
- from $294,9904 bd2 ba1.5k sqftThe Colorado F Plan, Windmill Estates, Magnolia, TX 77354New ConstructionDavidson Homes, Inc.
- $305,0003 bd3 ba1.7k sqft20335 Sable Acre Ct, Cypress, TX 77433For SaleMLS ID #85339893, Brooke Ethington, Covenant Properties Real Estate. HAR
- from $281,9904 bd2 ba1.7k sqftGavin Plan, Grand Pines, Magnolia, TX 77355New ConstructionDR Horton
- $379,8754 bd3 ba2.5k sqft19426 Saint Green Dr, Hockley, TX 77447New ConstructionMLS ID #81976170, Bryan Bass, CastleRock Realty, LLC. HAR
- $290,0004 bd2 ba1.8k sqft22911 San Giorgio Ct, Katy, TX 77449For SaleMLS ID #2386672, Teresita Enriquez, Keller Williams Signature. HAR
- $290,0003 bd2 ba1.5k sqft10806 Harston Dr, Tomball, TX 77375For SaleMLS ID #31951613, Garrett Howell, eXp Realty LLC. HAR
- $395,7764 bd4 ba2.8k sqft19750 Cape Greco Dr, Hockley, TX 77447New ConstructionHAR
- $290,0003 bd2 ba1.8k sqft19615 Gentle Creek Way, Cypress, TX 77429For SaleMLS ID #96914139, Eric Harris, eXp Realty LLC. HAR
