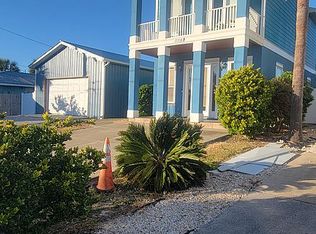
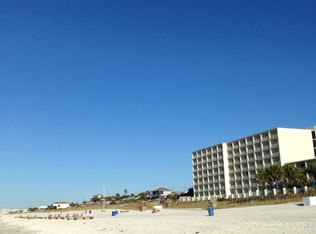
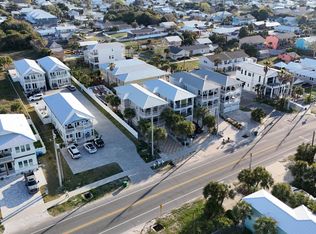
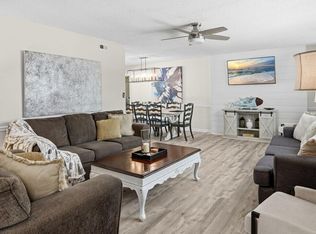
SO CLOSE TO THE GULF! This beautifully furnished 3 story home comfortably sleeps 14 and is only 1 block to Beach Access #88 and the open waters of the Gulf. It is thoughtfully laid out with the living room, kitchen, laundry, and master bedroom on the ground floor. The 2 bedrooms on the second floor can sleep 10, and shares a large, 2 entrance bathroom. The 3rd floor sleeps 2 more, has a wet bar with mini-fridge, and has an 11x11 open deck with incredible views. You have multiple sliver views of the Gulf and a wide-open view of the night sky for some star gazing, or fireworks on the 4th of July and New Years. The private inground swimming pool has an attached spa, and the large pool deck covers the entire back yard, so there is NO YARD MAINTENANCE to worry about. Sitting on the quiet west end of PCB, this home will allow Short Term Rentals and is perfect for that family getaway. Pier Park, Top Golf, and Dolly's Pirate Dinner Theatre are less than 6 miles away. Sellers will consider some owner financing with a large enough down payment, so ask for details. Meas. are approx.
For sale
$1,575,000
21908 Belgrade Ave, Panama City Beach, FL 32413
3beds
1,993sqft
Single Family Residence
Built in 2001
3,920 Square Feet Lot
$1,467,100 Zestimate®
$790/sqft
$-- HOA
What's special
Wet bar with mini-fridge
- 13 days |
- 242 |
- 10 |
Zillow last checked:
Listing updated:
Listed by:
Richard Gheesling 850-624-1176,
AMERICAN REALTY of Bay Co, Inc
Source: CPAR,MLS#: 793795 Originating MLS: Central Panhandle Association of REALTORS
Originating MLS: Central Panhandle Association of REALTORSFacts & features
Interior
Bedrooms & bathrooms
- Bedrooms: 3
- Bathrooms: 3
- Full bathrooms: 2
- 1/2 bathrooms: 1
Rooms
- Room types: Bedroom, Dining Room, Full Bath, Half Bath, Kitchen, Living Room, Primary Bathroom, Primary Bedroom, Other, Storage Room, Bonus Room
Primary bedroom
- Level: First
- Dimensions: 15 x 12
Bedroom
- Level: Second
- Dimensions: 19 x 11
Bedroom
- Level: Second
- Dimensions: 14.8 x 10.6
Primary bathroom
- Level: First
- Dimensions: 11 x 8.3
Bonus room
- Level: Third
- Dimensions: 12.6 x 11
Dining room
- Level: First
- Dimensions: 11 x 7
Other
- Level: Second
- Dimensions: 12.3 x 6.8
Half bath
- Level: First
Kitchen
- Level: First
- Dimensions: 12 x 11
Living room
- Level: First
- Dimensions: 17 x 16
Other
- Features: Balcony
- Level: Third
- Dimensions: 11 x 11
Storage room
- Level: First
- Dimensions: 12 x 8
Heating
- Central, Electric
Cooling
- Central Air, Ceiling Fan(s)
Appliances
- Included: Electric Range, Electric Water Heater
Features
- Jetted Tub, Main Level Primary, Separate Shower, Walk-In Closet(s), Storage
- Flooring: Concrete
- Windows: Double Pane Windows
- Has fireplace: Yes
Interior area
- Total structure area: 1,993
- Total interior livable area: 1,993 sqft
Property
Features
- Levels: Three Or More
- Stories: 3
- Patio & porch: Deck, Balcony, Open, Porch
- Exterior features: Deck, Outdoor Shower
- Has private pool: Yes
- Pool features: Fenced, In Ground, Private
- Has spa: Yes
- Fencing: Privacy
- Has view: Yes
- View description: Gulf
- Has water view: Yes
- Water view: Gulf
Lot
- Size: 3,920 Square Feet
- Dimensions: 34.0 ft x 125.0 ft
Details
- Additional structures: Outbuilding
- Parcel number: 35998010010
- Zoning description: Resid Single Family
- Special conditions: Listed As-Is
Construction
Type & style
- Home type: SingleFamily
- Architectural style: Coastal
- Property subtype: Single Family Residence
Materials
- HardiPlank Type, Wood Frame
Condition
- New construction: No
- Year built: 2001
Utilities & green energy
- Utilities for property: High Speed Internet Available
Community & HOA
Community
- Features: Short Term Rental Allowed
- Security: See Remarks, Smoke Detector(s)
- Subdivision: [No Recorded Subdiv]
HOA
- Has HOA: No
Location
- Region: Panama City Beach
Financial & listing details
- Price per square foot: $790/sqft
- Tax assessed value: $453,325
- Annual tax amount: $4,924
- Date on market: 8/9/2026
Estimated market value
$1,467,100
$1.39M - $1.54M
$2,891/mo
Price history
| Date | Event | Price |
|---|---|---|
| 8/9/2026 | Listed for sale | $1,575,000-14.9%$790/sqft |
Source:  CPAR #793795 Report a problem CPAR #793795 Report a problem | ||
| 10/1/2025 | Listing removed | $1,850,000$928/sqft |
Source: CPAR #757339 Report a problem | ||
| 1/6/2025 | Listed for sale | $1,850,000$928/sqft |
Source: CPAR #757339 Report a problem | ||
| 12/29/2024 | Listing removed | $1,850,000$928/sqft |
Source: CPAR #757339 Report a problem | ||
| 5/18/2024 | Listed for sale | $1,850,000+312%$928/sqft |
Source: CPAR #757339 Report a problem | ||
| 8/22/2020 | Listing removed | $449,000$225/sqft |
Source: AMERICAN REALTY of Bay Co, Inc #676568 Report a problem | ||
| 9/20/2018 | Listed for sale | $449,000+19.7%$225/sqft |
Source: Exit Realty American #676568 Report a problem | ||
| 1/8/2013 | Listing removed | $375,000$188/sqft |
Source: Beachy Beach Real Estate #600886 Report a problem | ||
| 7/29/2012 | Listed for sale | $375,000+8.7%$188/sqft |
Source: Beachy Beach Real Estae Llc #600886 Report a problem | ||
| 1/24/2011 | Listing removed | $345,000$173/sqft |
Source: Coldwell Banker United, Realtors #405386 Report a problem | ||
| 12/30/2010 | Listed for sale | $345,000$173/sqft |
Source: Coldwell Banker United, Realtors #405386 Report a problem | ||
| 10/28/2010 | Listing removed | $345,000$173/sqft |
Source: Coldwell Banker United, Realtors #405386 Report a problem | ||
| 4/18/2010 | Listed for sale | $345,000-9%$173/sqft |
Source: Coldwell Banker United, Realtors #405386 Report a problem | ||
| 10/17/2009 | Listing removed | $379,000$190/sqft |
Source: Coldwell Banker United, Realtors #393217 Report a problem | ||
| 7/23/2009 | Listed for sale | $379,000+33%$190/sqft |
Source: Coldwell Banker United, Realtors #393217 Report a problem | ||
| 7/31/2003 | Sold | $285,000$143/sqft |
Source: Public Record Report a problem | ||
Public tax history
| Year | Property taxes | Tax assessment |
|---|---|---|
| 2024 | $4,587 +7% | $306,582 +10% |
| 2023 | $4,286 +25.4% | $278,711 +10% |
| 2022 | $3,417 | $253,374 |
| 2021 | -- | -- |
| 2020 | $2,746 +8.1% | $221,453 +9.1% |
| 2019 | $2,541 | $202,994 +5.7% |
| 2018 | $2,541 +4% | $192,039 +3.4% |
| 2017 | $2,444 +2.7% | $185,694 +1.1% |
| 2016 | $2,380 -2% | $183,727 +1.5% |
| 2015 | $2,429 | $181,022 +6.7% |
| 2014 | $2,429 | $169,649 +1.5% |
| 2013 | -- | $167,142 +2.7% |
| 2012 | -- | $162,669 -1.2% |
| 2011 | -- | $164,601 -9.1% |
| 2010 | -- | $181,070 -9.8% |
| 2009 | -- | $200,764 -12.8% |
| 2008 | -- | $230,353 +2.2% |
| 2007 | -- | $225,390 -10.5% |
| 2006 | -- | $251,902 -11.5% |
| 2005 | -- | $284,540 +16.1% |
| 2004 | -- | $245,097 |
Find assessor info on the county website
Monthly payment
Est. payment
Payment breakdown
Explore the cost of this home by adjusting the details. Changes won't be saved.Climate risks
Neighborhood: 32413
Nearby schools
GreatSchools rating
- 6/10West Bay Elementary SchoolGrades: PK-5Distance: 6.4 mi
- 7/10Surfside Middle SchoolGrades: PK-12Distance: 7.1 mi
- 4/10J.R. Arnold High SchoolGrades: 9-12Distance: 9.3 mi
Schools provided by the listing agent
- Elementary: Hutchison Beach
- Middle: Surfside
- High: Arnold
Source: CPAR. This data may not be complete. We recommend contacting the local school district to confirm school assignments for this home.
- $752,2004 bd5 ba2.1k sqft21910 Belgrade Ave, Panama City Beach, FL 32413Off Market
- $880,0003 bd3 ba2.1k sqft127 Kelly St, Panama City Beach, FL 32413Off Market
- $333,7838 bd5 ba3.3k sqft21914 Belgrade Ave, Panama City Beach, FL 32413Off Market

- $--1 bd1 ba750 sqft21914 Belgrade Ave APT 5, Panama City Beach, FL 32413Off Market
- $433,3002 bd2 ba1k sqft203 Kelly St, Panama City Beach, FL 32413Off Market
- $476,4003 bd2 ba1.3k sqft21903 Bataan Ave, Panama City Beach, FL 32413Off Market
- $---- bd-- ba-- sqft129 Kelly St, Panama City Beach, FL 32413Off Market
- $818,1004 bd4 ba2k sqft21916 Belgrade Ave, Panama City Beach, FL 32413Off Market
A local agent can set up tours, give advice and negotiate with sellers.
A local lender can help you make sure your offer is ready when you are.
Similar homes
- $1,750,0005 bd5 ba2.8k sqft21806 Webb St, Panama City Beach, FL 32413For Sale
 MLS ID #776228, Chris C Allen. CPAR
 - $1,300,0003 bd3 ba2k sqft125 1st St, Panama City Beach, FL 32413For Sale
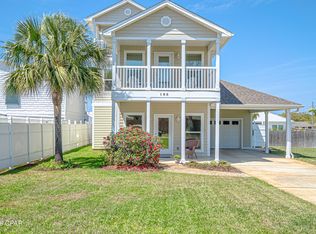 MLS ID #787649, Jodi Asbell. CPAR
 - $1,450,0005 bd5 ba2.7k sqft19906 Front Beach Rd, Panama City Beach, FL 32413For Sale
 MLS ID #769930, The Emerald Coastal Team. CPAR
 - $1,144,9004 bd2 ba2.5k sqft208 San Vincente St, Panama City Beach, FL 32413For Sale
 MLS ID #794151, Dawn Dunlap. CPAR
 - $799,0003 bd3 ba1.8k sqft413 La Valencia Cir, Panama City Beach, FL 32413For Sale
 MLS ID #1008222, The Dixon Team, 30A Homes Sales. ECAOR
 - $796,5003 bd3 ba1.8k sqft20756 W End Dr, Panama City Beach, FL 32413For SaleMLS ID #791657, Dana Ford. CPAR
- $975,0003 bd2 ba1.9k sqft126 Buena Vista Ave, Panama City Beach, FL 32413For SaleMLS ID #786446, Chris J Charles. CPAR
- $790,0003 bd4 ba2.2k sqft215 Vestavia St, Panama City Beach, FL 32413For SaleMLS ID #787540, Kelly L Stiles. CPAR
- $825,0003 bd2 ba2.1k sqft9140 Steel Field Rd, Panama City Beach, FL 32413For SaleMLS ID #791701, James R Holt. CPAR
- $815,0004 bd4 ba1.9k sqft22440 Front Beach Rd, Panama City Beach, FL 32413For SaleMLS ID #788751, Katherine A Gloer. CPAR
- $1,375,0004 bd4 ba2.2k sqft85 Seacrest Beach Blvd W, Inlet Beach, FL 32461For SaleMLS ID #1009452, Gordon C Tarver, Inlet Beach Real Estate. ECAOR
- $1,498,0004 bd3 ba2.4k sqft87 Cobia Run E, Inlet Beach, FL 32461For SaleMLS ID #1002125, James J Adduci, A List Beach Realty LLC. ECAOR
- $1,677,0004 bd3 ba2.2k sqft6 Trigger Trl E, Inlet Beach, FL 32461For SaleMLS ID #991375, Shelby M Rochester, Scenic Sotheby's International Realty. ECAOR
- $1,475,0004 bd3 ba2.4k sqft102 Seacrest Beach Blvd E, Seacrest, FL 32461For SaleMLS ID #985118, Debbie L James, Scenic Sotheby's International Realty. ECAOR
- $1,595,0004 bd3 ba1.8k sqft46 Crystal Ct, Santa Rosa Beach, FL 32459For SaleMLS ID #1009889, Jabbour Luxury Group, Scenic Sotheby's International Realty. ECAOR
- $890,0004 bd3 ba2.4k sqft263 Lullwater Dr, Panama City Beach, FL 32413For SaleMLS ID #782720, Team Kelly and Lisa. CPAR
- $1,450,0004 bd3 ba1.9k sqft306 Beach Bike Way, Inlet Beach, FL 32461For SaleMLS ID #995566, Cindy Cole, Cindy Cole Fine Homes LLC. ECAOR
- $1,950,0003 bd3 ba2.2k sqft167 Walton Magnolia Ln, Inlet Beach, FL 32461For SaleMLS ID #998954, Craig Baranowski, Scenic Sotheby's International Realty. ECAOR
- $1,350,0004 bd3 ba2.6k sqft104 Mirasol Way, Panama City Beach, FL 32407For SaleMLS ID #793476, Richard Gheesling. CPAR
- $1,390,0003 bd3 ba1.9k sqft258 Seabreeze Cir, Inlet Beach, FL 32461For SaleMLS ID #1000850, Ann B Mosely, Berkshire Hathaway HomeServices. ECAOR
