RARE DOUBLE LOT PURCHASE OPPORTUNITY on the Westend of Panama City Beach!! Primary residence, 2nd home or investment property with stunning view of the gulf. The home is built on one lot with adjacent lot included in the purchase. Seller does not want to sell lots sepearately. There is lots of room in this 3 bedroom 3 bathroom home with an additional room that could be a 4th bedroom/office and 3rd floor loft with balcony. With the double lot there is plenty of room to add a pool and outdoor living space. Fully furnished turn key property. Enjoy beautiful sunsets from one of the balconies or from the white sandy beach. The home is between Pier Park and Scenic 30a and just a few miles from the sports complex and Panama City airport. Note: AC 2023, Water Heater 2018 and Roof 2019
For sale
Price cut: $100K (7/29)
$1,300,000
125 1st St, Panama City Beach, FL 32413
3beds
2,072sqft
:
Get pre-qualified$7,925/mo
Single Family Residence
Built in 2006
9,147 Square Feet Lot
$1,204,400 Zestimate®
$627/sqft
$-- HOA
What's special
Double lotWhite sandy beach
- 125 days |
- 443 |
- 23 |
Zillow last checked:
Listing updated:
Listed by:
Jodi Asbell 702-596-8264,
Beachy Beach Real Estate
Source: CPAR,MLS#: 787649 Originating MLS: Central Panhandle Association of REALTORS
Originating MLS: Central Panhandle Association of REALTORSFacts & features
Interior
Bedrooms & bathrooms
- Bedrooms: 3
- Bathrooms: 3
- Full bathrooms: 3
Rooms
- Room types: Bedroom, Kitchen, Loft, Living Room, Primary Bedroom, Office, Other, Patio
Primary bedroom
- Level: Second
- Dimensions: 14 x 16
Bedroom
- Level: First
- Dimensions: 11 x 13
Bedroom
- Level: Second
- Dimensions: 11 x 11
Kitchen
- Level: First
- Dimensions: 10 x 10
Living room
- Description: Includes Dining Area
- Level: First
- Dimensions: 14 x 27
Loft
- Level: Third
- Dimensions: 13 x 17
Office
- Level: Second
- Dimensions: 9 x 11
Other
- Features: Balcony
- Level: Second
- Dimensions: 14 x 8
Other
- Features: Balcony
- Level: Third
- Dimensions: 13 x 5
Patio
- Level: First
- Dimensions: 27 x 12
Heating
- Electric
Cooling
- Central Air, Ceiling Fan(s)
Appliances
- Included: Electric Oven, Electric Range, Electric Water Heater
Features
- Balcony, Double Vanity, Interior Steps, Separate Shower, Upper Level Primary, Walk-In Closet(s), Loft
- Doors: Insulated Doors
- Windows: Double Pane Windows
Interior area
- Total structure area: 2,072
- Total interior livable area: 2,072 sqft
Video & virtual tour
Property
Parking
- Total spaces: 1
- Parking features: Garage
- Garage spaces: 1
Features
- Patio & porch: Deck, Balcony, Covered, Porch
- Exterior features: Deck, Outdoor Shower
- Has view: Yes
- View description: Gulf
- Has water view: Yes
- Water view: Gulf
Lot
- Size: 9,147 Square Feet
- Dimensions: 56 by 78 and 50 by 97
- Features: Sprinkler System, Paved
Details
- Parcel number: 36486000000
- Zoning description: Resid Single Family
- Special conditions: Listed As-Is
Construction
Type & style
- Home type: SingleFamily
- Architectural style: Coastal
- Property subtype: Single Family Residence
Materials
- HardiPlank Type
- Foundation: Slab
- Roof: Metal
Condition
- New construction: No
- Year built: 2006
Utilities & green energy
- Utilities for property: Cable Connected, Phone Connected
Community & HOA
Community
- Features: Short Term Rental Allowed
- Subdivision: Sunnyside
HOA
- Has HOA: No
Location
- Region: Panama City Beach
Financial & listing details
- Price per square foot: $627/sqft
- Tax assessed value: $798,367
- Annual tax amount: $3,266
- Date on market: 3/31/2026
- Cumulative days on market: 125 days
Estimated market value
$1,204,400
$1.14M - $1.26M
$3,018/mo
Price history
| Date | Event | Price |
|---|---|---|
| 7/29/2026 | Price change | $1,300,000-7.1%$627/sqft |
Source:  ECAOR #999372 Report a problem ECAOR #999372 Report a problem | ||
| 4/28/2026 | Price change | $1,400,000-3.4%$676/sqft |
Source: ECAOR #999372 Report a problem | ||
| 3/31/2026 | Listed for sale | $1,450,000$700/sqft |
Source:  CPAR #787649 Report a problem CPAR #787649 Report a problem | ||
Public tax history
| Year | Property taxes | Tax assessment |
|---|---|---|
| 2024 | $3,165 +1.6% | $293,478 +3% |
| 2023 | $3,114 +11.3% | $284,930 +3% |
| 2022 | $2,799 | $276,631 |
| 2021 | -- | -- |
| 2020 | $2,803 +1.5% | $264,866 +2.3% |
| 2019 | $2,763 | $258,911 -0.8% |
| 2018 | $2,763 -2.5% | $260,968 -0.8% |
| 2017 | $2,834 -1.7% | $263,025 -0.8% |
| 2016 | $2,883 -5.3% | $265,082 +0.2% |
| 2015 | $3,045 | $264,627 +17.1% |
| 2014 | $3,045 | $226,034 -1.5% |
| 2013 | -- | $229,536 |
| 2012 | -- | $229,536 -5.7% |
| 2011 | -- | $243,459 -4.1% |
| 2010 | -- | $253,867 +2.7% |
| 2009 | -- | $247,193 -5.4% |
| 2008 | -- | $261,305 -11% |
| 2007 | -- | $293,715 -16.9% |
| 2006 | -- | $353,486 +279% |
| 2005 | -- | $93,262 +212% |
| 2004 | -- | $29,887 +55.6% |
| 2003 | -- | $19,207 +4.8% |
| 2002 | -- | $18,323 |
| 2001 | -- | $18,323 +8.1% |
| 2000 | -- | $16,943 |
Find assessor info on the county website
Monthly payment
Est. payment
Payment breakdown
Explore the cost of this home by adjusting the details. Changes won't be saved.Climate risks
Neighborhood: 32413
Nearby schools
GreatSchools rating
- 6/10West Bay Elementary SchoolGrades: PK-5Distance: 5.8 mi
- 7/10Surfside Middle SchoolGrades: PK-12Distance: 6.3 mi
- 4/10J.R. Arnold High SchoolGrades: 9-12Distance: 8.5 mi
Schools provided by the listing agent
- Elementary: West Bay
- Middle: Surfside
- High: Arnold
Source: CPAR. This data may not be complete. We recommend contacting the local school district to confirm school assignments for this home.
- $733,8004 bd3 ba2.2k sqft123 1st St, Panama City Beach, FL 32413Off Market
- $501,9001 bd1 ba680 sqft205 1st St, Panama City Beach, FL 32413Off Market
- $371,8002 bd1 ba750 sqft205 1st St #A, Panama City Beach, FL 32413Off Market
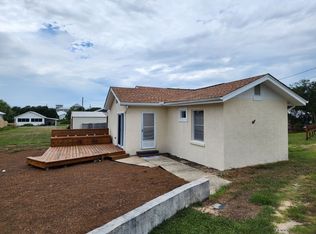
- $371,8002 bd1 ba750 sqft205-A 1st St, Panama City, FL 32413Off Market

- $559,7001 bd1 ba680 sqft205 1st St, Panama City, FL 32413Off Market
- $509,6002 bd1 ba1.2k sqft121 1st St, Panama City Beach, FL 32413Off Market
- $496,5003 bd2 ba1.2k sqft248 Bel Aire Dr, Panama City Beach, FL 32413Off Market
- $1,102,7003 bd2 ba1.7k sqft109 2nd St, Panama City Beach, FL 32413Off Market
A local agent can set up tours, give advice and negotiate with sellers.
A local lender can help you make sure your offer is ready when you are.
Similar homes
- $1,049,0003 bd2 ba1.9k sqft126 Buena Vista Ave, Panama City Beach, FL 32413For Sale
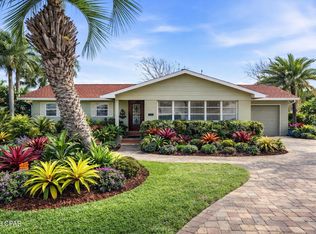 MLS ID #786446, Chris J Charles. CPAR
 - $974,9503 bd3 ba1.7k sqft21926 Lakeview Dr, Panama City Beach, FL 32413For Sale
 MLS ID #779260, Michele Morros. CPAR
 - $1,450,0005 bd5 ba2.7k sqft19906 Front Beach Rd, Panama City Beach, FL 32413For Sale
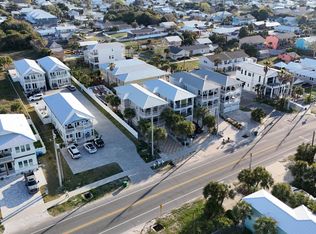 MLS ID #769930, The Emerald Coastal Team. CPAR
 - $790,0003 bd4 ba2.2k sqft215 Vestavia St, Panama City Beach, FL 32413For Sale
 MLS ID #787540, Kelly L Stiles. CPAR
 - $799,0003 bd3 ba1.8k sqft413 La Valencia Cir, Panama City Beach, FL 32413For Sale
 MLS ID #1008222, The Dixon Team, 30A Homes Sales. ECAOR
 - $1,750,0005 bd5 ba2.8k sqft21806 Webb St, Panama City Beach, FL 32413For SaleMLS ID #776228, Chris C Allen. CPAR
- $1,590,0005 bd5 ba3.1k sqft19902 Front Beach Rd, Panama City Beach, FL 32413For SaleMLS ID #780788, Leslie J Newmans. CPAR
- $989,0003 bd3 ba1.7k sqft17135 Front Beach Rd Unit 27, Panama City Beach, FL 32413For SaleMLS ID #793151, Gabriel Stephani. CPAR
- $669,0003 bd2 ba1.4k sqft22611 Hilltop Ave, Panama City Beach, FL 32413For SaleMLS ID #787740, Tom Lewis. CPAR
- $724,9903 bd2 ba1.2k sqft125 Malaga Pl, Panama City Beach, FL 32413For SaleMLS ID #1004902, Paige A Brown, Coldwell Banker Realty. ECAOR
- $699,4503 bd2 ba1.2k sqft233 Palm Beach Dr, Panama City Beach, FL 32413For SaleMLS ID #784959, Christine R Stallings. CPAR
- $849,0004 bd4 ba2.7k sqft109 Granger Ln, Panama City Beach, FL 32413For SaleMLS ID #781140, Brian Clowdus. CPAR
- $825,0003 bd2 ba2.1k sqft9140 Steel Field Rd, Panama City Beach, FL 32413For SaleMLS ID #791701, James R Holt. CPAR
- $1,390,0003 bd3 ba1.9k sqft258 Seabreeze Cir, Inlet Beach, FL 32461For SaleMLS ID #1000850, Ann B Mosely, Berkshire Hathaway HomeServices. ECAOR
- $674,8003 bd2 ba2k sqft120 Covington St, Panama City Beach, FL 32413For SaleMLS ID #788323, Shawn Dunne. CPAR
- $679,0004 bd4 ba2k sqft140 Southfields Rd, Panama City Beach, FL 32413For SaleMLS ID #790001, Whitney N Dubroca. CPAR
- $875,0004 bd4 ba2k sqft234 Sand St, Panama City Beach, FL 32413For SaleMLS ID #779429, Renee Ryan. CPAR
- $815,0004 bd4 ba1.9k sqft22440 Front Beach Rd, Panama City Beach, FL 32413For SaleMLS ID #788751, Katherine A Gloer. CPAR
- $949,9003 bd2 ba1.4k sqft13708 Millcole Ave, Panama City Beach, FL 32413For SaleMLS ID #790345, Erich R Hardy. CPAR
- $1,499,9993 bd3 ba2.3k sqft125 Seabreeze Trl, Inlet Beach, FL 32461For SaleMLS ID #985582, Danya L Wilson, Superior Realty Group LLC. ECAOR
