Welcome to 2191 Smathers Cir N, a completely remodeled, move-in-ready home in the heart of Melbourne. Enjoy peace of mind knowing the major updates are DONE: BRAND-NEW 2026 ROOF, NEW A/C, PVC DRAINS, NEWER WATER LINES, NEW LVP FLOORING, NEW INTERIOR & EXTERIOR PAINT, NEW TEXTURE THROUGHOUT and NEW LIGHT FIXTURES. The brand-new kitchen features quartz countertops and stainless steel appliances with a fresh, modern design throughout. Step outside to a large, fully fenced backyard with plenty of space for entertaining, pets, or outdoor living. Perfect for first-time homebuyers, downsizers, or investors looking for an affordable, turnkey property. Conveniently located near shopping, restaurants, schools, medical facilities, major employers, and everyday amenities.
For sale
Price cut: $5K (10/9)
$249,900
2191 Smathers Cir N, Melbourne, FL 32935
3beds
875sqft
Single Family Residence
Built in 1958
6,534 Square Feet Lot
$242,900 Zestimate®
$286/sqft
$-- HOA
What's special
New light fixturesFresh modern design throughoutQuartz countertopsLarge fully fenced backyardNew texture throughoutNewer water linesBrand-new kitchen
- 24 days
- 290
- 29
Zillow last checked:
Listing updated:
Listed by:
Aura Caruso 321-477-8460,
Real Broker, LLC,
Esther J. Platt 321-977-3208,
Real Broker, LLC
Source: Space Coast AOR,MLS#: 1088171
Facts & features
Interior
Bedrooms & bathrooms
- Bedrooms: 3
- Bathrooms: 1
- Full bathrooms: 1
Heating
- Central
Cooling
- Central Air
Appliances
- Included: Dishwasher, Electric Range, Microwave, Tankless Water Heater
- Laundry: In Unit
Features
- Has fireplace: No
Interior area
- Total interior livable area: 875 sqft
Video & virtual tour
Property
Parking
- Total spaces: 1
- Parking features: Carport, Off Street
- Carport spaces: 1
Features
- Stories: 1
Lot
- Size: 6,534 Square Feet
- Features: Irregular Lot
Details
- Additional parcels included: 2720778
- Parcel number: 273719030000b.00008.00
- Special conditions: Standard
Construction
Type & style
- Home type: SingleFamily
- Property subtype: Single Family Residence
Materials
- Block
- Roof: Shingle
Condition
- New construction: No
- Year built: 1958
Utilities & green energy
- Sewer: Public Sewer
- Water: Public
- Utilities for property: Electricity Connected, Sewer Connected, Water Connected
Community & HOA
Community
- Subdivision: Bowe Gardens Sec J 1
HOA
- Has HOA: No
Location
- Region: Melbourne
Financial & listing details
- Price per square foot: $286/sqft
- Tax assessed value: $162,160
- Annual tax amount: $2,400
- Date on market: 9/21/2026
- Listing terms: Cash,Conventional,FHA,VA Loan
Estimated market value
$242,900
$231,000 - $255,000
$1,794/mo
Price history
| Date | Event | Price |
|---|---|---|
| 10/9/2026 | Price change | $249,900-2%$286/sqft |
Source: Space Coast AOR #1088171 Report a problem | ||
| 9/21/2026 | Listed for sale | $254,900+96.1%$291/sqft |
Source: Space Coast AOR #1088171 Report a problem | ||
| 7/2/2026 | Sold | $130,000+160%$149/sqft |
Source: Public Record Report a problem | ||
| 5/2/1997 | Sold | $50,000+39.7%$57/sqft |
Source: Public Record Report a problem | ||
| 3/20/1996 | Sold | $35,800+3480%$41/sqft |
Source: Public Record Report a problem | ||
| 9/25/1995 | Sold | $1,000$1/sqft |
Source: Public Record Report a problem | ||
Public tax history
| Year | Property taxes | Tax assessment |
|---|---|---|
| 2025 | $2,400 +10% | $162,160 +6% |
| 2024 | $2,181 -0.8% | $153,050 -9% |
| 2023 | $2,199 +12.6% | $168,180 +5% |
| 2022 | $1,953 +14.1% | $160,120 +35.9% |
| 2021 | $1,712 +7.7% | $117,860 +7.8% |
| 2020 | $1,589 +3.4% | $109,360 +4.2% |
| 2019 | $1,537 | $105,000 +6.9% |
| 2018 | $1,537 +5.6% | $98,250 +19.2% |
| 2017 | $1,455 +9.8% | $82,420 +59% |
| 2016 | $1,325 +18.7% | $51,840 +21.2% |
| 2015 | $1,117 +19.2% | $42,780 +9.3% |
| 2014 | $936 | $39,140 +8.6% |
| 2013 | -- | $36,030 +3.7% |
| 2012 | $764 -12.5% | $34,750 -12.3% |
| 2011 | $873 -8.2% | $39,630 -16.8% |
| 2010 | $951 -3.3% | $47,650 -10.5% |
| 2009 | $984 -31.4% | $53,230 -33.4% |
| 2008 | $1,435 -16.8% | $79,900 -17.6% |
| 2007 | $1,726 +9.5% | $97,000 +114.7% |
| 2005 | $1,577 +36.6% | $45,180 +34.7% |
| 2004 | $1,154 +11.5% | $33,530 -10.4% |
| 2003 | $1,035 +17.1% | $37,440 +6.6% |
| 2002 | $883 +9.1% | $35,110 +6.5% |
| 2001 | $810 +7% | $32,970 +4.4% |
| 2000 | $756 | $31,570 |
Find assessor info on the county website
Monthly payment
Est. payment
Payment breakdown
Explore the cost of this home by adjusting the details. Changes won't be saved.Climate risks
Neighborhood: 32935
Nearby schools
Schools provided by the listing agent
- Elementary: Croton
- Middle: Johnson
Source: Space Coast AOR. This data may not be complete. We recommend contacting the local school district to confirm school assignments for this home.
Similar homes
- $250,0003 bd1 ba1.1k sqft2243 Fatzler Rd, Melbourne, FL 32935For Sale
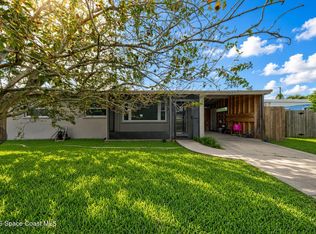 MLS ID #1089350, Barbara J Zorn. Space Coast AOR
 - $239,9003 bd2 ba792 sqft2647 Pepper Ave, Melbourne, FL 32935For Sale
 MLS ID #1087285, Euceny Tomaz Deanto. Space Coast AOR
 - $260,0003 bd1 ba900 sqft2189 Smathers Cir S, Melbourne, FL 32935For Sale
 MLS ID #1065899, Karli Rae Tucker. Space Coast AOR
 - $254,9003 bd1 ba991 sqft758 Comanche Ave, Melbourne, FL 32935For Sale
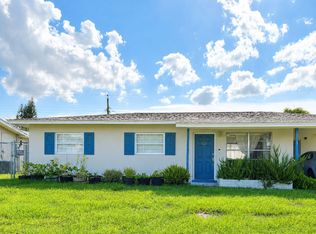 MLS ID #1080432, Veronica Figueroa. Space Coast AOR
 - $232,5003 bd1 ba866 sqft2204 SHELBY DRIVE, MELBOURNE, FL 32935For Sale
 MLS ID #O6426704, Lorena Hernandez, SAFETYNET REALTY. Stellar MLS
 - $295,0003 bd2 ba1.2k sqft1604 ARNOLD DRIVE, MELBOURNE, FL 32935For SaleMLS ID #O6448009, Evelyn Tejada, REGENCY REAL ESTATE LLC. Stellar MLS
