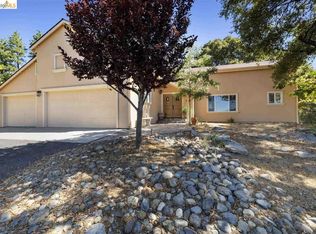
Positioned in the desirable Sonora Meadows community, 21916 Fallview Dr combines practical modern updates with authentic foothills living. The main living space and kitchen feature newly installed oak flooring, creating a cohesive and warm flow throughout. Culinary enthusiasts will appreciate the gas range and efficient kitchen layout, designed for practical meal prep and effortless entertaining. Upgraded ceiling fans in both the den and bedrooms ensure year-round comfort, while recent big-ticket maintenance updates including a replaced water heater and a new pool pump—provide immediate peace of mind. The primary bathroom has been refined with new tile flooring and a spacious walk-in shower, offering a clean, spa-like experience. Outside, the property maximizes its serene natural surroundings, where local deer frequently roam through the neighborhood. Enjoy quiet morning coffee on the covered front porch, or transition to the backyard for seamless outdoor dining on the concrete patio. A private, in-ground pool serves as a central highlight for warm summer days, complemented by access to the official Sonora Meadows community pool and amenities just down the road. Complete with an attached garage for vehicle storage or additional workshop space, this residence is fully equipped for comfortable, low-maintenance living waiting for you to call it home.
Pending
$399,000
21916 Fallview Dr, Sonora, CA 95370
3beds
1,863sqft
Residential, Single Family Residence
Built in 1986
0.69 Acres Lot
$401,400 Zestimate®
$214/sqft
$-- HOA
What's special
Private in-ground poolCovered front porchNewly installed oak flooringSpacious walk-in showerGas rangeEfficient kitchen layout
- 19 days
- 518
- 57
Zillow last checked:
Listing updated:
Listed by:
Amber Sanchez DRE #01312025 Primary:925-570-3146,
Realty One Group Today
Source: Bay East AOR,MLS#: 41147629
Facts & features
Interior
Bedrooms & bathrooms
- Bedrooms: 3
- Bathrooms: 2
- Full bathrooms: 2
Rooms
- Room types: 1 Bath, Main Entry, 3 Bedrooms
Bathroom
- Features: Stall Shower, Tile
Kitchen
- Features: Laminate Counters, Dishwasher, Gas Range/Cooktop, Refrigerator
Heating
- Wood Stove, Central
Cooling
- Other
Appliances
- Included: Dishwasher, Gas Range, Refrigerator
- Laundry: In Garage
Features
- Flooring: Linoleum, Carpet
- Number of fireplaces: 1
- Fireplace features: Free Standing, Living Room, Wood Burning
Interior area
- Total structure area: 1,863
- Total interior livable area: 1,863 sqft
Video & virtual tour
Property
Parking
- Total spaces: 2
- Parking features: Detached
- Garage spaces: 2
Features
- Levels: Two
- Stories: 2
- Patio & porch: Deck, Covered, Wrap Around
- Exterior features: Entry Gate, Private Entrance
- Has private pool: Yes
- Pool features: In Ground, Outdoor Pool
- Fencing: Fenced
Lot
- Size: 0.69 Acres
- Features: Premium Lot, Back Yard, Front Yard, Private, Side Yard
Details
- Parcel number: 082124015000
- Special conditions: Standard
- Other equipment: Other
Construction
Type & style
- Home type: SingleFamily
- Architectural style: Ranch
- Property subtype: Residential, Single Family Residence
Materials
- Composition Shingles, Wood Siding
- Roof: Composition
Condition
- Existing
- New construction: No
- Year built: 1986
Utilities & green energy
- Electric: No Solar
- Sewer: Septic Tank
- Water: Public
Community & HOA
Community
- Subdivision: 05h-Sonora Meadows
HOA
- Has HOA: No
Location
- Region: Sonora
Financial & listing details
- Price per square foot: $214/sqft
- Tax assessed value: $406,251
- Annual tax amount: $4,244
- Price range: $399K - $399K
- Date on market: 9/9/2026
- Listing agreement: Excl Right
- Listing terms: Cash,Conventional
Estimated market value
$401,400
$381,000 - $421,000
$2,440/mo
Price history
| Date | Event | Price |
|---|---|---|
| 9/15/2026 | Pending sale | $399,000$214/sqft |
Source:  Bay East AOR #41147629 Report a problem Bay East AOR #41147629 Report a problem | ||
| 9/9/2026 | Listed for sale | $399,000+42.2%$214/sqft |
Source: Bay East AOR #41147629 Report a problem | ||
| 1/7/2003 | Sold | $280,500$151/sqft |
Source: Public Record Report a problem | ||
Public tax history
| Year | Property taxes | Tax assessment |
|---|---|---|
| 2025 | $4,244 +1.7% | $406,251 +2% |
| 2024 | $4,172 +2.2% | $398,287 +2% |
| 2023 | $4,082 +2% | $390,478 +2% |
| 2022 | $4,001 +4.4% | $382,822 +4.4% |
| 2021 | $3,833 +7.1% | $366,689 +7% |
| 2020 | $3,578 +2% | $342,700 +2% |
| 2019 | $3,509 +6.4% | $335,980 +7% |
| 2018 | $3,298 +11.1% | $314,000 +10.2% |
| 2017 | $2,968 | $285,000 |
Find assessor info on the county website
Monthly payment
Est. payment
Payment breakdown
Explore the cost of this home by adjusting the details. Changes won't be saved.Climate risks
Neighborhood: 95370


Similar homes
- $399,0003 bd3 ba1.9k sqft21871 Fallview Dr, Sonora, CA 95370For Sale
 MLS ID #ND26204891, Matthew Bryant, Ashby & Graff. CRMLS
 - $399,0003 bd2 ba1.8k sqft21787 Crystal Lake Dr, Sonora, CA 95370For Sale
 MLS ID #41149139, Rachel Britt. bridgeMLS/CCAR/Bay East AOR
 - $410,0003 bd2 ba1.3k sqft22063 Fallview Ln, Sonora, CA 95370For Sale
 MLS ID #226099751, Jon Kendall. MetroList Services of CA
 - $420,0003 bd2 ba1.8k sqft21916 Phoenix Lake Rd, Sonora, CA 95370For Sale
 MLS ID #41135082, Liliana Vass. bridgeMLS/CCAR/Bay East AOR
Local buyer's agents are ready to help
