Recently updated 4 bedroom home in Stockwell Place featuring an open floor plan with gorgeous wood floors. The spacious living room is open to the kitchen which features a new smooth top oven and large granite topped breakfast bar, newly painted in a fresh green accent color. This home has a new water heater, fairly new roof, new paint in kitchen, dining, living room, and laundry room. The master bedroom also has new carpeting. Several new light fixtures help give a modern feel. Conveniently located near Barksdale AFB, shopping, restaurants and major interstates makes this home very accessible. Excellent school district. Large fenced backyard with covered patio is perfect for entertaining!
Under contract
Price cut: $3.9K (7/9)
$260,000
2192 Stockwell Rd, Bossier City, LA 71111
4beds
1,718sqft
:
Get pre-qualified$1,703/mo
Single Family Residence
Built in 2003
9,844 Square Feet Lot
$-- Zestimate®
$151/sqft
$-- HOA
What's special
Open floor planLarge fenced backyardNew smooth top ovenGorgeous wood floors
- 58 days |
- 98 |
- 7 |
Zillow last checked:
Listing updated:
Listed by:
Monica Gibson 0000075887 318-390-6863,
Primeaux Realty, LLC 318-390-6863
Source: NTREIS,MLS#: 21301082
Facts & features
Interior
Bedrooms & bathrooms
- Bedrooms: 4
- Bathrooms: 2
- Full bathrooms: 2
Primary bedroom
- Features: Dual Sinks, Double Vanity, En Suite Bathroom, Separate Shower, Walk-In Closet(s)
- Level: First
- Dimensions: 1 x 1
Living room
- Features: Built-in Features, Ceiling Fan(s), Fireplace
- Level: First
- Dimensions: 1 x 1
Appliances
- Included: Dishwasher, Electric Range
Features
- Built-in Features, Chandelier, Decorative/Designer Lighting Fixtures, Eat-in Kitchen, Granite Counters, High Speed Internet, Cable TV
- Has basement: No
- Number of fireplaces: 1
- Fireplace features: Gas
Interior area
- Total interior livable area: 1,718 sqft
Video & virtual tour
Property
Parking
- Total spaces: 2
- Parking features: Additional Parking, Concrete, Driveway, Enclosed, Garage Faces Front, Garage, Garage Door Opener
- Attached garage spaces: 2
Features
- Levels: One
- Stories: 1
- Pool features: None
Lot
- Size: 9,844 Square Feet
Details
- Parcel number: 155988
Construction
Type & style
- Home type: SingleFamily
- Architectural style: Detached
- Property subtype: Single Family Residence
Condition
- Year built: 2003
Utilities & green energy
- Sewer: Public Sewer
- Water: Public
- Utilities for property: Sewer Available, Water Available, Cable Available
Community & HOA
Community
- Subdivision: Stockwell Place Un 10
HOA
- Has HOA: No
Location
- Region: Bossier City
Financial & listing details
- Price per square foot: $151/sqft
- Tax assessed value: $238,547
- Annual tax amount: $1,613
- Date on market: 6/13/2026
- Cumulative days on market: 58 days
Estimated market value
Not available
Estimated sales range
Not available
$1,970/mo
Price history
| Date | Event | Price |
|---|---|---|
| 7/15/2026 | Contingent | $260,000$151/sqft |
Source: NTREIS #21301082 Report a problem | ||
| 7/9/2026 | Price change | $260,000-1.5%$151/sqft |
Source: NTREIS #21301082 Report a problem | ||
| 6/27/2026 | Price change | $263,900-1.2%$154/sqft |
Source: NTREIS #21301082 Report a problem | ||
| 6/13/2026 | Listed for sale | $267,000+8.6%$155/sqft |
Source: NTREIS #21301082 Report a problem | ||
| 5/7/2026 | Sold | -- |
Source: Public Record Report a problem | ||
| 8/7/2023 | Sold | -- |
Source: NTREIS #20338555 Report a problem | ||
| 7/6/2023 | Contingent | $245,900$143/sqft |
Source: NTREIS #20338555 Report a problem | ||
| 6/28/2023 | Price change | $245,900-4.7%$143/sqft |
Source: NTREIS #20338555 Report a problem | ||
| 5/26/2023 | Listed for sale | $258,000+38%$150/sqft |
Source: NTREIS #20338555 Report a problem | ||
| 3/3/2022 | Listing removed | -- |
Source: Zillow Rental Manager Report a problem | ||
| 3/1/2022 | Listed for rent | $1,850+15.6%$1/sqft |
Source: Zillow Rental Manager Report a problem | ||
| 2/18/2020 | Listing removed | $1,600$1/sqft |
Source: Ally Asset Management Report a problem | ||
| 1/30/2020 | Price change | $1,600-5.9%$1/sqft |
Source: Ally Asset Management Report a problem | ||
| 1/11/2020 | Listed for rent | $1,700$1/sqft |
Source: Ally Asset Management Report a problem | ||
| 8/8/2019 | Listing removed | $1,700$1/sqft |
Source: Ally Asset Management Report a problem | ||
| 8/5/2019 | Listed for rent | $1,700$1/sqft |
Source: Ally Asset Management Report a problem | ||
| 5/14/2018 | Sold | -- |
Source: Public Record Report a problem | ||
| 3/2/2018 | Listed for sale | $186,900-5.1%$109/sqft |
Source: Century 21 Elite #221597 Report a problem | ||
| 12/4/2017 | Listing removed | $196,900$115/sqft |
Source: NW Louisiana #214151 Report a problem | ||
| 11/15/2017 | Price change | $196,900-1.1%$115/sqft |
Source: NW Louisiana #214151 Report a problem | ||
| 8/7/2017 | Price change | $199,000-1.5%$116/sqft |
Source: NW Louisiana #214151 Report a problem | ||
| 6/21/2017 | Price change | $202,000-2.9%$118/sqft |
Source: NW Louisiana #214151 Report a problem | ||
| 5/25/2017 | Price change | $208,000-2.8%$121/sqft |
Source: NW Louisiana #214151 Report a problem | ||
| 3/29/2017 | Price change | $214,000-2.3%$125/sqft |
Source: Keller Williams - NW Louisiana #214151 Report a problem | ||
| 12/21/2016 | Price change | $219,000+4.8%$127/sqft |
Source: Keller Williams - NW Louisiana #214151 Report a problem | ||
| 5/23/2016 | Listed for sale | $209,000$122/sqft |
Source: Owner #24070159 Report a problem | ||
Public tax history
| Year | Property taxes | Tax assessment |
|---|---|---|
| 2025 | $2,126 -1% | $23,855 |
| 2024 | $2,147 +18.9% | $23,855 +18.9% |
| 2023 | $1,806 -24.6% | $20,056 +8.6% |
| 2022 | $2,394 | $18,461 |
| 2021 | $2,394 | $18,461 |
| 2020 | $2,394 -0.2% | $18,461 +1.7% |
| 2019 | $2,398 -0.1% | $18,160 |
| 2018 | $2,401 +465.9% | $18,160 |
| 2017 | $424 +1.9% | $18,160 |
| 2016 | $416 | $18,160 +0.6% |
| 2015 | $416 +1.3% | $18,060 |
| 2014 | $411 -80.7% | $18,060 |
| 2013 | $2,124 | $18,060 |
| 2012 | $2,124 +4.9% | $18,060 +3.6% |
| 2011 | $2,025 +55.2% | $17,430 |
| 2010 | $1,305 | $17,430 |
Find assessor info on the county website
Monthly payment
Est. payment
Payment breakdown
Explore the cost of this home by adjusting the details. Changes won't be saved.Climate risks
Neighborhood: 71111
Nearby schools
GreatSchools rating
- 10/10Stockwell Place Elementary SchoolGrades: K-5Distance: 0.5 mi
- 6/10Cope Middle SchoolGrades: 6-8Distance: 2.1 mi
- 8/10Airline High SchoolGrades: 8-12Distance: 4.4 mi
Schools provided by the listing agent
- District: Bossier PSB
Source: NTREIS. This data may not be complete. We recommend contacting the local school district to confirm school assignments for this home.
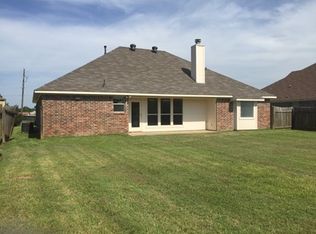
- $262,1003 bd2 ba1.6k sqft2194 Stockwell Rd, Bossier City, LA 71111Off Market
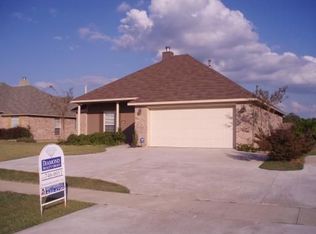
- $267,6003 bd2 ba1.6k sqft2190 Stockwell Rd, Bossier City, LA 71111Off Market
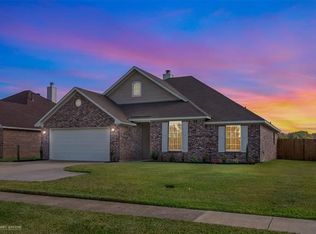
- $273,7003 bd2 ba1.6k sqft2196 Stockwell Rd, Bossier City, LA 71111Off Market
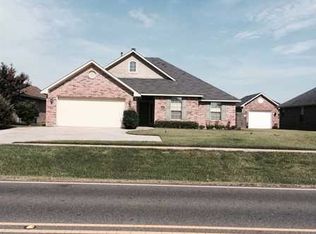
- $261,0003 bd2 ba1.5k sqft2188 Stockwell Rd, Bossier City, LA 71111Off Market
- $--3 bd2 ba1.5k sqft2186 Stockwell Rd, Bossier City, LA 71111Sold
- $--3 bd2 ba1.5k sqft2198 Stockwell Rd, Bossier City, LA 71111Sold
- $240,2003 bd2 ba1.6k sqft2200 Stockwell Rd, Bossier City, LA 71111Off Market
- $270,3003 bd2 ba1.5k sqft2184 Stockwell Rd, Bossier City, LA 71111Off Market
A local agent can set up tours, give advice and negotiate with sellers.
A local lender can help you make sure your offer is ready when you are.
Similar homes
- $237,5003 bd2 ba1.7k sqft2210 Stockwell Rd, Bossier City, LA 71111For Sale
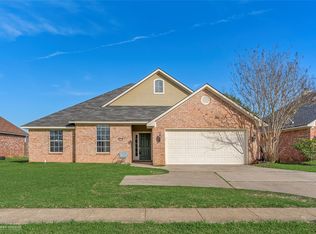 MLS ID #21194990, Misty Ingersoll. NTREIS
 - $279,0003 bd2 ba1.9k sqft1025 Cressmont St, Bossier City, LA 71111For Sale
 MLS ID #21342592, Allyson Smith. NTREIS
 - $229,9003 bd2 ba1.6k sqft2126 Middle Creek Blvd, Bossier City, LA 71111For Sale
 MLS ID #21189742, Patsy Maggio. NTREIS
 - $245,0003 bd2 ba1.6k sqft2522 Brookhaven Dr, Bossier City, LA 71111For Sale
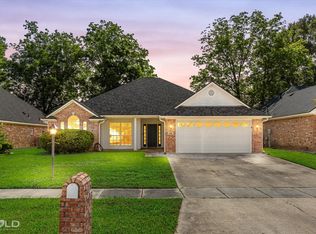 MLS ID #21267459, Shelly Torres-Llorens. NTREIS
 - $218,0003 bd2 ba1.6k sqft2113 Mockingbird Ln, Bossier City, LA 71111For SaleMLS ID #21218662, Jeannette Sibley. NTREIS
- $297,9503 bd2 ba1.6k sqft705 Saint Martin's Ln, Bossier City, LA 71111For SaleMLS ID #21344622, Blake Ogilvie. NTREIS
- $285,0004 bd2 ba1.8k sqft3301 Colonial Dr, Bossier City, LA 71111For SaleMLS ID #21337889, Shelly Torres-Llorens. NTREIS
- $250,0003 bd2 ba1.4k sqft3144 Petite Dr, Bossier City, LA 71111For SaleMLS ID #21340143, Jackie Gibson. NTREIS
- $249,9003 bd2 ba1.7k sqft561 Northpark Dr, Bossier City, LA 71111For SaleMLS ID #21296920, Rebecca Rasmussen. NTREIS
- $235,5003 bd2 ba1.6k sqft2527 Spruce Dr, Bossier City, LA 71111For SaleMLS ID #21301221, Rebecca Rasmussen. NTREIS
- $247,9003 bd2 ba1.3k sqft3318 Cane Break Dr, Bossier City, LA 71111For SaleMLS ID #21311213, Monica Gibson. NTREIS
- $289,9004 bd2 ba1.8k sqft5003 General Polk Dr, Bossier City, LA 71112For SaleMLS ID #21353625, Nathaly Sanchez-Vargas. NTREIS
- $254,9003 bd2 ba1.7k sqft5191 Tara Ln, Bossier City, LA 71111For SaleMLS ID #21277187, Casey Tubbs. NTREIS
- $277,5003 bd2 ba1.6k sqft6006 Kateland Cir, Bossier City, LA 71111For SaleMLS ID #21322105, Paul Bratlie. NTREIS
- $260,0003 bd2 ba1.8k sqft4906 General Rusk Dr, Bossier City, LA 71112For SaleMLS ID #21310105, June Alexander. NTREIS
- $289,5003 bd2 ba1.8k sqft1605 S Lexington Dr, Bossier City, LA 71111For SaleMLS ID #21317029, Nick Herzog. NTREIS
- $244,9003 bd2 ba1.2k sqft3495 Grand Cane Ln, Bossier City, LA 71111For SaleMLS ID #21325285, Melissa Forney. NTREIS
- $250,0003 bd2 ba1.7k sqft905 Lee St, Benton, LA 71006For Sale By Owner
- $298,9994 bd3 ba2.1k sqft3635 Greenacres Place Dr Unit 336, Bossier City, LA 71111For SaleMLS ID #21273727, Tina Balentine. NTREIS
- $235,0003 bd2 ba1.3k sqft3623 Amite River Dr, Bossier City, LA 71111For SaleMLS ID #21337810, Janice Melancon. NTREIS
