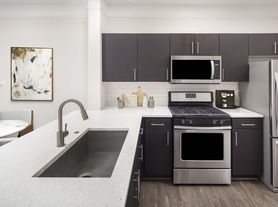
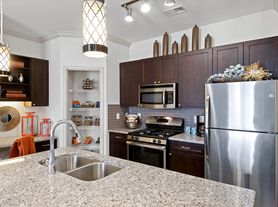
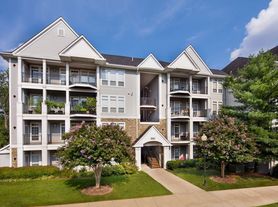
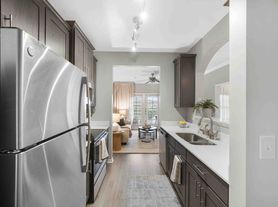
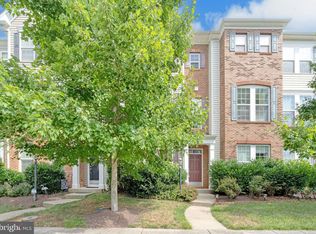
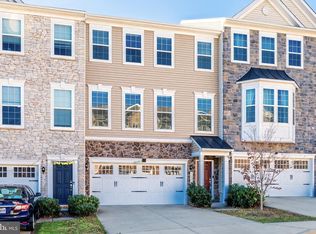
This is a professionally managed property where you will enjoy our FREE Resident Benefits Package! Included are two ways to pay your rent electronically, online maintenance requests as well as an online portal through which you can access important information such as your monthly statement, your Lease and your Association guidelines where applicable. Please note that photos may be from a previous listing and may not reflect this home's current appearance. Spacious three-level townhome with 3 bedrooms, 3.5 baths and a one-car garage, located in the desirable Broadlands South community. The upper level offers an open and functional layout with hardwood floors and a bright bump-out breakfast area/family room that leads to the balcony/deck , ideal for everyday living and entertaining. The kitchen has been updated and provides ample cabinet and counter space. The home has been well maintained and shows well, reflecting pride of ownership throughout. Each level offers comfortable living space with flexibility for a home office, guest area or an additional living room. It is a fantastic rental opportunity in a great neighborhood, move-in ready and easy to love. This home features both gas cooking and gas heating. Close to schools, shopping, entertainment and major access routes. Pool for summer fun!
Townhouse for rent
Townhouse
Available Tue Nov 10 2026
Cats, small dogs OK
Air conditioner, central air, electric
Dryer in unit laundry
1 Attached garage space parking
Central, forced air, natural gas
What's special
Pool for summer funOne-car garageOpen and functional layoutGas heatingSpacious three-level townhomeGas cookingHardwood floors
- 7 days |
- -- |
- -- |
Zillow last checked:
Listing updated:
Travel times

Let’s turn your rent into credit progress
Build credit history with every on-time payment and get credit for the payment you’re already making.
Facts & features
Interior
Bedrooms & bathrooms
- Bedrooms: 3
- Bathrooms: 4
- Full bathrooms: 3
- 1/2 bathrooms: 1
Rooms
- Room types: Bedroom 2, Bedroom 3, Dining Room, Family Room, Kitchen, Laundry, Living Room, Office, Primary Bedroom, Recreation Room, Sitting Room, Utility Room
Heating
- Central, Forced Air, Natural Gas
Cooling
- Air Conditioner, Central Air, Electric
Appliances
- Included: Dishwasher, Dryer, Garbage Disposal, Gas Water Heater, Ice Maker, Microwave Oven, Oven/Range - Gas, Range Hood, Refrigerator, Self Cleaning Oven, Washer
- Laundry: Dryer In Unit, In Unit, Laundry Room, Upper Level, Washer In Unit
Features
- Ceiling Fan(s), Ceiling Fan(s), Family Room Off Kitchen, Kitchen - Table Space, Open Floorplan, Pantry, Pantry, Primary Bath(s), Recessed Lighting, Upgraded Countertops, Vaulted Ceiling(s), Walk-In Closet(s)
- Flooring: Carpet, Wood
- Has fireplace: Yes
Interior area
- Total interior livable area: 2,264 sqft
Property
Parking
- Total spaces: 1
- Parking features: Attached, Driveway, Garage, Open
- Has attached garage: Yes
- Has uncovered spaces: Yes
- Details: Contact manager
Features
- Patio & porch: Patio
- Exterior features: Backs To Trees, Balcony, Community Center, Family Room Off Kitchen, Jogging Path, Kitchen - Table Space, Lighting, Primary Bath(s), Tennis Court(s), Tot Lots/Playground, Upgraded Countertops
- Pool features: Community, Pool
- Has view: Yes
- View description: Trees/Woods
Details
- Additional structures: Garage(s), Tennis Court(s)
- Parcel number: 119160273000
Construction
Type & style
- Home type: Townhouse
- Architectural style: Colonial
- Property subtype: Townhouse
Condition
- Year built: 2004
Utilities & green energy
- Utilities for property: Garbage
Building
Management
- Pets allowed: Yes
Community & HOA
Community
- Features: Pool, Sidewalks, Tennis Court(s)
HOA
- Amenities included: Tennis Court(s)
Location
- Region: Ashburn
Financial & listing details
- Lease term: Contact For Details
Price history
| Date | Event | Price |
|---|---|---|
| 10/11/2026 | Listed for rent | $2,950+1.7%$1/sqft |
Source: Bright MLS #VALO2138252 Report a problem | ||
| 3/16/2026 | Listing removed | $2,900$1/sqft |
Source: Bright MLS #VALO2113708 Report a problem | ||
| 1/28/2026 | Listed for rent | $2,900+34.9%$1/sqft |
Source: Bright MLS #VALO2113708 Report a problem | ||
| 1/17/2020 | Listing removed | $2,150$1/sqft |
Source: Highland Realty Inc. #VALO400532 Report a problem | ||
| 1/13/2020 | Listed for rent | $2,150$1/sqft |
Source: Highland Realty Inc. #VALO400532 Report a problem | ||
| 3/9/2018 | Listing removed | $2,150$1/sqft |
Source: Highland Realty Inc. #1000137932 Report a problem | ||
| 2/10/2018 | Listed for rent | $2,150+2.4%$1/sqft |
Source: Highland Realty Inc. #1000137932 Report a problem | ||
| 8/7/2014 | Listing removed | $2,100$1/sqft |
Source: Highland Realty Inc. #LO8378289 Report a problem | ||
| 7/6/2014 | Listed for rent | $2,100$1/sqft |
Source: Highland Realty Inc. #LO8378289 Report a problem | ||
| 11/17/2004 | Sold | $455,025$201/sqft |
Source: Public Record Report a problem | ||