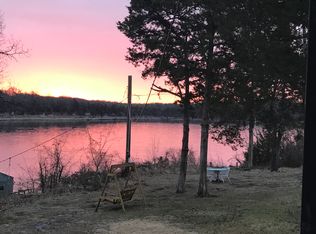
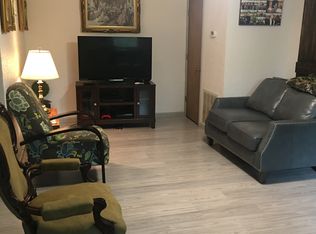
Table Rock Lake living at its best. Located just minutes from Big M Marina, this fully remodeled 3-bedroom, 2-bath home offers year-round water views and a long list of quality updates. Improvements include Low-E windows, flooring, trim, doors, bathrooms, and a renovated fully kitchen.The open floor plan is filled with natural light and designed for comfortable everyday living or weekend getaways. Large windows showcase the lake views, while the outdoor spaces provide a place to relax and enjoy the setting.Low-maintenance grounds, covered parking, and an HOA of just $350 per year add to the appeal. HOA amenities include water, trash service, and access to a playground and pavilion.Whether you're looking for a primary residence or second home this move-in-ready home offers updated finishes, water views, and convenient access to one of Table Rock Lake's most desirable marina areas. Live the Lake Life now!
Active
$299,000
21935 Lake Road M-12, Cassville, MO 65625
3beds
1,485sqft
Single Family Residence
Built in 1974
7,492 Square Feet Lot
$289,000 Zestimate®
$201/sqft
$29/mo HOA
What's special
Low-maintenance groundsYear-round water viewsCovered parkingRenovated fully kitchenLow-e windows
- 165 days
- 32
- 2
Zillow last checked:
Listing updated:
Listed by:
Roberta Slack 417-342-2410,
Eagle Rock Real Estate
Source: SOMOMLS as distributed by MLS GRID,MLS#: 60324365
Facts & features
Interior
Bedrooms & bathrooms
- Bedrooms: 3
- Bathrooms: 2
- Full bathrooms: 2
Heating
- Heat Pump, Central, Electric
Cooling
- Central Air
Appliances
- Included: Dishwasher, Free-Standing Electric Oven, Dryer, Washer, Microwave, Refrigerator
- Laundry: Main Level
Features
- Flooring: Laminate, Luxury Vinyl
- Windows: Double Pane Windows
- Has basement: No
- Attic: None
- Has fireplace: No
Interior area
- Total structure area: 1,485
- Total interior livable area: 1,485 sqft
- Finished area above ground: 1,485
- Finished area below ground: 0
Property
Parking
- Total spaces: 1
- Parking features: Shared Driveway
- Garage spaces: 1
- Carport spaces: 1
- Has uncovered spaces: Yes
Features
- Levels: One
- Stories: 1
- Patio & porch: Patio, Covered
- Exterior features: Rain Gutters
- Fencing: None
- Has view: Yes
- View description: Lake
- Has water view: Yes
- Water view: Lake
Lot
- Size: 7,492 Square Feet
Details
- Parcel number: 219.0310000000349.000
Construction
Type & style
- Home type: SingleFamily
- Architectural style: Traditional
- Property subtype: Single Family Residence
Materials
- Frame, HardiPlank Type
- Foundation: Block
- Roof: Metal
Condition
- Year built: 1974
Utilities & green energy
- Sewer: Septic Tank
- Water: Shared Well
Community & HOA
Community
- Subdivision: Fishermans Table Rock Acreage
HOA
- Services included: Play Area
- HOA fee: $350 annually
Location
- Region: Cassville
Financial & listing details
- Price per square foot: $201/sqft
- Annual tax amount: $779
- Date on market: 5/21/2026
- Listing terms: Cash,VA Loan,FHA,Conventional
- Road surface type: Chip And Seal
Estimated market value
$289,000
$275,000 - $303,000
$1,193/mo
Price history
| Date | Event | Price |
|---|---|---|
| 5/21/2026 | Listed for sale | $299,000-0.3%$201/sqft |
Source:  SOMOMLS as distributed by MLS GRID #60324365 Report a problem | ||
| 1/15/2026 | Listing removed | $299,900$202/sqft |
Source:  Ozark Gateway AOR #253840 Report a problem | ||
| 7/15/2025 | Listed for sale | $299,900$202/sqft |
Source: Ozark Gateway AOR #253840 Report a problem | ||
Public tax history
Tax history is unavailable.
Monthly payment
Est. payment
Payment breakdown
Explore the cost of this home by adjusting the details. Changes won't be saved.Climate risks
Neighborhood: 65625
Nearby schools
Schools provided by the listing agent
- Elementary: Cassville
- Middle: Cassville
- High: Cassville
Source: SOMOMLS as distributed by MLS GRID. This data may not be complete. We recommend contacting the local school district to confirm school assignments for this home.
Similar homes
- $325,0003 bd2 ba1.3k sqft21865 Lake Road M-12, Cassville, MO 65625Active

 MLS ID #60333162, Roberta Slack, Eagle Rock Real Estate. SOMOMLS as distributed by MLS GRID
- $--3 bd1 ba1.5k sqft27015 Farm Road 1197, Eagle Rock, MO 65641Auction
 Auction.com 2
- $300,0003 bd3 ba2.1k sqft34135 State Highway 86, Eagle Rock, MO 65641Active
 MLS ID #60332712, Misty Stover, EXP Realty, LLC Cassville. SOMOMLS as distributed by MLS GRID
- $349,9003 bd3 ba1.6k sqft26416 Burr Oak Lane, Golden, MO 65658Active
 MLS ID #60337212, Carolyn S. Mayhew, Mayhew Realty Group LLC. SOMOMLS as distributed by MLS GRID
- $274,9004 bd2 ba1.8k sqft500 Bluebird Lane, Shell Knob, MO 65747ActiveMLS ID #60334738, Carolyn S. Mayhew, Mayhew Realty Group LLC. SOMOMLS as distributed by MLS GRID
- $284,9003 bd2 ba1.6k sqft29474 Farm Road 1260, Golden, MO 65658ActiveMLS ID #60325112, JoAnn M Marx, Branson Lakes Country Realty. SOMOMLS as distributed by MLS GRID
- $329,0003 bd2 ba1.5k sqft26629 Bobcat Lane, Shell Knob, MO 65747ActiveMLS ID #60325093, Michelle Watson, RE/MAX Lakeside. SOMOMLS as distributed by MLS GRID
- $269,0004 bd2 ba1.5k sqft184 S Heatherwood Road, Shell Knob, MO 65747ActiveMLS ID #60333234, James W. Edwards, Lamar-UC Buckhorn Land and Realty LLC. SOMOMLS as distributed by MLS GRID
- $246,9003 bd2 ba1.4k sqft28316 Farm Road 1220, Eagle Rock, MO 65641ActiveMLS ID #60319876, Scott Greek, Fathom Realty MO LLC. SOMOMLS as distributed by MLS GRID
- $330,0002 bd2 ba1.1k sqft26778 St. Johns Wood Lane, Shell Knob, MO 65747ActiveMLS ID #60330661, Stacey A Larson, Green Mountain Realty, Inc.. SOMOMLS as distributed by MLS GRID
- $440,0004 bd3 ba2k sqft67 Doxie Lane, Shell Knob, MO 65747ActiveMLS ID #60337478, James Alan Cotton, Keller Williams Tri-Lakes. SOMOMLS as distributed by MLS GRID
- $299,0002 bd2 ba1.3k sqft27039 Saint Johns Wood Lane, Shell Knob, MO 65747ActiveMLS ID #60333667, James Alan Cotton, Keller Williams Tri-Lakes. SOMOMLS as distributed by MLS GRID
