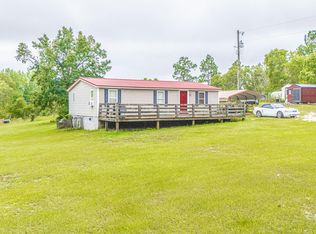
If you are looking for privacy and seclusion then this may be the one for you! Double wide home setting on approximately 3.2 acres. Home has recent roof replacement, metal carport, fenced in back yard, and a covered front porch in a private location.
Under contract
Price cut: $5K (8/6)
$134,900
21960 Katawba Drive, Laurel Hill, NC 28351
3beds
1,120sqft
Manufactured Home
Built in 1996
3.17 Acres Lot
$135,200 Zestimate®
$120/sqft
$-- HOA
What's special
- 44 days |
- 4 |
- 0 |
Zillow last checked:
Listing updated:
Listed by:
Randy C McCall 910-384-2795,
Weichert, Realtors Associated Group
Source: Hive MLS,MLS#: 100585122 Originating MLS: Cape Fear Realtors MLS, Inc.
Originating MLS: Cape Fear Realtors MLS, Inc.Facts & features
Interior
Bedrooms & bathrooms
- Bedrooms: 3
- Bathrooms: 2
- Full bathrooms: 2
Rooms
- Room types: Living Room, Master Bedroom, Bedroom 2, Bedroom 3
Heating
- Electric, Heat Pump
Cooling
- Central Air
Appliances
- Included: Electric Oven, Refrigerator
- Laundry: Dryer Hookup, Washer Hookup, Laundry Room
Features
- Master Downstairs, Ceiling Fan(s)
- Flooring: Laminate
- Has fireplace: No
Interior area
- Total structure area: 1,120
- Total interior livable area: 1,120 sqft
Property
Parking
- Total spaces: 1
- Parking features: Covered, Unpaved
- Carport spaces: 1
Features
- Levels: One
- Patio & porch: Covered, Porch
- Fencing: Chain Link,Back Yard
- Has view: Yes
- View description: None
- Frontage type: See Remarks
Lot
- Size: 3.17 Acres
Details
- Parcel number: 040154b01020
- Zoning: RA
- Special conditions: Standard
Construction
Type & style
- Home type: MobileManufactured
- Property subtype: Manufactured Home
Materials
- Vinyl Siding, Wood Frame
- Foundation: Crawl Space
- Roof: Metal
Condition
- New construction: No
- Year built: 1996
Utilities & green energy
- Sewer: Septic Tank
- Water: Well
- Utilities for property: See Remarks
Community & HOA
Community
- Subdivision: Not In Subdivision
HOA
- Has HOA: No
Location
- Region: Laurel Hill
Financial & listing details
- Price per square foot: $120/sqft
- Tax assessed value: $50,650
- Annual tax amount: $611
- Date on market: 6/29/2026
- Cumulative days on market: 44 days
- Listing agreement: Exclusive Right To Sell
- Listing terms: Cash,Conventional,FHA,VA Loan
Estimated market value
$135,200
$105,000 - $162,000
$1,027/mo
Price history
| Date | Event | Price |
|---|---|---|
| 8/12/2026 | Contingent | $134,900$120/sqft |
Source:  Hive MLS #100585122 Report a problem Hive MLS #100585122 Report a problem | ||
| 8/6/2026 | Price change | $134,900-3.6%$120/sqft |
Source: Hive MLS #100585122 Report a problem | ||
| 6/29/2026 | Listed for sale | $139,900+74.9%$125/sqft |
Source: Hive MLS #100585122 Report a problem | ||
| 6/19/2020 | Sold | $80,000+300%$71/sqft |
Source: Public Record Report a problem | ||
| 9/1/2017 | Sold | $20,000$18/sqft |
Source: Public Record Report a problem | ||
Public tax history
| Year | Property taxes | Tax assessment |
|---|---|---|
| 2025 | $612 +10.2% | $50,650 +12% |
| 2024 | $555 | $45,210 |
| 2023 | $555 | $45,210 |
| 2022 | $555 | $45,210 |
| 2021 | -- | $45,210 -54.2% |
| 2020 | -- | $98,740 |
Find assessor info on the county website
Monthly payment
Climate risks
Neighborhood: 28351
Nearby schools
GreatSchools rating
- 3/10Wagram PrimaryGrades: PK-5Distance: 10.9 mi
- 3/10Carver MiddleGrades: 6-8Distance: 4.2 mi
- 2/10Scotland High SchoolGrades: 9-12Distance: 7.9 mi
Schools provided by the listing agent
- Elementary: Scotland County
- Middle: Scotland County
- High: Scotland County
Source: Hive MLS. This data may not be complete. We recommend contacting the local school district to confirm school assignments for this home.
- $38,2403 bd2 ba1.1k sqft21960 Katawba Dr, Laurel Hill, NC 28351Off Market
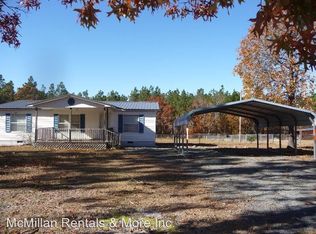
- $18,9803 bd2 ba1.6k sqft21980 Katawba Dr, Laurel hill, NC 28351Off Market
- $47,5203 bd2 ba1.5k sqft21980 Katawba Dr, Laurel hill, NC 28351Off Market
- $110,3003 bd2 ba1.5k sqft21980 Katawba Dr, Laurel Hill, NC 28351Off Market
- $17,300-- bd-- ba-- sqft21940 Katawba Dr, Laurel Hill, NC 28351Off Market
- $210,3004 bd2 ba1.5k sqft21940 Katawba Dr, Laurel Hill, NC 28351Off Market
- $23,080-- bd-- ba-- sqft22002 Katawba Dr, Laurel Hill, NC 28351Off Market
- $228,0004 bd2 ba2k sqft21941 Katawba Dr, Laurel Hill, NC 28351Off Market
Similar homes
- $145,0003 bd2 ba1.2k sqft455 Nc 381 Highway, Hamlet, NC 28345For Sale
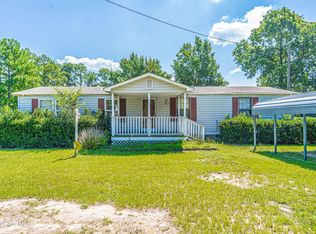
 MLS ID #100593445, Crystal Stewart Long, Carolina Realty Co. Southeast LLC. Hive MLS
 - $120,0003 bd2 ba1.5k sqft120 Amber Road, Hamlet, NC 28345For Sale
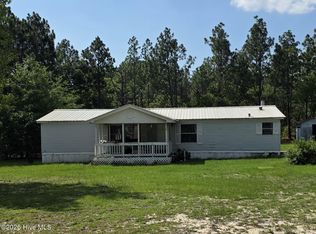 MLS ID #100585877, Crystal Stewart Long, Carolina Realty Co. Southeast LLC. Hive MLS
 - $139,9003 bd2 ba1.5k sqft6021 X Way Road, Gibson, NC 28343For Sale
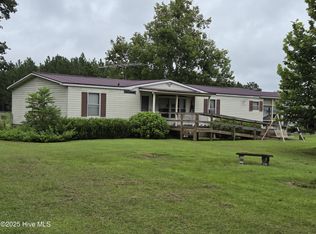 MLS ID #100525074, Karen R Milligan, Weichert, Realtors Associated Group. Hive MLS
 - $149,9003 bd2 ba1.1k sqft188 Willow Pond Drive, Hamlet, NC 28345For Sale
 MLS ID #100591896, Crystal Stewart Long, Carolina Realty Co. Southeast LLC. Hive MLS
 - $--3 bd2 ba1.2k sqft239 Deer Trl, Hamlet, NC 28345AuctionAuction.com 2
- $120,0003 bd2 ba1k sqft1776 Highway 74, Hamlet, NC 28345For SaleMLS ID #100562325, Brooke Robinson, RE/MAX Southern Realty. Hive MLS
- $129,5002 bd1 ba1k sqft17761 Saint Johns Church Road, Laurel Hill, NC 28351For SaleMLS ID #100565284, Sherry McPhatter, eXp Realty. Hive MLS
- $114,9002 bd2 ba980 sqft111 Meadow Lane, Hoffman, NC 28347For SaleMLS ID #100594949, Beverly McFayden, Coldwell Banker Preferred Properties. Hive MLS
- $135,0003 bd1 ba1k sqft19281 Salley Mcnair Road, Laurinburg, NC 28352For SaleMLS ID #100568388, Debbie Evans, Hasty Realty. Hive MLS
- $139,9003 bd2 ba1.5k sqft22480 Patricia Street, Laurinburg, NC 28352For SaleMLS ID #100535451, Debbie Evans, Hasty Realty. Hive MLS
- $135,0003 bd2 ba1.1k sqft10581 Turnpike Road, Laurinburg, NC 28352For SaleMLS ID #100594243, Julia Mudd, Keller Williams Pinehurst. Hive MLS
- $165,0003 bd2 ba980 sqft134 Duncan Rd, Hamlet, NC 28345For Sale
 MLS ID #4393056, Tony Sweatt, Sweatt Realty Group. Canopy MLS as distributed by MLS GRID
 - $69,9003 bd2 ba1.5k sqft18420 Quicktown Rd, Hamlet, NC 28345For SaleMLS ID #763831, SHANNON LYNN, EVERYTHING PINES PARTNERS-FAYETTEVILLE. LPRMLS
- $130,0003 bd2 ba1.5k sqft301 Mcgirts Bridge Road, Laurinburg, NC 28352For SaleMLS ID #100578147, James H Lovell, Gator Realty Group. Hive MLS
- $104,9003 bd1 ba896 sqft168 Broad Street, Hamlet, NC 28345For SaleMLS ID #100592979, Kelly Parker, Carolina Realty Co. Southeast LLC. Hive MLS
- $149,9003 bd2 ba1.4k sqft412 Lanoca Avenue, Laurinburg, NC 28352For SaleMLS ID #100572159, Tristan J McCall, Weichert, Realtors Associated Group. Hive MLS
- $150,0003 bd2 ba1.5k sqft12960 Providence Road, Laurinburg, NC 28352For SaleMLS ID #100578378, Molly Weaver, Weichert, Realtors Associated Group. Hive MLS
- $125,0003 bd2 ba1.4k sqft900 Champion Ln, Bennettsville, SC 29512For Sale
 MLS ID #2600754, Abigail Calder, First Charter Co Inc. Pee Dee Realtor Association
 - $144,9003 bd1 ba1.2k sqft19261 Salley Mcnair Road, Laurinburg, NC 28352For SaleMLS ID #100586875, Rusty L Thompson, eXp Realty. Hive MLS
- $174,9003 bd2 ba1.4k sqft8801 Johns Mill Road, Maxton, NC 28364For SaleMLS ID #100564308, Chelsie Johnson, Stateline Realty and Property Management LLC. Hive MLS
