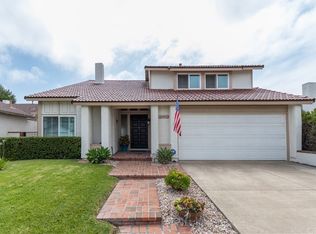
WELCOME HOME to this newly refreshed residence just moments from Lake Mission Viejo and several beloved local parks. This property includes full Lake Mission Viejo membership, offering year-round recreation, entertainment, and lakeside relaxation.
The backyard is comfortably shaded and ideal for gatherings, featuring a natural-gas plumbed barbeque area beneath a covered patio—perfect for celebrations and everyday outdoor living. You’ll also enjoy convenient proximity to shopping and popular restaurants.
Inside, the home features updated flooring, new windows, and modern appliances. The kitchen has been beautifully refaced, with refreshed cabinets and soft-close maple wood drawers that elevate both style and function. The entire home was re-piped with PEX in 2026, complete with a 25-year warranty for added peace of mind. All interior doors have been replaced, and the home has been freshly painted inside and out.
The living room centers around a refreshed fireplace, creating a warm and inviting focal point. This home is truly move-in ready come see it for yourself and make it yours.
For sale
Listed by: Coldwell Banker Realty • Teresa Dooley • Contact: TDooley@itc4u2.com
$1,095,000
21991 Calderas, Mission Viejo, CA 92691
3beds
1,262sqft
Single Family Residence
Built in 1977
5,202 Square Feet Lot
$1,081,800 Zestimate®
$868/sqft
$97/mo HOA
What's special
- 12 days
- 943
- 95
Likely to sell faster than
Zillow last checked:
Listing updated:
Listed by:
Teresa Dooley DRE #01889185 TDooley@itc4u2.com,
Coldwell Banker Realty
Source: CRMLS,MLS#: OC26199966 Originating MLS: California Regional MLS
Originating MLS: California Regional MLSFacts & features
Interior
Bedrooms & bathrooms
- Bedrooms: 3
- Bathrooms: 2
- Full bathrooms: 2
- Main level bathrooms: 2
- Main level bedrooms: 3
Rooms
- Room types: Bedroom, Foyer, Kitchen, Laundry, Living Room, Primary Bedroom, Dining Room
Primary bedroom
- Features: Main Level Primary
Primary bedroom
- Features: Primary Suite
Bedroom
- Features: All Bedrooms Down
Bedroom
- Features: Bedroom on Main Level
Bathroom
- Features: Bathroom Exhaust Fan, Bathtub, Full Bath on Main Level, Low Flow Plumbing Fixtures, Separate Shower, Tub Shower, Upgraded, Vanity, Walk-In Shower
Kitchen
- Features: Granite Counters, Remodeled, Self-closing Cabinet Doors, Self-closing Drawers, Updated Kitchen
Heating
- Central, Forced Air, Natural Gas
Cooling
- Central Air, Electric
Appliances
- Included: Built-In Range, Dishwasher, Disposal, Gas Oven, Gas Range, Gas Water Heater, Ice Maker, Microwave, Refrigerator, Self Cleaning Oven, Water To Refrigerator, Water Heater, Dryer, Washer
- Laundry: Washer Hookup, Gas Dryer Hookup, Inside, Laundry Room
Features
- Ceiling Fan(s), Separate/Formal Dining Room, Granite Counters, High Ceilings, All Bedrooms Down, Bedroom on Main Level, Entrance Foyer, Main Level Primary, Primary Suite
- Flooring: Vinyl
- Windows: Double Pane Windows, ENERGY STAR Qualified Windows, Screens
- Has fireplace: Yes
- Fireplace features: Gas, Living Room
- Common walls with other units/homes: No Common Walls
Interior area
- Total interior livable area: 1,262 sqft
Property
Parking
- Total spaces: 4
- Parking features: Concrete, Door-Single, Driveway, Driveway Up Slope From Street, Garage Faces Front, Garage, Garage Door Opener
- Garage spaces: 2
- Uncovered spaces: 2
Accessibility
- Accessibility features: Safe Emergency Egress from Home
Features
- Levels: One
- Stories: 1
- Entry location: 1
- Patio & porch: Covered, Patio
- Exterior features: Rain Gutters
- Pool features: None
- Fencing: Block
Lot
- Size: 5,202 Square Feet
- Features: Back Yard, Front Yard, Greenbelt, Sprinklers In Rear, Sprinklers In Front, Lawn, Level, Near Park, Rectangular Lot, Sprinklers Timer, Sprinklers On Side, Sprinkler System, Yard, Zero Lot Line
Details
- Parcel number: 83721114
- Special conditions: Standard,Trust
Construction
Type & style
- Home type: SingleFamily
- Architectural style: Traditional
- Property subtype: Single Family Residence
Materials
- Stucco, Wood Siding
- Foundation: Slab
- Roof: Asphalt
Condition
- Repairs Cosmetic,Updated/Remodeled
- New construction: No
- Year built: 1977
Utilities & green energy
- Electric: Standard
- Sewer: Public Sewer
- Water: Public
- Utilities for property: Cable Connected, Electricity Connected, Natural Gas Connected, Sewer Connected, Underground Utilities, Water Connected
Community & HOA
Community
- Features: Curbs, Golf, Gutter(s), Hiking, Lake, Storm Drain(s), Street Lights, Sidewalks, Urban, Park
- Security: Carbon Monoxide Detector(s), Fire Detection System, Smoke Detector(s), Security Lights
- Subdivision: Montiel (Mo)
HOA
- Has HOA: Yes
- Amenities included: Outdoor Cooking Area, Barbecue, Picnic Area
- HOA fee: $193 semi-annually
- HOA name: Lake Mission Viejo
- HOA phone: 949-770-1313
- Second HOA fee: $196 quarterly
- Second HOA name: Action Property Management
- Second HOA phone: 949-450-0202
Location
- Region: Mission Viejo
Financial & listing details
- Price per square foot: $868/sqft
- Tax assessed value: $264,043
- Date on market: 9/15/2026
- Cumulative days on market: 12 days
- Listing terms: Cash,Cash to New Loan,Conventional,Cal Vet Loan,FHA,VA Loan
- Road surface type: Paved
Estimated market value
$1,081,800
$1.03M - $1.14M
$4,625/mo
Price history
| Date | Event | Price |
|---|---|---|
| 9/15/2026 | Listed for sale | $1,095,000$868/sqft |
Source:  CRMLS #OC26199966 Report a problem CRMLS #OC26199966 Report a problem | ||
Public tax history
| Year | Property taxes | Tax assessment |
|---|---|---|
| 2026 | -- | $264,043 +2% |
| 2025 | $2,678 +1.9% | $258,866 +2% |
| 2024 | $2,628 +2.3% | $253,791 +2% |
| 2023 | $2,568 +1.8% | $248,815 +2% |
| 2022 | $2,523 +2% | $243,937 +2% |
| 2021 | $2,472 +0.9% | $239,154 +1% |
| 2020 | $2,450 | $236,702 +2% |
| 2019 | $2,450 +2% | $232,061 +2% |
| 2018 | $2,402 +4% | $227,511 +2% |
| 2017 | $2,310 | $223,050 -62.8% |
| 2016 | $2,310 -62.7% | $598,997 +178.1% |
| 2015 | $6,191 +189.3% | $215,393 +2% |
| 2014 | $2,140 | $211,174 +0.5% |
| 2013 | -- | $210,220 +2% |
| 2012 | -- | $206,099 +2% |
| 2011 | -- | $202,058 +0.8% |
| 2010 | -- | $200,548 -0.2% |
| 2009 | -- | $201,026 +2% |
| 2008 | -- | $197,085 +2% |
| 2007 | -- | $193,221 +2% |
| 2006 | -- | $189,433 +2% |
| 2005 | -- | $185,719 +2% |
| 2004 | -- | $182,078 +1.9% |
| 2003 | -- | $178,741 +2% |
| 2002 | -- | $175,237 +2% |
| 2001 | $1,809 +1.3% | $171,801 +2% |
| 2000 | $1,786 | $168,433 |
Find assessor info on the county website
Monthly payment
Est. payment
Payment breakdown
Explore the cost of this home by adjusting the details. Changes won't be saved.Climate risks
Neighborhood: 92691
Nearby schools
Schools provided by the listing agent
- Middle: Los Aliso
- High: Trabuco Hills
Source: CRMLS. This data may not be complete. We recommend contacting the local school district to confirm school assignments for this home.

Similar homes
- $1,189,9994 bd3 ba1.5k sqft26965 Parkmont Cir, Lake Forest, CA 92630For Sale
 MLS ID #OC26200200, Jill Daley-Burnett, Regency Real Estate Brokers. CRMLS
 - $1,060,0003 bd3 ba1.4k sqft21522 Kenmare Dr, Lake Forest, CA 92630For Sale
 MLS ID #CV26193453, Yi Sui, PINNACLE REAL ESTATE GROUP. CRMLS
 - $975,0002 bd2 ba1.5k sqft28302 Borgona, Mission Viejo, CA 92692For Sale
 MLS ID #OC26161688, Jack Roemer, GoToHome. CRMLS
 - $1,099,0003 bd3 ba1.5k sqft21 Calle Del Mar, Rancho Santa Margarita, CA 92688For Sale
 MLS ID #OC26139370, Derek Kadan, Prime Property Associates. CRMLS
