NOW $249,900! Seller says, bring your offers! This home offers the flexibility of a 3 bedroom home without the higher price tag. This charming Claremont property offers a versatile bonus room currently being used as a third bedroom, giving you the extra space today's buyers are searching for at a price that's hard to beat. Whether you need room for family, guests, a home office, or a hobby space, you'll appreciate the flexibility this home provides. Inside, you'll be welcomed by warm hardwood floors, abundant natural light, and a beautifully updated bathroom that blends modern touches with the home's character. Outside, you'll find a private, fenced backyard designed for enjoying New Hampshire's beautiful seasons, complete with a patio and firepit perfect for summer cookouts, gathering with friends, or unwinding after a long day. When you're ready to explore beyond your backyard, you'll love the location. Nearby parks, hiking trails, and year-round outdoor recreation are just minutes away, while beautiful Lake Sunapee is only 30 minutes from your doorstep, offering boating, swimming, skiing, and lakeside dining. From the bonus room to the fenced backyard, this home delivers the space, flexibility, and lifestyle features that make a house feel like home. Whether you're purchasing your first home, looking to downsize without sacrificing space, or searching for a property that offers flexibility and value, this charming Claremont home is ready to welcome you.
Active under contract
Listed by: Tobine Realty Group, LLC • Kristy A Tobine
$249,900
22 Second Street, Claremont, NH 03743
2beds
1,388sqft
Single Family Residence
Built in 1945
10,019 Square Feet Lot
$245,300 Zestimate®
$180/sqft
$-- HOA
What's special
Private fenced backyardBeautifully updated bathroomWarm hardwood floorsAbundant natural light
- 139 days
- 59
- 0
Zillow last checked:
Listing updated:
Listed by:
Kristy A Tobine,
Tobine Realty Group, LLC 603-236-6547
Source: PrimeMLS,MLS#: 5090759
Facts & features
Interior
Bedrooms & bathrooms
- Bedrooms: 2
- Bathrooms: 1
- 3/4 bathrooms: 1
Heating
- Hot Air
Cooling
- None
Appliances
- Included: Dishwasher, Dryer, Microwave, Electric Range, Refrigerator, Washer, Domestic Water Heater
- Laundry: 1st Floor Laundry
Features
- Kitchen/Dining, Natural Light
- Flooring: Hardwood, Vinyl
- Basement: Dirt Floor,Full,Partial,Interior Stairs,Unfinished,Basement Stairs,Interior Entry
Interior area
- Total structure area: 2,573
- Total interior livable area: 1,388 sqft
- Finished area above ground: 1,388
- Finished area below ground: 0
Property
Parking
- Parking features: Paved
Features
- Levels: Two
- Stories: 2
- Patio & porch: Patio
- Exterior features: Shed, Storage
- Fencing: Full
- Frontage length: Road frontage: 110
Lot
- Size: 10,019 Square Feet
- Features: Landscaped, Level, Neighborhood
Details
- Parcel number: CLMNM121L68
- Zoning description: R2
Construction
Type & style
- Home type: SingleFamily
- Architectural style: Cape
- Property subtype: Single Family Residence
Materials
- Wood Frame, Vinyl Siding
- Foundation: Block, Concrete
- Roof: Metal,Standing Seam
Condition
- New construction: No
- Year built: 1945
Utilities & green energy
- Electric: 100 Amp Service
- Sewer: Public Sewer
- Utilities for property: Cable
Community & HOA
Location
- Region: Claremont
Financial & listing details
- Price per square foot: $180/sqft
- Tax assessed value: $181,400
- Annual tax amount: $5,540
- Date on market: 5/25/2026
- Road surface type: Paved
Estimated market value
$245,300
$233,000 - $258,000
$2,058/mo
Price history
| Date | Event | Price |
|---|---|---|
| 6/15/2026 | Price change | $249,900-5.7%$180/sqft |
Source:  PrimeMLS #5090759 Report a problem PrimeMLS #5090759 Report a problem | ||
| 5/29/2026 | Listed for sale | $265,000+65.6%$191/sqft |
Source: PrimeMLS #5090759 Report a problem | ||
| 8/31/2021 | Sold | $160,000+12.3%$115/sqft |
Source: PrimeMLS #4859267 Report a problem | ||
| 7/10/2021 | Contingent | $142,500$103/sqft |
Source: PrimeMLS #4859267 Report a problem | ||
| 7/8/2021 | Listed for sale | $142,500$103/sqft |
Source: PrimeMLS #4859267 Report a problem | ||
| 5/12/2021 | Contingent | $142,500$103/sqft |
Source: PrimeMLS #4859267 Report a problem | ||
| 5/6/2021 | Listed for sale | $142,500$103/sqft |
Source: PrimeMLS #4859267 Report a problem | ||
Public tax history
| Year | Property taxes | Tax assessment |
|---|---|---|
| 2024 | $5,308 +5.3% | $181,400 |
| 2023 | $5,043 +26.4% | $181,400 +89.6% |
| 2022 | $3,989 -3.1% | $95,700 -4.8% |
| 2021 | $4,118 +0.6% | $100,500 |
| 2020 | $4,092 +1.1% | $100,500 |
| 2019 | $4,046 +17.5% | $100,500 +22.9% |
| 2018 | $3,442 -1.4% | $81,800 |
| 2017 | $3,490 +0.1% | $81,800 |
| 2016 | $3,486 +2.8% | $81,800 |
| 2015 | $3,392 +0.3% | $81,800 |
| 2014 | $3,381 -20.6% | $81,800 -30.3% |
| 2013 | $4,256 +5.5% | $117,400 |
| 2012 | $4,035 +3.6% | $117,400 |
| 2011 | $3,895 +5.9% | $117,400 |
| 2010 | $3,679 +2.9% | $117,400 |
| 2009 | $3,575 +1209.5% | $117,400 +6.7% |
| 2008 | $273 | $110,000 |
Find assessor info on the county website
Monthly payment
Est. payment
Payment breakdown
Explore the cost of this home by adjusting the details. Changes won't be saved.Climate risks
Neighborhood: 03743
Nearby schools
Schools provided by the listing agent
- District: Claremont Sch District SAU #6
Source: PrimeMLS. This data may not be complete. We recommend contacting the local school district to confirm school assignments for this home.
Similar homes
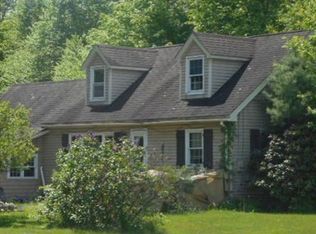
- $--4 bd2 ba1.6k sqft82 River Rd, Claremont, NH 03743Auction
 Xome
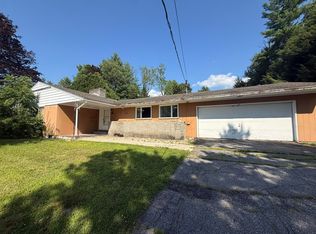
Xome - $270,0003 bd2 ba1.5k sqft260 Pleasant Street, Claremont, NH 03743Active
 MLS ID #5099720, Ashley Bergeron. PrimeMLS
 - $235,0003 bd3 ba1.9k sqft62 Ridge Avenue, Claremont, NH 03743Active
 MLS ID #5107599, Ross P Doody. PrimeMLS
 - $299,0002 bd1 ba1.2k sqft16 Bay Street, Claremont, NH 03743Active
 MLS ID #5110991, Erika L Smith. PrimeMLS
