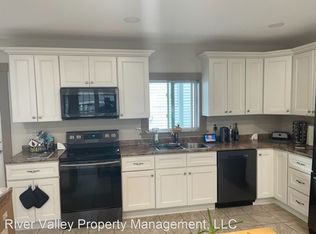
Welcome to 30 Grove Street, located in Claremont’s Bluff neighborhood. This beautifully maintained home offers a great combination of character, space, and functionality. A charming enclosed front porch provides a welcoming place to relax and adds to the home’s overall character. Inside, you’ll find attractive architectural details, beautiful woodwork, hardwood floors throughout much of the home, and an open floor plan that creates a comfortable flow between the main living spaces. The updated kitchen offers a clean, modern feel and connects nicely with the surrounding living and dining areas. Recent improvements include a remodeled bathroom, interior painting, and other updates that add to the home’s clean, move-in-ready feel. The flexible layout includes bedrooms on the first floor along with a full bath, offering plenty of options for guests, family, or office space. Upstairs is the large primary bedroom suite, complete with its own private bathroom. Outside, the fenced-in in-ground pool creates a great setting for summer entertaining, relaxing, and enjoying time with family and friends. A one-car garage adds additional convenience and storage. Well cared for, clean, and full of charm, 30 Grove Street offers plenty of space inside and out in a home that is ready to enjoy.
Active
Listed by: Coldwell Banker LIFESTYLES • Buddy Howe
$330,000
30 Grove Street, Claremont, NH 03743
3beds
1,512sqft
Single Family Residence
Built in 1920
6,098 Square Feet Lot
$326,900 Zestimate®
$218/sqft
$-- HOA
What's special
One-car garageFenced-in in-ground poolCharming enclosed front porchOpen floor planUpdated kitchenFlexible layoutRemodeled bathroom
- 12 days
- 670
- 32
Zillow last checked:
Listing updated:
Listed by:
Buddy Howe,
Coldwell Banker LIFESTYLES Cell:603-454-4995
Source: PrimeMLS,MLS#: 5112623
Facts & features
Interior
Bedrooms & bathrooms
- Bedrooms: 3
- Bathrooms: 2
- Full bathrooms: 2
Heating
- Baseboard, Hot Water
Cooling
- None
Appliances
- Included: Dishwasher, Dryer, Refrigerator, Washer, Electric Stove
Features
- Dining Area, Kitchen Island, Primary BR w/ BA
- Basement: Full,Storage Space,Interior Entry
Interior area
- Total structure area: 2,325
- Total interior livable area: 1,512 sqft
- Finished area above ground: 1,512
- Finished area below ground: 0
Property
Parking
- Total spaces: 1
- Parking features: Paved
- Garage spaces: 1
Features
- Levels: Two
- Stories: 2
- Exterior features: Garden, Storage
- Has private pool: Yes
- Pool features: In Ground
- Fencing: Full
- Frontage length: Road frontage: 60
Lot
- Size: 6,098 Square Feet
- Features: Open Lot
Details
- Parcel number: CLMNM119L174
- Zoning description: CR1
- Special conditions: Standard
Construction
Type & style
- Home type: SingleFamily
- Architectural style: New Englander
- Property subtype: Single Family Residence
Materials
- Wood Frame
- Foundation: Concrete
- Roof: Architectural Shingle
Condition
- New construction: No
- Year built: 1920
Utilities & green energy
- Electric: Circuit Breakers
- Sewer: Public Sewer
- Utilities for property: Cable Available
Community & HOA
Location
- Region: Claremont
Financial & listing details
- Price per square foot: $218/sqft
- Tax assessed value: $263,100
- Annual tax amount: $8,035
- Date on market: 10/2/2026
Estimated market value
$326,900
$311,000 - $343,000
$2,820/mo
Price history
| Date | Event | Price |
|---|---|---|
| 10/2/2026 | Listed for sale | $330,000+10.7%$218/sqft |
Source:  PrimeMLS #5112623 Report a problem PrimeMLS #5112623 Report a problem | ||
| 1/18/2024 | Sold | $298,000+10.4%$197/sqft |
Source: PrimeMLS #4979995 Report a problem | ||
| 12/20/2023 | Contingent | $269,900$179/sqft |
Source: PrimeMLS #4979995 Report a problem | ||
| 12/12/2023 | Listed for sale | $269,900-1.9%$179/sqft |
Source: PrimeMLS #4979995 Report a problem | ||
| 7/28/2022 | Sold | $275,000$182/sqft |
Source: PrimeMLS #4915273 Report a problem | ||
| 6/30/2022 | Contingent | $275,000$182/sqft |
Source: PrimeMLS #4915273 Report a problem | ||
| 6/13/2022 | Listed for sale | $275,000+67.8%$182/sqft |
Source: PrimeMLS #4915273 Report a problem | ||
| 1/21/2020 | Sold | $163,900$108/sqft |
Source: PrimeMLS #4785642 Report a problem | ||
| 11/16/2019 | Listed for sale | $163,900$108/sqft |
Source: Coldwell Banker Homes Unlimited #4785642 Report a problem | ||
Public tax history
| Year | Property taxes | Tax assessment |
|---|---|---|
| 2024 | $7,698 +5.3% | $263,100 |
| 2023 | $7,314 +46.8% | $263,100 +120.2% |
| 2022 | $4,981 +1.7% | $119,500 |
| 2021 | $4,897 +0.8% | $119,500 +0.2% |
| 2020 | $4,858 +1.1% | $119,300 |
| 2019 | $4,803 +4.9% | $119,300 +9.7% |
| 2018 | $4,578 -1.4% | $108,800 |
| 2017 | $4,641 +0.1% | $108,800 |
| 2016 | $4,637 +2.8% | $108,800 |
| 2015 | $4,512 +0.3% | $108,800 |
| 2014 | $4,497 -14.2% | $108,800 -24.8% |
| 2013 | $5,242 +5.5% | $144,600 |
| 2012 | $4,970 +3.6% | $144,600 |
| 2011 | $4,798 +5.9% | $144,600 |
| 2010 | $4,532 +2.9% | $144,600 |
| 2009 | $4,403 +1129.9% | $144,600 +0.2% |
| 2008 | $358 | $144,300 |
Find assessor info on the county website
Monthly payment
Est. payment
Payment breakdown
Explore the cost of this home by adjusting the details. Changes won't be saved.Climate risks
Neighborhood: 03743
Similar homes
- $325,0004 bd2 ba1.2k sqft66 Lafayette Street, Claremont, NH 03743Active
 MLS ID #5112757, Ross P Doody. PrimeMLS
 - $350,0003 bd2 ba2.2k sqft16 Edwin Avenue, Claremont, NH 03743Active
 MLS ID #5112726, Jason LePine. PrimeMLS
 - $325,0003 bd2 ba1.7k sqft8 Henry Street, Claremont, NH 03743Active
 MLS ID #5108387, Ashley Bergeron. PrimeMLS
 - $--4 bd2 ba1.6k sqft82 River Rd, Claremont, NH 03743Auction
 Xome
Xome
