Under Construction-Welcome to the Tyson Floor Plan. This stunning Craftsman style home meets classic architectural charm. This homes distinctive design has four spacious bedrooms and 3 full baths along with a powder bath meets all your comfort needs. The expansive main living area flows seamlessly into a chef inspired kitchen featuring generous counter space, custom cabinetry and a large island perfect for gathering. The dining space and cozy living room with a fireplace create an ideal setting for hosting or relaxing at home. This Craftsman masterpiece blends character, comfort and generous square footage into a home that truly stands apart.
Pending
$649,900
22 Belle Park Ln SW, Huntsville, AL 35803
4beds
3,342sqft
:
Get pre-qualified$4,113/mo
Single Family Residence
Built in ----
9,147 Square Feet Lot
$633,300 Zestimate®
$194/sqft
$17/mo HOA
What's special
Four spacious bedroomsDining spaceGenerous counter spaceCustom cabinetryChef inspired kitchenPowder bath
- 166 days |
- 42 |
- 0 |
Zillow last checked:
Listing updated:
Listed by:
Cindy Dufrene 256-520-9957,
CRYE-LEIKE REALTORS - Madison
Source: ValleyMLS,MLS#: 21910122
Facts & features
Interior
Bedrooms & bathrooms
- Bedrooms: 4
- Bathrooms: 4
- Full bathrooms: 3
- 1/2 bathrooms: 1
Rooms
- Room types: Master Bedroom, Living Room, Bedroom 2, Bedroom 3, Kitchen, Bedroom 4, Breakfast, Bonus Room, Office/Study
Primary bedroom
- Features: 9’ Ceiling, Smooth Ceiling
- Level: First
- Area: 195
- Dimensions: 13 x 15
Bedroom 2
- Features: Carpet, Smooth Ceiling
- Level: Second
- Area: 224
- Dimensions: 14 x 16
Bedroom 3
- Features: Carpet, Smooth Ceiling
- Level: Second
- Area: 121
- Dimensions: 11 x 11
Bedroom 4
- Features: Carpet, Smooth Ceiling
- Level: Second
- Area: 156
- Dimensions: 12 x 13
Kitchen
- Features: 9’ Ceiling, Kitchen Island, Smooth Ceiling, Wood Floor
- Level: First
- Area: 209
- Dimensions: 11 x 19
Living room
- Features: 9’ Ceiling, Fireplace, Smooth Ceiling, Wood Floor
- Level: First
- Area: 323
- Dimensions: 17 x 19
Bonus room
- Features: Carpet, Smooth Ceiling
- Level: Second
- Area: 460
- Dimensions: 20 x 23
Heating
- Central 2
Cooling
- Central 2
Features
- Open Floorplan
- Has basement: No
- Has fireplace: Yes
- Fireplace features: Gas Log
Interior area
- Total interior livable area: 3,342 sqft
Property
Parking
- Parking features: Garage-Two Car, Garage-Attached, Garage Door Opener, Driveway-Concrete
Features
- Levels: One and One Half
- Stories: 1
- Exterior features: Curb/Gutters, Sidewalk, Sprinkler Sys
Lot
- Size: 9,147 Square Feet
- Dimensions: 55 x 145 x 65 x 137
Details
- Parcel number: 2406130001003.010
Construction
Type & style
- Home type: SingleFamily
- Property subtype: Single Family Residence
Materials
- Foundation: Slab
Condition
- Under Construction
- New construction: Yes
Details
- Builder name: LEEHOUSE HOMEBUILDING LLC
Utilities & green energy
- Sewer: Public Sewer
- Water: Public
Community & HOA
Community
- Features: Curbs
- Subdivision: Belle Park
HOA
- Has HOA: Yes
- Amenities included: Common Grounds
- Services included: Common Grounds
- HOA fee: $200 annually
- HOA name: Leehouse Homebuilding
Location
- Region: Huntsville
Financial & listing details
- Price per square foot: $194/sqft
- Date on market: 2/18/2026
Estimated market value
$633,300
$602,000 - $665,000
$2,492/mo
Price history
| Date | Event | Price |
|---|---|---|
| 5/29/2026 | Pending sale | $649,900$194/sqft |
Source:  ValleyMLS #21910122 Report a problem ValleyMLS #21910122 Report a problem | ||
| 4/24/2026 | Price change | $649,900+2.4%$194/sqft |
Source: ValleyMLS #21910122 Report a problem | ||
| 2/18/2026 | Listed for sale | $634,900$190/sqft |
Source: ValleyMLS #21910122 Report a problem | ||
Public tax history
Tax history is unavailable.
Monthly payment
Est. payment
Payment breakdown
Explore the cost of this home by adjusting the details. Changes won't be saved.Climate risks
Neighborhood: Ashtynn Manor
Nearby schools
GreatSchools rating
- 9/10Farley Elementary SchoolGrades: PK-5Distance: 1.4 mi
- 10/10Challenger Middle SchoolGrades: 6-9Distance: 2 mi
- 8/10Virgil Grissom High SchoolGrades: 9-12Distance: 2.3 mi
Schools provided by the listing agent
- Elementary: Farley
- Middle: Challenger
- High: Grissom High School
Source: ValleyMLS. This data may not be complete. We recommend contacting the local school district to confirm school assignments for this home.
- $343,1004 bd2 ba1.9k sqft2623 Ashtynn Pl SW, Huntsville, AL 35803Off Market

- $332,6003 bd2 ba1.8k sqft2625 Ashtynn Pl SW, Huntsville, AL 35803Off Market
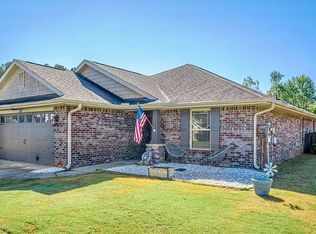
- $347,600-- bd1 ba2.1k sqft2621 Ashtynn Pl SW, Huntsville, AL 35803Off Market
- $277,200-- bd1 ba1.4k sqft2620 Ashtynn Pl SW, Huntsville, AL 35803Off Market
- $276,0003 bd2 ba1.3k sqft2622 Ashtynn Pl SW, Huntsville, AL 35803Sold
- $326,8003 bd2 ba1.8k sqft2627 Ashtynn Pl SW, Huntsville, AL 35803Off Market
- $267,3003 bd2 ba1.3k sqft2618 Ashtynn Pl SW, Huntsville, AL 35803Off Market
- $280,2003 bd2 ba1.4k sqft2624 Ashtynn Pl SW, Huntsville, AL 35803Off Market
A local agent can set up tours, give advice and negotiate with sellers.
Similar homes
- $456,0003 bd3 ba2k sqft16 Belle Park Ln SW, Huntsville, AL 35803New Construction
 MLS ID #21922230, Cindy Dufrene. ValleyMLS
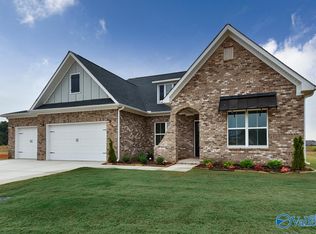
 - $659,5004 bd3 ba2.9k sqft6130 Abner Branch Blvd, Owens Cross Roads, AL 35763New Construction
 ValleyMLS
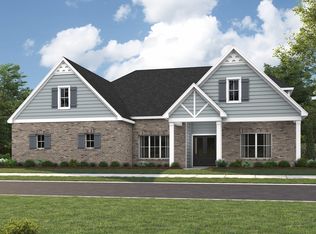
 - from $705,8995 bd4 ba3.4k sqftBainbridge II Plan, The Preserve at Inspiration, Huntsville, AL 35803New Construction
 Stone Martin Builders
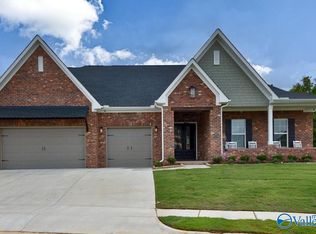
 - $639,9004 bd3 ba3.4k sqft208 Miniver Pl, Madison, AL 35757New Construction
 ValleyMLS
 - $638,9004 bd4 ba3.3k sqftKelly Plan Indigo Dr, Huntsville, AL 35811For SaleMLS ID #21885379, Wendy Dilbeck. ValleyMLS
- $595,9014 bd3 ba3.1k sqft109 Green Lite Way, Huntsville, AL 35811New ConstructionValleyMLS
- $724,5004 bd4 ba3k sqft11 Devereux Pl, Gurley, AL 35748New ConstructionMLS ID #21908317, Angie Griffin. ValleyMLS
- from $774,8995 bd4 ba4.7k sqftHighland Plan, The Preserve at Inspiration, Huntsville, AL 35803New ConstructionStone Martin Builders
- $755,5754 bd4 ba4k sqft149 River Mill Rd, Huntsville, AL 35811New ConstructionMLS ID #21915992, Rebecca Lowrey. ValleyMLS
- $541,3094 bd3 ba2.8k sqft106 Green Lite Way, Huntsville, AL 35811New ConstructionValleyMLS
- $714,9005 bd5 ba3.5k sqft105 Grand Springs Ct, Madison, AL 35756New ConstructionMLS ID #21923506, Jawana Snyder. ValleyMLS
- from $633,9004 bd4 ba3.3k sqftKelly Plan, The Crossing at Mt. Carmel, Huntsville, AL 35811New ConstructionPearson Homes, Inc
- $431,1124 bd2 ba2.6k sqft121 Dolf Leaf Ln, Huntsville, AL 35811New ConstructionValleyMLS
- $739,9004 bd4 ba3k sqft111 Montcliff Dr, Madison, AL 35756New ConstructionMLS ID #21900517, Jawana Snyder. ValleyMLS
- from $509,9004 bd3 ba2.8k sqftThe Potomac, Founders Plan, Southpointe, Huntsville, AL 35802New ConstructionLegacy Homes Alabama
- $805,9004 bd4 ba3.8k sqft102 Cora Sue Dr, Madison, AL 35758For SaleMLS ID #21917297, Jim Graham. ValleyMLS
- $804,9004 bd3 ba3.1k sqft2414 Landers Rd, Madison, AL 35758For SaleMLS ID #21907233, Jim Graham. ValleyMLS
- from $676,4004 bd4 ba3.7k sqftHaley Plan, The Crossing at Mt. Carmel, Huntsville, AL 35811New ConstructionPearson Homes, Inc
- from $559,9004 bd4 ba2.6k sqftElm Plan, Wilson Cove, Gurley, AL 35748New ConstructionDR Horton
- from $455,0003 bd2 ba1.9k sqftCheek Plan, Hays Farm The Fields, Huntsville, AL 35802New ConstructionHays Farm Homes
