Oversized windows fill this 2-bed, 1.5-bath home with natural light, complementing bright bamboo flooring, fresh interior paint, recessed lighting, and central air. The spacious living and dining areas flow seamlessly into the kitchen, featuring granite countertops, stainless steel appliances, ample cabinet storage, and a center island with breakfast bar. Patio doors open to a private patio overlooking the Mass Audubon Boston Nature Center & Wildlife Sanctuary. Patio furniture, as shown, will convey with the sale, creating a turnkey outdoor living space with nature views and opportunities to observe native birds and seasonal wildlife. The open-concept layout and easy connection to the patio create an ideal setting for everyday living, entertaining, or simply enjoying the surrounding natural landscape.Upstairs, both generously sized bedrooms feature walk-in closets and share a full bath. An in-unit laundry area, central air, one deeded parking space plus nearby guest parking, and professional management provide everyday convenience.Enjoy a pet-friendly association (subject to association rules), landscaped grounds, the Gateway Center with included fitness, event, and bicycle facilities, and walking paths throughout the Olmsted Green community, including direct connections to the trails at the Mass Audubon Boston Nature Center & Wildlife Sanctuary. Conveniently located near Forest Hills Station, MBTA bus routes, shopping, dining, and neighborhood destinations including Jamaica Plain, Roslindale, and Lower Mills, this home offers convenient access to both nature and city amenities.
For sale
$499,900
22 Blue Jay Cir #22, Mattapan, MA 02126
2beds
1,253sqft
:
Get pre-qualified$3,646/mo
Condominium, Townhouse
Built in 2018
-- sqft lot
$-- Zestimate®
$399/sqft
$472/mo HOA
What's special
Central airGranite countertopsIn-unit laundry areaRecessed lightingStainless steel appliancesLandscaped groundsAmple cabinet storage
- 1 day |
- 80 |
- 10 |
Zillow last checked:
Listing updated:
Listed by:
Juan Murray 617-721-0961,
RE/MAX Real Estate Center 617-536-3800
Source: MLS PIN,MLS#: 73559922
Facts & features
Interior
Bedrooms & bathrooms
- Bedrooms: 2
- Bathrooms: 2
- Full bathrooms: 1
- 1/2 bathrooms: 1
Primary bedroom
- Features: Walk-In Closet(s), Cable Hookup, Lighting - Overhead, Flooring - Engineered Hardwood
- Level: Second
Bedroom 2
- Features: Walk-In Closet(s), Cable Hookup, Lighting - Overhead, Flooring - Engineered Hardwood
- Level: Second
Bathroom 1
- Features: Bathroom - Half, Flooring - Stone/Ceramic Tile, Lighting - Overhead
- Level: First
Bathroom 2
- Features: Bathroom - Full, Bathroom - Tiled With Tub & Shower, Closet - Linen, Flooring - Stone/Ceramic Tile, Lighting - Overhead
- Level: Second
Dining room
- Features: Exterior Access, Open Floorplan, Lighting - Overhead, Flooring - Engineered Hardwood
- Level: Main,First
Kitchen
- Features: Countertops - Stone/Granite/Solid, Kitchen Island, Breakfast Bar / Nook, Recessed Lighting, Stainless Steel Appliances, Gas Stove, Lighting - Pendant, Flooring - Engineered Hardwood
- Level: Main,First
Living room
- Features: Cable Hookup, Open Floorplan, Recessed Lighting, Flooring - Engineered Hardwood
- Level: Main,First
Heating
- Forced Air, Natural Gas, Individual, Unit Control
Cooling
- Central Air, Individual, Unit Control
Appliances
- Included: Range, Dishwasher, Disposal, Microwave, Refrigerator, Washer, Dryer, Instant Hot Water
- Laundry: Electric Dryer Hookup, Washer Hookup, Second Floor, In Unit
Features
- Flooring: Tile, Engineered Hardwood
- Doors: Insulated Doors
- Windows: Insulated Windows
- Has basement: No
- Has fireplace: No
- Common walls with other units/homes: End Unit
Interior area
- Total structure area: 1,253
- Total interior livable area: 1,253 sqft
- Finished area above ground: 1,253
Property
Parking
- Total spaces: 1
- Parking features: Off Street, Deeded, Guest
- Uncovered spaces: 1
Features
- Patio & porch: Patio
- Exterior features: Patio, Professional Landscaping
Details
- Parcel number: W:14 P:05198 S:906,5085121
- Zoning: CD
Construction
Type & style
- Home type: Townhouse
- Property subtype: Condominium, Townhouse
Materials
- Frame
- Roof: Shingle
Condition
- Year built: 2018
Utilities & green energy
- Electric: Circuit Breakers
- Sewer: Public Sewer
- Water: Public
- Utilities for property: for Gas Range, for Electric Dryer, Washer Hookup
Green energy
- Energy efficient items: Thermostat
Community & HOA
Community
- Features: Public Transportation, Park, Walk/Jog Trails, Conservation Area
HOA
- Amenities included: Clubroom
- Services included: Insurance, Maintenance Structure, Road Maintenance, Maintenance Grounds, Snow Removal, Reserve Funds
- HOA fee: $472 monthly
Location
- Region: Mattapan
Financial & listing details
- Price per square foot: $399/sqft
- Tax assessed value: $408,000
- Annual tax amount: $4,725
- Date on market: 8/5/2026
- Listing terms: Contract
Estimated market value
Not available
Estimated sales range
Not available
Not available
Price history
| Date | Event | Price |
|---|---|---|
| 8/6/2026 | Listed for sale | $499,900$399/sqft |
Source: MLS PIN #73559922 Report a problem | ||
Public tax history
Tax history is unavailable.
Monthly payment
Est. payment
Payment breakdown
Explore the cost of this home by adjusting the details. Changes won't be saved.Climate risks
Neighborhood: Mattapan
Nearby schools
GreatSchools rating
- 3/10Young Achievers Science and Math SchoolGrades: PK-8Distance: 0.4 mi
- 1/10Boston International High SchoolGrades: 9-12Distance: 0.9 mi
- 4/10Haley Pilot SchoolGrades: PK-6,8Distance: 0.6 mi
- $492,4002 bd2 ba1.4k sqft3 Falcon Lane #1002, Boston, MA 02126Off Market
- $--1 bd1 ba-- sqft591 Morton St #1, Mattapan, MA 02126Off Market
- $652,7002 bd2 ba3k sqft591 Morton St, Mattapan, MA 02126Off Market
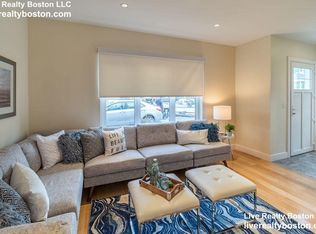
- $2,267,400-- bd-- ba107k sqft591 Morton St, Mattapan, MA 02126Off Market
- $452,4002 bd1 ba1.1k sqft19 Blue Jay Cir, Mattapan, MA 02126Off Market
- $478,8002 bd1 ba1.2k sqft20 Blue Jay Cir, Mattapan, MA 02126Off Market
- $388,2002 bd1 ba1.1k sqft13 Blue Jay Cir, Mattapan, MA 02126Off Market
- $382,2002 bd1 ba1.1k sqft34 Blue Jay Cir, Mattapan, MA 02126Off Market
A local agent can set up tours, give advice and negotiate with sellers.
A local lender can help you make sure your offer is ready when you are.
Similar homes
- $549,9002 bd1 ba1k sqft59 Monadnock Street Condominium, Dorchester, MA 02125For Sale
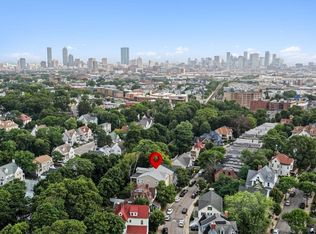 MLS ID #73559155, Emiel Barbosa, Vicente Realty, LLC. MLS PIN
 - $499,0002 bd2 ba1k sqft28 Hansborough St #5, Dorchester Center, MA 02124For Sale
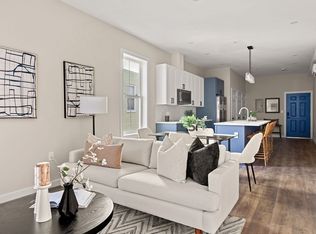 MLS ID #73556755, Dot Collection, Access. MLS PIN
 - $549,0002 bd2 ba1.1k sqft2 Readfield Pl #5, Roxbury, MA 02119For Sale
 MLS ID #73558384, Zachary Feldshuh, Choose Boston, LLC. MLS PIN
 - $539,9002 bd2 ba1.4k sqft2 Captiva Rd #C, Walpole, MA 02081For Sale
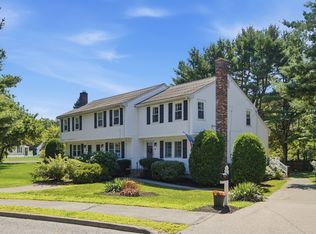 MLS ID #73560239, Gerald Mullen, NextHome Signature Realty. MLS PIN
 - $699,0003 bd2 ba1.1k sqft27 Whitten St #2, Dorchester, MA 02122For SaleMLS ID #73560134, Connell Homes Group, ESQ Realty Advisors LLC. MLS PIN
- $519,9002 bd2 ba812 sqftParker Place Condominiums, Chelsea, MA 02150For SaleMLS ID #73558607, Jeffrey Bowen, eRealty Advisors, Inc.. MLS PIN
- $549,0002 bd2 ba1k sqft25 Hillsboro St #1, Dorchester, MA 02125For SaleMLS ID #73558654, Anthony Brewster, Keller Williams Realty Boston-Metro | Back Bay. MLS PIN
- $600,0003 bd2 ba1.7k sqft30 Turtle Brook Rd #1, Canton, MA 02021For SaleMLS ID #73559524, Mission Realty Advisors, Compass. MLS PIN
- $407,2272 bd2 ba1k sqft2 Readfield Pl #4, Roxbury, MA 02119For SaleMLS ID #73558371, Zachary Feldshuh, Choose Boston, LLC. MLS PIN
- $610,0002 bd2 ba1k sqftDavenport Commons, Roxbury, MA 02120For SaleMLS ID #73542206, Elizabeth Bain, Commonwealth Standard Realty Advisors. MLS PIN
- $549,0002 bd2 ba882 sqftSt. Marks Place, Dorchester, MA 02124For SaleMLS ID #73553597, Leslie MacKinnon, Compass. MLS PIN
- $749,0002 bd3 ba1.4k sqft2 Readfield Pl #1, Roxbury, MA 02119New ConstructionMLS PIN
- $499,9003 bd1 ba1k sqft12 Elizabeth St, Stoughton, MA 02072For SaleMLS ID #73556108, Enis Shehu, Cameron Real Estate Group - Framingham. MLS PIN
- $549,0002 bd1 ba950 sqft9 Upham Ave Unit 3, Dorchester, MA 02125For SaleMLS ID #73498745, Waypoint Realty Group, Coldwell Banker Realty - Boston. MLS PIN
- $550,0003 bd2 ba1.3k sqft35 George St Floor 2, Boston, MA 02136For SaleMLS ID #73534325, Bobby Gist, Insight Realty Group, Inc.. MLS PIN
- $675,0004 bd4 ba1.5k sqft112 Armandine St #1, Dorchester Center, MA 02124For SaleMLS ID #73555255, Steven Musto, Insight Realty Group, Inc.. MLS PIN
- $599,0002 bd2 ba1k sqft25 Granfield Ave Unit 2, Roslindale, MA 02131For SaleMLS ID #73514062, Kimberly O'Neil Mara, Century 21 North East. MLS PIN
- $499,9001 bd1 ba752 sqftThe Parkline, Roxbury, MA 02119For SaleMLS ID #73553617, Mark Savage, Byrnes Real Estate Group LLC. MLS PIN
- $650,0002 bd2 ba1.1k sqft829 Lagrange St Unit 3, Boston, MA 02132For SaleMLS ID #73518806, The Avenue, Serhant. MLS PIN
- $449,0001 bd1 ba742 sqftThe Bradlee House, Medford, MA 02155For SaleMLS ID #73559223, Peter Kasseris, Serhant. MLS PIN
