This home may be older, but it has plenty of surprises and a real wow factor. The oversized lot is partially fenced for extra privacy. Elegant floor tile runs throughout, and the bathrooms have been fully renovated with a beautiful color scheme. The tiled shower is stylish, featuring a niche, glass enclosure, and dual showerheads. All bedrooms are bright and airy, with plenty of natural light. The kitchen stands out with tall cabinets, granite counters, and a waterfall island. There are new Samsung appliances. The laundry room has a brand-new washer and dryer, a folding-table cabinet, and a pantry. New A/C and windows. The two-car garage comes with a new door and automatic opener, so you can stay dry in any weather. The front and back yards are spacious, and there’s a screened back porch. The home is move-in ready. A tile roof and a high, dry lot add even more value.
For sale
$350,000
22 BRIDLE PATH, ARCADIA, FL 34266
3beds
1,172sqft
Single Family Residence
Built in 1970
0.37 Acres Lot
$334,600 Zestimate®
$299/sqft
$-- HOA
What's special
High dry lotOversized lotTile roofScreened back porchNew samsung appliances
- 4 days
- 166
- 10
Likely to sell faster than
Zillow last checked:
Listing updated:
Listed by:
Maribel Carrillo 863-990-2853,
TURNER REALTY, INC. 863-494-4777
Source: Stellar MLS,MLS#: C7533213 Originating MLS: Port Charlotte
Facts & features
Interior
Bedrooms & bathrooms
- Bedrooms: 3
- Bathrooms: 2
- Full bathrooms: 2
Rooms
- Room types: Utility Room
Primary bedroom
- Features: Ceiling Fan(s), Dual Closets
- Level: First
Bedroom 3
- Features: Bath w Spa/Hydro Massage Tub, Dual Closets
- Level: First
Primary bathroom
- Features: Dual Closets
- Level: First
Bathroom 2
- Features: Granite Counters, Shower No Tub, Stone Counters, Dual Closets
- Level: First
Balcony porch lanai
- Features: Bidet, No Closet
- Level: First
- Area: 192 Square Feet
- Dimensions: 12x16
Dining room
- Features: No Closet
- Level: First
Kitchen
- Features: Breakfast Bar, Granite Counters, Kitchen Island, No Closet
- Level: First
Living room
- Features: No Closet
- Level: First
Utility room
- Features: Pantry, Storage Closet
- Level: First
Heating
- Central, Electric
Cooling
- Central Air
Appliances
- Included: Dryer, Electric Water Heater, Exhaust Fan, Range, Range Hood, Refrigerator
- Laundry: Electric Dryer Hookup, Inside, Laundry Room
Features
- Ceiling Fan(s), Eating Space In Kitchen, Living Room/Dining Room Combo, Open Floorplan, Solid Surface Counters, Stone Counters
- Flooring: Porcelain Tile, Tile
- Doors: French Doors
- Windows: Window Treatments
- Has fireplace: No
Interior area
- Total structure area: 1,892
- Total interior livable area: 1,172 sqft
Video & virtual tour
Property
Parking
- Total spaces: 2
- Parking features: Driveway, Garage Door Opener, Golf Cart Parking, Guest, Open, Oversized
- Attached garage spaces: 2
- Has uncovered spaces: Yes
- Details: Garage Dimensions: 20x24
Features
- Levels: One
- Stories: 1
- Patio & porch: Covered, Enclosed, Front Porch, Rear Porch, Screened
- Exterior features: Private Entrance, Private Mailbox, Rain Gutters
- Fencing: Fenced
- Has view: Yes
- View description: City
Lot
- Size: 0.37 Acres
- Dimensions: 130 x 116 x 165 x 110
- Features: Cleared, City Lot, Oversized Lot, Private
Details
- Parcel number: 253724034600B00060
- Zoning: R-1B
- Special conditions: None
Construction
Type & style
- Home type: SingleFamily
- Architectural style: Ranch
- Property subtype: Single Family Residence
Materials
- Block, Stucco
- Foundation: Slab
- Roof: Tile
Condition
- New construction: No
- Year built: 1970
Utilities & green energy
- Sewer: Public Sewer
- Water: Public
- Utilities for property: Sewer Connected, Water Connected
Community & HOA
Community
- Security: Smoke Detector(s)
- Pet fee: $0 monthly
- Subdivision: ROYAL HOWARD SUB
HOA
- Has HOA: No
Location
- Region: Arcadia
Financial & listing details
- Price per square foot: $299/sqft
- Tax assessed value: $213,687
- Annual tax amount: $4,446
- Date on market: 11/10/2026
- Cumulative days on market: 5 days
- Listing terms: Cash,Conventional,FHA,Owner May Carry,USDA Loan,VA Loan
- Ownership: Fee Simple
- Total actual rent: 0
- Road surface type: Paved
Estimated market value
$334,600
$318,000 - $351,000
$1,821/mo
Price history
| Date | Event | Price |
|---|---|---|
| 11/10/2026 | Listed for sale | $350,000+169.2%$299/sqft |
Source:  Stellar MLS #C7533213 Report a problem | ||
| 1/12/2026 | Sold | $130,000-35%$111/sqft |
Source: Stellar MLS #A4624871 Report a problem | ||
| 1/4/2026 | Pending sale | $199,999$171/sqft |
Source: Stellar MLS #A4624871 Report a problem | ||
| 12/30/2025 | Listed for sale | $199,999$171/sqft |
Source: Stellar MLS #A4624871 Report a problem | ||
| 12/12/2025 | Pending sale | $199,999$171/sqft |
Source: Stellar MLS #A4624871 Report a problem | ||
| 12/2/2025 | Listed for sale | $199,999$171/sqft |
Source: Stellar MLS #A4624871 Report a problem | ||
| 3/5/2025 | Listing removed | $199,999$171/sqft |
Source: Stellar MLS #A4624871 Report a problem | ||
| 1/27/2025 | Listed for sale | $199,999$171/sqft |
Source: Stellar MLS #A4624871 Report a problem | ||
| 11/11/2024 | Listing removed | $199,999$171/sqft |
Source: Stellar MLS #A4624871 Report a problem | ||
| 11/5/2024 | Price change | $199,999-18.4%$171/sqft |
Source: Stellar MLS #A4624871 Report a problem | ||
| 11/3/2024 | Price change | $245,000-2%$209/sqft |
Source: Stellar MLS #A4624871 Report a problem | ||
| 9/29/2024 | Listed for sale | $250,000$213/sqft |
Source: Stellar MLS #A4624871 Report a problem | ||
Public tax history
| Year | Property taxes | Tax assessment |
|---|---|---|
| 2025 | $4,446 -1.1% | $213,687 +2.9% |
| 2024 | $4,493 +364.5% | $207,627 +135% |
| 2023 | $967 -5.9% | $88,336 +3% |
| 2022 | $1,028 -0.1% | $85,763 +3% |
| 2021 | $1,028 +0.8% | $83,265 +1.4% |
| 2020 | $1,020 +3.1% | $82,115 +2.3% |
| 2019 | $990 +3.6% | $80,269 +2.5% |
| 2018 | $955 | $78,328 +2.1% |
| 2017 | $955 | $76,717 +7.8% |
| 2016 | -- | $71,167 +0.7% |
| 2015 | -- | $70,672 +0.8% |
| 2014 | $886 | $70,111 -0.9% |
| 2013 | -- | $70,740 -0.8% |
| 2012 | -- | $71,309 -2.7% |
| 2011 | -- | $73,265 +1.5% |
| 2010 | -- | $72,182 +2.3% |
| 2009 | -- | $70,528 +0.1% |
| 2008 | -- | $70,458 -3.6% |
| 2007 | -- | $73,055 +24.8% |
| 2006 | -- | $58,559 +3% |
| 2005 | -- | $56,853 +1.7% |
| 2004 | -- | $55,890 +1.9% |
| 2003 | -- | $54,846 +2.4% |
| 2002 | -- | $53,561 +1.6% |
| 2001 | -- | $52,718 +3% |
| 2000 | -- | $51,183 |
Find assessor info on the county website
Monthly payment
Est. payment
Payment breakdown
Explore the cost of this home by adjusting the details. Changes won't be saved.Climate risks
Neighborhood: 34266

Similar homes
- $--2 bd2 ba1.4k sqft306 N Mills Ave, Arcadia, FL 34266AuctionAuction.com 2
- $315,0003 bd2 ba1.4k sqft1102 N ARCADIA AVENUE, ARCADIA, FL 34266For Sale
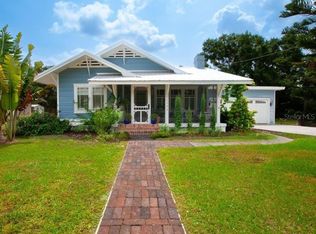
 MLS ID #A4697319, Sarah Woppman, TOWN & COUNTRY PROPERTIES OF FL. Stellar MLS
- $370,0003 bd2 ba1.3k sqft5135 SW SMITH AVENUE, ARCADIA, FL 34266For Sale
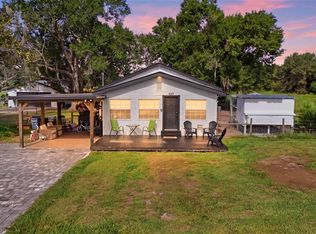 MLS ID #C7532282, Brandi Long, EXP REALTY LLC. Stellar MLS
- $295,0003 bd2 ba1.3k sqft2260 SW LOIS AVENUE, ARCADIA, FL 34266For Sale
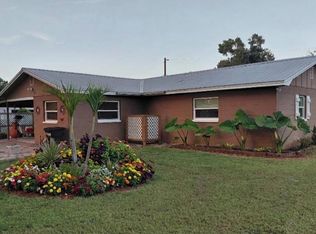 MLS ID #OM728541, David Hackbart, SELLSTATE NEXT GENERATION REALTY. Stellar MLS
- $349,0003 bd2 ba1.1k sqft7597 SE HIGHWAY 31, ARCADIA, FL 34266For SaleMLS ID #D6147543, Jayson Burtch, CENTURY 21 SUNBELT REALTY. Stellar MLS
- $325,0004 bd2 ba1.2k sqft89 W IMOGENE STREET, ARCADIA, FL 34266For SaleMLS ID #A4667542, Jose Zamora, REMAX LANDMARK. Stellar MLS
- $292,0003 bd2 ba1.4k sqft34 SEVILLA AVENUE, ARCADIA, FL 34266For SaleMLS ID #C7527776, Jean Vitali, COLLINS MANAGEMENT. Stellar MLS
- $235,0003 bd2 ba1.3k sqft409 BRIDLE PATH, ARCADIA, FL 34266For SaleMLS ID #A4709806, Sarah Woppman, TOWN & COUNTRY PROPERTIES OF FL. Stellar MLS
- $325,0002 bd2 ba1.4k sqft1812 NW EUCALYPTUS AVENUE, ARCADIA, FL 34266For SaleMLS ID #A4711153, Sarah Whidden, TOWN & COUNTRY PROPERTIES OF FL. Stellar MLS
- $299,0003 bd2 ba1.4k sqft5587 SW HIGHWAY 17, ARCADIA, FL 34266For SaleMLS ID #C7527458, Jessica Vinson, EXP REALTY LLC. Stellar MLS
- $239,5002 bd1 ba1k sqft715 N JOHNSON AVENUE, ARCADIA, FL 34266For SaleMLS ID #C7530325, Jose Zamora, REMAX LANDMARK. Stellar MLS
- $227,0002 bd2 ba1.4k sqft404 W WHIDDEN STREET, ARCADIA, FL 34266For SaleMLS ID #O6381969, Mike Miskiv, CREEGAN GROUP. Stellar MLS
- $199,9003 bd2 ba1.4k sqft906 E GIBSON STREET, ARCADIA, FL 34266For SaleMLS ID #C7531732, Luis Reyes Chavez, LOKATION. Stellar MLS
- $179,0003 bd1 ba1.2k sqft316 E WHIDDEN STREET, ARCADIA, FL 34266For SaleMLS ID #A4708695, Oralia Ramirez, RMZ REALTY INC.. Stellar MLS
- $243,0003 bd2 ba1.3k sqft1204 E GIBSON STREET, ARCADIA, FL 34266For SaleMLS ID #C7528859, Kayla Shelfer, TURNER REALTY, INC.. Stellar MLS
- $189,0003 bd2 ba1.5k sqft1203 NE HICKORY STREET, ARCADIA, FL 34266For SaleMLS ID #A4706826, Oralia Ramirez, RMZ REALTY INC.. Stellar MLS
- $199,9003 bd2 ba1.3k sqft13 S HERNANDO AVENUE, ARCADIA, FL 34266For SaleMLS ID #C7531593, Maribel Carrillo, TURNER REALTY, INC.. Stellar MLS
- $215,0002 bd1 ba775 sqft918 W MAGNOLIA STREET, ARCADIA, FL 34266For SaleMLS ID #C7529040, Troy Hughes, REAL BROKER, LLC. Stellar MLS
- $319,0002 bd2 ba1.2k sqft2460 SW COUNTY ROAD 760A, ARCADIA, FL 34266New ConstructionMLS ID #C7531530, Jose Zamora, REMAX LANDMARK. Stellar MLS
