Welcome to your dream home! Step into this fully renovated ranch with trex deck where every detail has been carefully crafted for comfort. The inviting living room boasts a cozy fireplace and a grand picture window, flooding the space with natural light. Glide across beautiful, refinished hardwood floors. In the heart of the home - a gourmet meal can be made and eaten-in this kitchen adorned with new stainless-steel appliances and quartz countertops, perfect for culinary adventures and lively gatherings. Step outside to your own slice of paradise - a vast, level backyard beckoning for family barbecues and outdoor adventures. This home is not only stunning but also practical, with newer efficient windows, and hot water ensuring comfort year-round. Many nice updates: 6 panel doors. Furnace replaced 2003. Replacement windows. Vinyl fence. Roof 12 years old.
Coming soon 09/30
$289,900
22 Brookdale Avenue, Bloomfield, CT 06002
2beds
960sqft
Single Family Residence
Built in 1953
6,098 Square Feet Lot
$-- Zestimate®
$302/sqft
$-- HOA
What's special
- 1 day
- 137
- 15
Zillow last checked:
Listing updated:
Listed by:
Julie Corrado (860)604-3809,
Coldwell Banker Realty 860-644-2461
Source: Smart MLS,MLS#: 24209889
Facts & features
Interior
Bedrooms & bathrooms
- Bedrooms: 2
- Bathrooms: 1
- Full bathrooms: 1
Primary bedroom
- Level: Main
Bedroom
- Level: Main
Dining room
- Level: Main
Living room
- Level: Main
Heating
- Hot Water, Oil
Cooling
- Window Unit(s)
Appliances
- Included: Oven/Range, Range Hood, Refrigerator, Dishwasher, Disposal, Washer, Dryer, Water Heater
- Laundry: Lower Level
Features
- Basement: Full,Unfinished
- Attic: Access Via Hatch
- Number of fireplaces: 1
Interior area
- Total structure area: 960
- Total interior livable area: 960 sqft
- Finished area above ground: 960
Property
Lot
- Size: 6,098 Square Feet
- Features: Few Trees
Details
- Additional structures: Shed(s)
- Parcel number: 2210292
- Zoning: R-10
Construction
Type & style
- Home type: SingleFamily
- Architectural style: Ranch
- Property subtype: Single Family Residence
Materials
- Vinyl Siding
- Foundation: Concrete Perimeter
- Roof: Asphalt
Condition
- New construction: No
- Year built: 1953
Utilities & green energy
- Sewer: Public Sewer
- Water: Public
Community & HOA
HOA
- Has HOA: No
Location
- Region: Bloomfield
Financial & listing details
- Price per square foot: $302/sqft
- Tax assessed value: $161,210
- Annual tax amount: $6,045
- Date on market: 9/25/2026
Estimated market value
Not available
Estimated sales range
Not available
Not available
Price history
| Date | Event | Price |
|---|---|---|
| 2/14/2003 | Sold | $112,500+125%$117/sqft |
Source: Public Record Report a problem | ||
| 4/24/2002 | Sold | $50,000$52/sqft |
Source: Public Record Report a problem | ||
Public tax history
| Year | Property taxes | Tax assessment |
|---|---|---|
| 2025 | $3,862 | $104,300 |
| 2024 | $3,862 | $104,300 |
| 2023 | $3,862 | $104,300 |
| 2022 | $3,862 -2.8% | $104,300 |
| 2021 | $3,972 +1.5% | $104,300 |
| 2020 | $3,912 -6.1% | $104,300 |
| 2019 | $4,168 +22% | $104,300 +22.2% |
| 2018 | $3,415 -0.1% | $85,330 |
| 2017 | $3,418 +12.5% | $85,330 +8.2% |
| 2015 | $3,037 -11% | $78,890 -13.7% |
| 2014 | $3,414 0% | $91,420 |
| 2013 | $3,415 +0.8% | $91,420 |
| 2012 | $3,387 +9.9% | $91,420 |
| 2011 | $3,081 +3.9% | $91,420 +0.9% |
| 2010 | $2,964 +2.5% | $90,580 +11.3% |
| 2009 | $2,892 +3.5% | $81,410 |
| 2008 | $2,795 | $81,410 |
| 2007 | $2,795 +5.6% | $81,410 |
| 2006 | $2,646 -2.2% | $81,410 +0% |
| 2005 | $2,705 +33.7% | $81,400 +70.4% |
| 2004 | $2,023 +2.4% | $47,780 -5.9% |
| 2003 | $1,976 +5.8% | $50,800 +0% |
| 2001 | $1,868 -12.1% | $50,778 -32.3% |
| 1995 | $2,125 | $75,000 |
Find assessor info on the county website
Monthly payment
Est. payment
Payment breakdown
Explore the cost of this home by adjusting the details. Changes won't be saved.Climate risks
Neighborhood: Blue Hills
Nearby schools
Schools provided by the listing agent
- Elementary: Metacomet
- High: Bloomfield
Source: Smart MLS. This data may not be complete. We recommend contacting the local school district to confirm school assignments for this home.
Similar homes
- $299,9003 bd1 ba1.1k sqft85 Brookline Avenue, Bloomfield, CT 06002For Sale
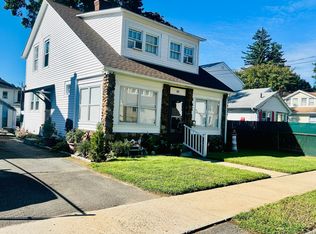
 MLS ID #24207980, Jasmin Vazquez, RE/MAX One. Smart MLS
 - $299,9003 bd3 ba1.1k sqft1008 North Worthy Street, Windsor, CT 06095For Sale
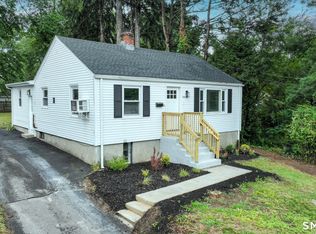 MLS ID #24209779, Davonne K. Biggins, Berkshire Hathaway NE Prop.. Smart MLS
 - $365,0003 bd2 ba1.3k sqft100 Englewood Avenue, Bloomfield, CT 06002For Sale
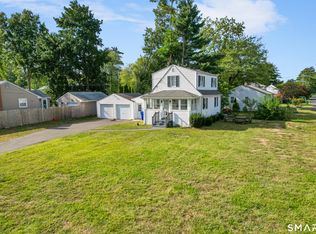 MLS ID #24206192, Sharon A. Soliz Mercado, Premier Properties of CT. Smart MLS
 - $299,9002 bd1 ba1.1k sqft19 Portman Street, Windsor, CT 06095For Sale
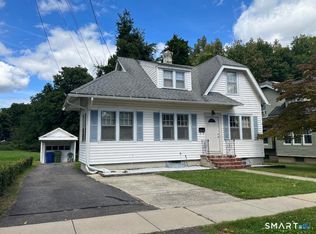 MLS ID #24209540, Dan Keune, Campbell-Keune Realty Inc. Smart MLS
 - $285,0003 bd1 ba1k sqft12 Southwood Drive, West Hartford, CT 06110For SaleMLS ID #24209449, Jeremy Curtis, Keller Williams Realty-Longmdw. Smart MLS
- $289,0002 bd1 ba775 sqft190 Old County Road, Windsor Locks, CT 06096For SaleMLS ID #24209499, Whitney Gray, Eagle Eye Realty PLLC. Smart MLS
- $284,5004 bd2 ba1k sqft85 Pershing Street, Hartford, CT 06112For SaleMLS ID #24207529, Jasmin Vazquez, RE/MAX One. Smart MLS
- $299,9003 bd2 ba1.3k sqft44 Stillman Road, Wethersfield, CT 06109For SaleMLS ID #24202829, L.J. Bunker, CENTURY 21 AllPoints Realty. Smart MLS
- $290,9953 bd2 ba1.2k sqft36 Woodybrook Road, Windsor, CT 06095For SaleMLS ID #24191619, Richard Dale, Realty ONE Group Connect. Smart MLS
- $269,9002 bd1 ba952 sqft26 Highland Avenue, Windsor, CT 06095For SaleMLS ID #24202276, Sharon D. Rispoli, Berkshire Hathaway NE Prop.. Smart MLS
- $284,0002 bd1 ba1.3k sqft342 Mountain Road, Windsor, CT 06095For SaleMLS ID #24201430, Brian D. Gallagher, Coldwell Banker Realty. Smart MLS
- $275,0002 bd2 ba1.1k sqft6-8 Lebanon Street, Hartford, CT 06112For SaleMLS ID #24203657, Fabian M. Weir, PrefeQ Realty. Smart MLS
- $375,0003 bd3 ba1.3k sqft61 University Avenue, East Hartford, CT 06108For SaleMLS ID #24209084, Roman Pantojas, Oxford Realty. Smart MLS
- $290,0002 bd3 ba1.3k sqftBalbrae, Bloomfield, CT 06002For SaleMLS ID #24197759, Walter Derungs, Berkshire Hathaway NE Prop.. Smart MLS
- $349,9003 bd1 ba1.1k sqft148 Sidney Avenue, West Hartford, CT 06110For SaleMLS ID #24208769, Nadia Kachwaha, KW Legacy Partners. Smart MLS
- $169,9003 bd1 ba1k sqft11 Tanglewood Drive, Windsor, CT 06095For SaleMLS ID #24203356, Sharon D. Rispoli, Berkshire Hathaway NE Prop.. Smart MLS
- $269,9002 bd2 ba912 sqft539 Bloomfield Avenue, Windsor, CT 06095For SaleMLS ID #24200267, Maria I. Turner, KW Legacy Partners. Smart MLS
- $224,9002 bd2 ba966 sqft2 Simpson Street, Hartford, CT 06112For SaleMLS ID #24208252, Jasmin Vazquez, RE/MAX One. Smart MLS
- $299,0002 bd3 ba1.2k sqftWynfield, Bloomfield, CT 06002For SaleMLS ID #24201749, Evan L. Berman, William Raveis Real Estate. Smart MLS
- $320,0003 bd2 ba1.2k sqft15 Simpson Street, Hartford, CT 06112For SaleMLS ID #24198922, Matthew Guida, Eagle Eye Realty PLLC. Smart MLS
