THE PERFECT TOWNHOME IN THE PERFECT LOCATION! Just steps from the vibrant heart of West Hartford Center & Blue Back Square, this beautifully remodeled residence is turnkey & designed for effortless living. A private entry unit, with rarely found open-concept main level, complemented w/beautifully refinished hardwood floors & bright welcoming atmosphere. Sun-filled front living room is accented with shiplap wall detailing & seamlessly flows into a stunning, fully remodeled kitchen. New cabinetry, quartz countertops, generous island w/breakfast bar, & complete suite of new appliances, including an electric range, SS refrigerator, dishwasher, microwave, & disposal. Custom built-in coffee bars adds form & function. Upstairs 2 spacious bedrooms offer comfortable private retreats, complemented by a remodeled full bathroom w/tile floor, tiled tub/shower, & marble-topped vanity. Finished lower level adds approx. 300sf of valuable living space ideally suited for a home office, fitness studio, media room, or 3rd bedroom. Abundant storage w/built-in shelving & in-unit laundry enhance everyday convenience. A private rear entrance provides direct access to assigned parking space within enclosed parking area. Option to lease additional parking space. The HOA fee includes heat, hot water, trash removal, landscaping, & snow removal, and the building benefits from newer roof installed 2021 with all special assessments paid. This is West Hartford living at its best! Enjoy the remarkable convenience of living moments from West Hartford Center's celebrated restaurants, cafes, boutiques, and neighborhood amenities, along with Blue Back Square, Trout Brook Trail, and Morley Elementary School. Downtown Hartford and major commuting routes are all easily accessible.
For sale
$295,000
45 Robin Road #45, West Hartford, CT 06119
2beds
1,100sqft
Condominium, Townhouse
Built in 1944
-- sqft lot
$-- Zestimate®
$268/sqft
$441/mo HOA
What's special
Private rear entranceBright welcoming atmosphereStunning fully remodeled kitchenCustom built-in coffee barsQuartz countertopsShiplap wall detailingBeautifully refinished hardwood floors
- 1 day
- 557
- 76
Zillow last checked:
Listing updated:
Listed by:
Kiara C. Rusconi (860)573-3382,
William Raveis Real Estate 860-633-0111
Source: Smart MLS,MLS#: 24219935
Facts & features
Interior
Bedrooms & bathrooms
- Bedrooms: 2
- Bathrooms: 1
- Full bathrooms: 1
Primary bedroom
- Features: Hardwood Floor
- Level: Upper
- Area: 129.92 Square Feet
- Dimensions: 11.2 x 11.6
Bedroom
- Features: Hardwood Floor
- Level: Upper
- Area: 80.29 Square Feet
- Dimensions: 8.11 x 9.9
Bathroom
- Features: Remodeled, Tub w/Shower, Tile Floor
- Level: Upper
- Area: 29.94 Square Feet
- Dimensions: 4.9 x 6.11
Kitchen
- Features: Remodeled, Breakfast Bar, Quartz Counters, Dry Bar, Kitchen Island, Hardwood Floor
- Level: Main
- Area: 128.4 Square Feet
- Dimensions: 9.1 x 14.11
Living room
- Features: Hardwood Floor
- Level: Main
- Area: 210.24 Square Feet
- Dimensions: 14.9 x 14.11
Rec play room
- Features: Remodeled, Built-in Features, Wall/Wall Carpet
- Level: Lower
Heating
- Hot Water, Natural Gas
Cooling
- None
Appliances
- Included: Oven/Range, Microwave, Refrigerator, Freezer, Dishwasher, Disposal, Washer, Dryer, Gas Water Heater, Water Heater
- Laundry: Lower Level
Features
- Open Floorplan
- Windows: Thermopane Windows
- Basement: Full,Storage Space,Finished,Interior Entry,Liveable Space
- Attic: Crawl Space,Access Via Hatch
- Has fireplace: No
- Common walls with other units/homes: End Unit
Interior area
- Total structure area: 1,100
- Total interior livable area: 1,100 sqft
- Finished area above ground: 800
- Finished area below ground: 300
Property
Parking
- Total spaces: 1
- Parking features: Paved, Off Street, Assigned
Features
- Stories: 2
- Exterior features: Sidewalk, Rain Gutters, Lighting
Details
- Parcel number: 1906540
- Zoning: RM-1
Construction
Type & style
- Home type: Condo
- Architectural style: Townhouse
- Property subtype: Condominium, Townhouse
- Attached to another structure: Yes
Materials
- Brick
Condition
- New construction: No
- Year built: 1944
Utilities & green energy
- Sewer: Public Sewer
- Water: Public
- Utilities for property: Underground Utilities, Cable Available
Green energy
- Energy efficient items: Windows
Community & HOA
Community
- Features: Near Public Transport, Golf, Health Club, Library, Medical Facilities, Park, Private School(s), Shopping/Mall
HOA
- Has HOA: Yes
- Services included: Maintenance Grounds, Trash, Snow Removal, Heat, Hot Water, Road Maintenance
- HOA fee: $441 monthly
Location
- Region: West Hartford
Financial & listing details
- Price per square foot: $268/sqft
- Tax assessed value: $112,490
- Annual tax amount: $5,261
- Date on market: 11/12/2026
Estimated market value
Not available
Estimated sales range
Not available
Not available
Price history
| Date | Event | Price |
|---|---|---|
| 11/12/2026 | Listed for sale | $295,000+67.6%$268/sqft |
Source:  Smart MLS #24219935 Report a problem | ||
| 8/17/2007 | Sold | $176,000$160/sqft |
Source: Smart MLS #G463689 Report a problem | ||
Public tax history
Tax history is unavailable.
Monthly payment
Est. payment
Payment breakdown
Explore the cost of this home by adjusting the details. Changes won't be saved.Climate risks
Neighborhood: 06119
Nearby schools
Schools provided by the listing agent
- Elementary: Morley
- High: Hall
Source: Smart MLS. This data may not be complete. We recommend contacting the local school district to confirm school assignments for this home.


Similar homes
- $239,9002 bd1 ba768 sqftArnbrook, West Hartford, CT 06119For Sale
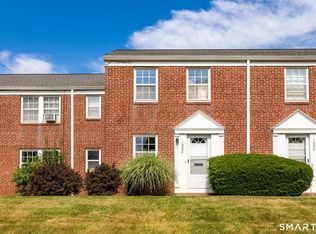
 MLS ID #24220202, Noah Rios-Hoffman, KW Legacy Partners. Smart MLS
- $299,0002 bd1 ba1.2k sqftWestbury, West Hartford, CT 06119For Sale
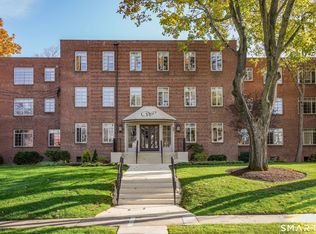 MLS ID #24212958, Virginia R. Proft, William Raveis Real Estate. Smart MLS
- $244,9002 bd1 ba896 sqftArnoldridge, West Hartford, CT 06119For Sale
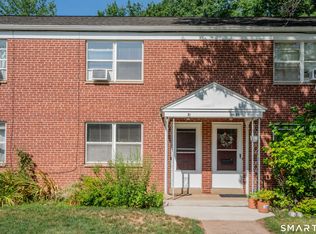 MLS ID #24210368, David J. Lemkuil, Shimkus, Murphy & Lemkuil. Smart MLS
- $329,9002 bd2 ba1k sqftQuaker Green, West Hartford, CT 06110For Sale
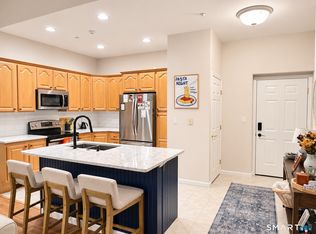 MLS ID #24219562, Lori Shields, William Raveis Real Estate. Smart MLS
- $339,0003 bd2 ba1.4k sqftThe Bishop, West Hartford, CT 06119For SaleMLS ID #24213691, Kristen Mok, Berkshire Hathaway NE Prop.. Smart MLS
- $280,0003 bd2 ba1.3k sqft243 Granby Street, Hartford, CT 06112For SaleMLS ID #24220614, Tammy Powling, Showcase Realty, Inc.. Smart MLS
- $359,0003 bd2 ba1.4k sqftThe Bishop, West Hartford, CT 06119For SaleMLS ID #24213838, Mary Beth Cosgrove, William Raveis Real Estate. Smart MLS
- $335,0003 bd2 ba1.2k sqft88 Hollywood Avenue, Hartford, CT 06110For SaleMLS ID #24221133, Dean Haselden, Advise Realty Services. Smart MLS
- $299,9003 bd2 ba1.3k sqft51 Nesbit Avenue, West Hartford, CT 06119For SaleMLS ID #24204590, Joshua G. Harris, Coldwell Banker Realty. Smart MLS
- $299,0002 bd2 ba1.6k sqftBarclay Court, West Hartford, CT 06117For SaleMLS ID #24205344, Robert C. Makas, LPT Realty. Smart MLS
- $299,9002 bd2 ba1.2k sqftParsons Farm, West Hartford, CT 06110For SaleMLS ID #24203084, Tanya R. Bottaro, Real Broker CT, LLC. Smart MLS
- $295,0002 bd2 ba1.3k sqftTalcott Glen, Farmington, CT 06032For SaleMLS ID #24218676, Lori B. Meyerson, Coldwell Banker Realty. Smart MLS
- $324,9003 bd2 ba1.2k sqft72 Sidney Avenue, West Hartford, CT 06110For SaleMLS ID #24214384, David J. Lemkuil, Shimkus, Murphy & Lemkuil. Smart MLS
- $385,0003 bd1 ba1.2k sqft12 Lewis Lane, West Hartford, CT 06110For SaleMLS ID #24220530, Margaret M. Shea, Shea & Company Real Estate,LLC. Smart MLS
- $299,0004 bd2 ba1.1k sqft150 Odonnell Road, New Britain, CT 06053For SaleMLS ID #24218783, Rose Marie Elias, Coldwell Banker Realty. Smart MLS
- $318,9003 bd1 ba843 sqft11 Elmhurst Circle, West Hartford, CT 06110For SaleMLS ID #24182030, Annie Simard, LPT Realty. Smart MLS
- $320,0002 bd3 ba1.2k sqftThe Crossings, Wethersfield, CT 06109For SaleMLS ID #24218454, Kate B. Gervais, William Raveis Real Estate. Smart MLS
- $305,0002 bd2 ba1.2k sqftRidge At Talcott Notch, Farmington, CT 06032For SaleMLS ID #24215397, Frank E. Amodio Jr, Amodio & Co.. Smart MLS
- $289,9002 bd2 ba1.4k sqftPiper Brook, Newington, CT 06111For SaleMLS ID #24203281, Linda B. Johnson, Century 21 AllPoints Realty. Smart MLS
- $330,0002 bd2 ba1.2k sqftSomerset, West Hartford, CT 06117For SaleMLS ID #24176987, Natalie Gonzales, The Property Shop CT. Smart MLS
