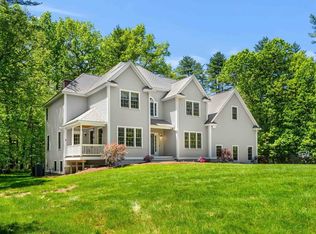
Beautiful colonial home in pristine condition located in a desirable cul-de-sac neighborhood. This spacious home boasts over 3,600 sq/ft of versatile living space, 4 beds, 3.5 baths, and an oversized 2 car garage. Nine foot ceilings, hardwood floors, and gorgeous moldings and trim work featured throughout the first floor. Deluxe eat-in-kitchen complete with granite countertops, center island, stainless steel appliances, two pantry closets and dining nook. Huge family room with paneled ceiling and gas fireplace plus access to the rear patio. Formal dining room and formal living room (that could also serve as a home office) located directly off of the front foyer. Half bath and laundry with storage also found on first floor. Grand primary suite with fireplace, walk-in closet, and luxurious full bath with tiled shower, soaking tub, and double sink vanity. Superb bonus room with 3/4 bath, fireplace, and separate staircase provides great space for a rec room, guest suite, or workout space. Three more bedrooms share another full bathroom with a double sink vanity. 5 bedroom septic provides great expansion potential in the walk-up attic or basement. Wonderful floor plan great for entertaining as well as everyday living. Prime central location less than 5 mins to thriving town center, quick drive to I-495, Rte 2/3, T-Station, The Point and more!
For sale
$1,295,000
22 Chamberlains Mill Ln, Groton, MA 01450
4beds
3,616sqft
:
Get pre-qualified$8,457/mo
Single Family Residence
Built in 2017
1.27 Acres Lot
$1,272,900 Zestimate®
$358/sqft
$-- HOA
What's special
Gas fireplaceFormal dining roomLaundry with storageHardwood floorsDesirable cul-de-sac neighborhoodGranite countertopsStainless steel appliances
- 3 days |
- 493 |
- 30 |
Zillow last checked:
Listing updated:
Listed by:
Rachel Kiley 617-513-7984,
Compass 617-206-3333
Source: MLS PIN,MLS#: 73554399
Facts & features
Interior
Bedrooms & bathrooms
- Bedrooms: 4
- Bathrooms: 4
- Full bathrooms: 3
- 1/2 bathrooms: 1
Primary bedroom
- Features: Bathroom - Full, Walk-In Closet(s), Flooring - Wall to Wall Carpet
- Level: Second
- Area: 360
- Dimensions: 15 x 24
Bedroom 2
- Features: Closet, Flooring - Wall to Wall Carpet
- Level: Second
- Area: 169
- Dimensions: 13 x 13
Bedroom 3
- Features: Closet, Flooring - Wall to Wall Carpet
- Level: Second
- Area: 143
- Dimensions: 13 x 11
Bedroom 4
- Features: Closet, Flooring - Wall to Wall Carpet
- Level: Second
- Area: 120
- Dimensions: 12 x 10
Primary bathroom
- Features: Yes
Bathroom 1
- Features: Bathroom - Half, Flooring - Stone/Ceramic Tile
- Level: First
Bathroom 2
- Features: Bathroom - Full, Bathroom - Double Vanity/Sink, Bathroom - Tiled With Shower Stall, Flooring - Stone/Ceramic Tile, Countertops - Stone/Granite/Solid, Jacuzzi / Whirlpool Soaking Tub, Recessed Lighting
- Level: Second
Bathroom 3
- Features: Bathroom - Full, Bathroom - Double Vanity/Sink, Bathroom - With Tub & Shower, Flooring - Stone/Ceramic Tile, Countertops - Stone/Granite/Solid
- Level: Second
Dining room
- Features: Flooring - Hardwood, Wainscoting, Crown Molding
- Level: First
- Area: 195
- Dimensions: 13 x 15
Family room
- Features: Beamed Ceilings, Flooring - Hardwood, Exterior Access, Open Floorplan, Recessed Lighting
- Level: First
- Area: 375
- Dimensions: 15 x 25
Kitchen
- Features: Flooring - Hardwood, Dining Area, Countertops - Stone/Granite/Solid, Kitchen Island, Open Floorplan, Recessed Lighting, Stainless Steel Appliances
- Level: First
- Area: 325
- Dimensions: 25 x 13
Living room
- Features: Flooring - Hardwood, Wainscoting, Crown Molding
- Level: First
- Area: 195
- Dimensions: 13 x 15
Heating
- Forced Air, Propane, Fireplace(s)
Cooling
- Central Air
Appliances
- Included: Range, Dishwasher, Microwave, Refrigerator, Washer, Dryer
- Laundry: Flooring - Stone/Ceramic Tile, First Floor
Features
- Bathroom - 3/4, Countertops - Stone/Granite/Solid, Bonus Room, 3/4 Bath, Walk-up Attic
- Flooring: Tile, Carpet, Hardwood, Flooring - Wall to Wall Carpet, Flooring - Stone/Ceramic Tile
- Doors: Insulated Doors
- Windows: Insulated Windows
- Basement: Full
- Number of fireplaces: 3
- Fireplace features: Family Room, Master Bedroom
Interior area
- Total structure area: 3,616
- Total interior livable area: 3,616 sqft
- Finished area above ground: 3,616
Property
Parking
- Total spaces: 8
- Parking features: Attached, Garage Door Opener, Paved Drive, Shared Driveway, Paved
- Attached garage spaces: 2
- Uncovered spaces: 6
Features
- Patio & porch: Patio
- Exterior features: Patio
Lot
- Size: 1.27 Acres
- Features: Cul-De-Sac
Details
- Parcel number: 4911233
- Zoning: R
Construction
Type & style
- Home type: SingleFamily
- Architectural style: Colonial
- Property subtype: Single Family Residence
Materials
- Frame
- Foundation: Concrete Perimeter
- Roof: Shingle
Condition
- Year built: 2017
Utilities & green energy
- Electric: 200+ Amp Service
- Sewer: Private Sewer
- Water: Public
- Utilities for property: for Gas Range
Green energy
- Energy efficient items: Thermostat
Community & HOA
Community
- Features: Public Transportation, Tennis Court(s), Park, Walk/Jog Trails, Golf, Medical Facility, Bike Path, Conservation Area, Highway Access, House of Worship, Private School, Public School, T-Station
HOA
- Has HOA: No
Location
- Region: Groton
Financial & listing details
- Price per square foot: $358/sqft
- Tax assessed value: $1,206,400
- Annual tax amount: $17,831
- Date on market: 7/23/2026
- Road surface type: Paved
Estimated market value
$1,272,900
$1.21M - $1.34M
$6,420/mo
Price history
| Date | Event | Price |
|---|---|---|
| 7/23/2026 | Listed for sale | $1,295,000+70.4%$358/sqft |
Source: MLS PIN #73554399 Report a problem | ||
| 3/16/2017 | Sold | $759,900$210/sqft |
Source: Public Record Report a problem | ||
Public tax history
| Year | Property taxes | Tax assessment |
|---|---|---|
| 2025 | $17,379 +0.6% | $1,139,600 -0.4% |
| 2024 | $17,269 +6.6% | $1,144,400 +10.5% |
| 2023 | $16,203 +12.2% | $1,036,000 +23.3% |
| 2022 | $14,438 -0.2% | $839,900 +2.2% |
| 2021 | $14,471 -2.8% | $822,200 -4% |
| 2020 | $14,886 +6% | $856,500 +10.4% |
| 2019 | $14,050 +3% | $775,800 +6.2% |
| 2018 | $13,642 +518.4% | $730,700 +504.9% |
| 2017 | $2,206 +15.5% | $120,800 +18.8% |
| 2016 | $1,910 +2.8% | $101,700 |
| 2015 | $1,858 | $101,700 |
Find assessor info on the county website
Monthly payment
Est. payment
Payment breakdown
Explore the cost of this home by adjusting the details. Changes won't be saved.Climate risks
Neighborhood: 01450
Nearby schools
GreatSchools rating
- 8/10Florence Roche SchoolGrades: K-4Distance: 1.9 mi
- 7/10Groton Dunstable Regional Middle SchoolGrades: 5-8Distance: 1.9 mi
- 9/10Groton-Dunstable Regional High SchoolGrades: 9-12Distance: 2.7 mi
Schools provided by the listing agent
- Elementary: Florence Roche
- Middle: Gdms
- High: Gdhrs
Source: MLS PIN. This data may not be complete. We recommend contacting the local school district to confirm school assignments for this home.
- $1,248,0004 bd3 ba3.2k sqft24 Chamberlains Mill Ln, Groton, MA 01450Off Market

- $1,160,3004 bd3 ba3.2k sqft24 Chamberlains Mill, Groton, MA 01450Off Market
- $1,235,1004 bd2 ba3.2k sqft20 Chamberlains Mill Ln, Groton, MA 01450Off Market
- $1,169,3004 bd3 ba3.2k sqftLot 7 Chamberlains Mill Ln, Groton, MA 01450Off Market
- $1,126,4004 bd2 ba3k sqft27 Chamberlains Mill Ln, Groton, MA 01450Off Market
- $775,8005 bd4 ba2.6k sqft52 School House Rd, Groton, MA 01450Off Market
- $636,8002 bd2 ba1.2k sqft46 School House Rd, Groton, MA 01450Off Market
- $841,9004 bd2 ba2.1k sqft48 School House Rd, Groton, MA 01450Off Market
A local agent can set up tours, give advice and negotiate with sellers.
Similar homes
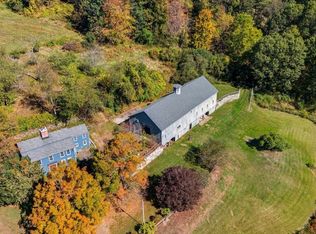
- $1,199,0004 bd4 ba4.5k sqft193 Gratuity Rd, Groton, MA 01450For Sale
 MLS ID #73527496, Homeward Bound Group, Gibson Sotheby's International Realty. MLS PIN
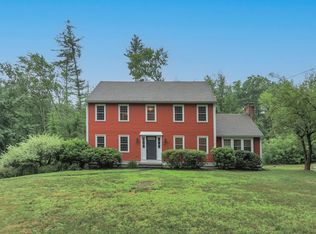
 - $1,100,0004 bd3 ba3.3k sqft227 Boston Rd, Groton, MA 01450For Sale
 MLS ID #73439960, Charlotte Marrocco-Mohler, Berkshire Hathaway HomeServices Verani Realty. MLS PIN
 - $1,250,0004 bd4 ba3.1k sqft45 King St, Littleton, MA 01460For Sale
 MLS ID #73550223, Twila Palmer, Westford Real Estate, Inc.. MLS PIN
 - $825,0004 bd4 ba2.9k sqft486 Old Dunstable Rd, Groton, MA 01450For Sale
 MLS ID #73546663, Rachel Kiley, Compass. MLS PIN
 - $1,225,0003 bd3 ba2.7k sqft52 Depot Road, Hollis, NH 03049ActiveMLS ID #5101307, Sharon K McCaffrey. PrimeMLS
- $1,319,9004 bd4 ba4k sqft4 Juneberry Ln, Westford, MA 01886For SaleMLS ID #73545863, Angela Y. Zhang, Greatland Real Estate LLC. MLS PIN
- $1,074,0004 bd3 ba3k sqft19 Villanova Dr, Westford, MA 01886For SaleMLS ID #73553244, Flynn Team, Keller Williams Realty-Merrimack. MLS PIN
- $1,199,9004 bd3 ba4.1k sqft48 Sherburne Ave, Tyngsboro, MA 01879For SaleMLS ID #73551568, Patricia Nunez, Redfin Corp.. MLS PIN
- $1,110,0004 bd3 ba3.3k sqft12 Cowdry Hill Rd, Westford, MA 01886For SaleMLS ID #73538762, Julia Xie, Keller Williams Realty-Merrimack. MLS PIN
- $--5 bd3 ba2.3k sqft6 Hidden Valley Rd, Westford, MA 01886AuctionXome
- $1,150,0004 bd4 ba3.7k sqft16 Simon Atherton Row, Harvard, MA 01451For SaleMLS ID #73523872, Anne Hentz, Barrett Sotheby's International Realty. MLS PIN
- $1,150,0004 bd3 ba3k sqft5 Cobb Ln, Littleton, MA 01460For SaleMLS ID #73550117, Knox Real Estate Group, William Raveis R.E. & Home Services. MLS PIN
- $1,400,0004 bd4 ba3.8k sqft77 Pinnacle Rd, Harvard, MA 01451For SaleMLS ID #73508241, Cheryl King, MRM Associates. MLS PIN
- $1,199,0004 bd4 ba3.4k sqft142 Worcester Rd, Hollis, NH 03049For SaleMLS ID #73522881, Mari Keegan, Berkshire Hathaway HomeServices Verani Realty. MLS PIN
- $1,299,0004 bd3 ba2.9k sqft16 Unkety Brook Way, Dunstable, MA 01827For SaleMLS ID #73524393, Patrick Fahey, Coldwell Banker Realty - Westford. MLS PIN
- $1,195,0004 bd4 ba3.4k sqft20 Emerald St, Tyngsboro, MA 01879For SaleMLS ID #73539441, Dennis Page, LAER Realty Partners. MLS PIN
- $1,200,0004 bd3 ba2.8k sqft18 Deer Run Rd, Littleton, MA 01460For SaleMLS ID #73535216, Cheryl Cowley, Cowley Associates. MLS PIN
- $799,0004 bd3 ba3k sqft14 Sweet William Circle, Nashua, NH 03062ActiveMLS ID #5101386, Ann Bennett. PrimeMLS
- $875,0004 bd3 ba2.1k sqft368 Hill Rd, Boxboro, MA 01719For SaleMLS ID #73554064, Kristin B. Hilberg, Keller Williams Realty Boston Northwest. MLS PIN
- $684,9004 bd3 ba1.9k sqft200 Nashua Rd, Groton, MA 01450For SaleMLS ID #73488870, Bryan Perreira, LAER Realty Partners. MLS PIN
