Located in the heart of Holland in a desirable neighborhood, this spacious 5-bedroom, 2.5-bath historic home is filled with the charm and character of its era. After 47 years of being lovingly cared for by the same family, it's ready for new owners to create wonderful memories of their own. Character shines throughout, from the classic original hardwood floors, woodwork, and solid wood doors to modern touches including an apron-front sink, updated bathrooms, and a second-story oversized balcony with maintenance-free decking. The main floor boasts 3 separate living areas, including a bright, well-lit four-season room, formal dining room, half bath, and fully equipped kitchen with a casual dining area that opens to a large screened-in porch. Upstairs, the primary ensuite features a walk-in closet, updated tiled shower, and access to the balcony, along with 4 additional bedrooms and a full bath. The 5th bedroom offers a walk-in closet just outside the door and could also make a great office. BONUS...A finished third-level attic space provides an array of possibilities—and could be used as additional living space, play area, hobby room or work-from-home space. Outside, enjoy an oversized detached two-stall garage, partially fenced backyard, and a garden. Conveniently located close to beautiful Downtown Holland, community parks and schools. Schedule your showing and continue this home's legacy!
Pending
$499,900
22 Cherry St, Holland, MI 49423
5beds
2,668sqft
Single Family Residence
Built in 1927
6,969 Square Feet Lot
$504,200 Zestimate®
$187/sqft
$-- HOA
What's special
Finished third-level attic spacePartially fenced backyardOversized detached two-stall garageCasual dining areaUpdated tiled showerSolid wood doorsAccess to the balcony
- 9 days
- 1,421
- 99
Zillow last checked:
Listing updated:
Listed by:
Rebecca Perkins 616-218-6161,
HomeRealty Holland 616-796-9696
Source: MichRIC,MLS#: 26049401
Facts & features
Interior
Bedrooms & bathrooms
- Bedrooms: 5
- Bathrooms: 3
- Full bathrooms: 2
- 1/2 bathrooms: 1
Primary bedroom
- Level: Upper
- Area: 210
- Dimensions: 14.00 x 15.00
Bedroom 2
- Level: Upper
- Area: 112
- Dimensions: 14.00 x 8.00
Bedroom 3
- Level: Upper
- Area: 144
- Dimensions: 12.00 x 12.00
Bedroom 4
- Level: Upper
- Area: 132
- Dimensions: 11.00 x 12.00
Bedroom 5
- Level: Upper
- Area: 72
- Dimensions: 8.00 x 9.00
Primary bathroom
- Level: Upper
- Area: 28
- Dimensions: 4.00 x 7.00
Bathroom 2
- Level: Upper
- Area: 48
- Dimensions: 6.00 x 8.00
Den
- Description: Sunroom on floor plan
- Level: Main
- Area: 99
- Dimensions: 9.00 x 11.00
Dining area
- Description: Breakfast nook on floor plan
- Level: Main
- Area: 100
- Dimensions: 10.00 x 10.00
Dining room
- Level: Main
- Area: 144
- Dimensions: 12.00 x 12.00
Family room
- Level: Main
- Area: 224
- Dimensions: 14.00 x 16.00
Kitchen
- Level: Main
- Area: 168
- Dimensions: 12.00 x 14.00
Laundry
- Level: Basement
- Area: 192
- Dimensions: 16.00 x 12.00
Living room
- Level: Main
- Area: 204
- Dimensions: 17.00 x 12.00
Loft
- Level: Upper
- Area: 312
- Dimensions: 24.00 x 13.00
Other
- Description: screened porch
- Level: Main
- Area: 136
- Dimensions: 17.00 x 8.00
Heating
- Forced Air
Cooling
- Central Air
Appliances
- Included: Dishwasher, Dryer, Microwave, Range, Refrigerator, Washer
- Laundry: In Basement, Laundry Room
Features
- Eat-in Kitchen
- Flooring: Tile, Wood
- Windows: Garden Window, Window Treatments
- Basement: Crawl Space,Partial,Slab
- Number of fireplaces: 1
- Fireplace features: Family Room, Wood Burning
Interior area
- Total structure area: 2,668
- Total interior livable area: 2,668 sqft
- Finished area below ground: 0
Video & virtual tour
Property
Parking
- Total spaces: 2
- Parking features: Garage Faces Front, Detached, Garage Door Opener
- Garage spaces: 2
Features
- Stories: 3
- Patio & porch: Scrn Porch
- Exterior features: Balcony
- Fencing: Front Yard
Lot
- Size: 6,969 Square Feet
- Dimensions: 58.8 x 120
- Features: Sidewalk, Ground Cover, Shrubs/Hedges
Details
- Parcel number: 701632186003
- Zoning description: LDR
Construction
Type & style
- Home type: SingleFamily
- Architectural style: Colonial,Historic
- Property subtype: Single Family Residence
Materials
- Shingle Siding, Wood Siding
- Roof: Shingle,Wood
Condition
- New construction: No
- Year built: 1927
Details
- Warranty included: Yes
Utilities & green energy
- Sewer: Public Sewer
- Water: Public
- Utilities for property: Cable Connected
Community & HOA
Location
- Region: Holland
Financial & listing details
- Price per square foot: $187/sqft
- Tax assessed value: $114,580
- Annual tax amount: $4,822
- Date on market: 9/16/2026
- Listing terms: Cash,Conventional
- Road surface type: Paved
Estimated market value
$504,200
$479,000 - $529,000
$2,511/mo
Price history
| Date | Event | Price |
|---|---|---|
| 9/23/2026 | Pending sale | $499,900$187/sqft |
Source:  MichRIC #26049401 Report a problem MichRIC #26049401 Report a problem | ||
| 9/18/2026 | Contingent | $499,900$187/sqft |
Source: MichRIC #26049401 Report a problem | ||
| 9/16/2026 | Listed for sale | $499,900$187/sqft |
Source: MichRIC #26049401 Report a problem | ||
Public tax history
| Year | Property taxes | Tax assessment |
|---|---|---|
| 2025 | $4,593 +7.3% | $111,568 +3.1% |
| 2024 | $4,279 +4.9% | $108,214 +5% |
| 2023 | $4,079 +2733.2% | $103,061 |
| 2022 | $144 | -- |
| 2021 | -- | -- |
| 2020 | -- | $93,708 +4.3% |
| 2018 | $3,758 +3.2% | $89,806 -11% |
| 2017 | $3,641 | $100,900 -1.1% |
| 2016 | $3,641 | $102,000 +6.3% |
| 2015 | $3,641 +3.2% | $96,000 +3.9% |
| 2014 | $3,528 | $92,400 +9.7% |
| 2013 | -- | $84,200 +0.2% |
| 2012 | -- | $84,000 -6.9% |
| 2011 | -- | $90,200 -11.3% |
| 2009 | -- | $101,700 |
| 2008 | -- | $101,700 +5.2% |
| 2005 | -- | $96,700 |
| 2004 | -- | $96,700 +16.6% |
| 2003 | -- | $82,900 +10.2% |
| 2002 | -- | $75,200 +5% |
| 2001 | -- | $71,600 |
Find assessor info on the county website
Monthly payment
Est. payment
Payment breakdown
Explore the cost of this home by adjusting the details. Changes won't be saved.Climate risks
Neighborhood: 49423

Similar homes
- $535,0004 bd4 ba2.7k sqft15 W 25th St, Holland, MI 49423For Sale
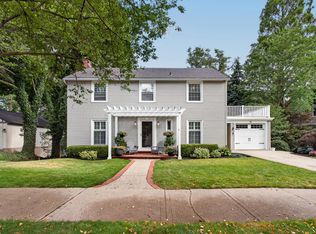
 MLS ID #26041621, David A Geurink, Five Star Real Estate (Holland). MichRIC
 - $500,0003 bd3 ba2.2k sqft302 Foxcroft Cir, Holland, MI 49423For Sale
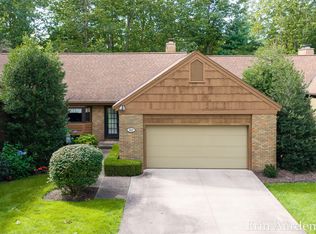 MLS ID #26050812, Erin E Aardema, Five Star Real Estate (Main). MichRIC
 - $499,9004 bd4 ba3.1k sqft1046 Alden Ct, Holland, MI 49423For Sale
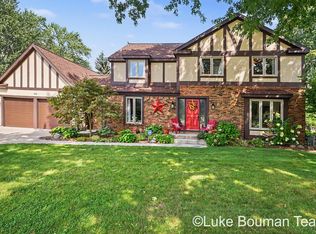 MLS ID #26047078, Luke Scott Bouman, HomeRealty Holland. MichRIC
 - $429,9003 bd2 ba1.5k sqft28 E 25th St, Holland, MI 49423For Sale
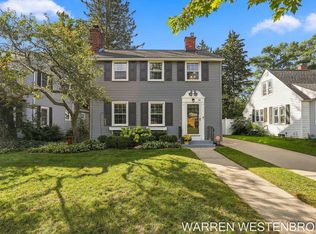 MLS ID #26050871, Warren L Westenbroek, West Edge Real Estate LLC. MichRIC
 - $485,0004 bd3 ba2.7k sqft312 E 16th St, Holland, MI 49423For SaleMLS ID #26037574, Luke Scott Bouman, HomeRealty Holland. MichRIC
- $499,9004 bd3 ba2.9k sqft1305 Augusta Ct W, Holland, MI 49423For SaleMLS ID #26042255, Kevin Alderink, Coldwell Banker Woodland Schmidt. MichRIC
- $435,0004 bd3 ba2k sqft941 Paw Paw Dr, Holland, MI 49423For SaleMLS ID #26050984, Daniel C McCrath, Coldwell Banker Woodland Schmidt ART Office. MichRIC
- $499,0002 bd2 ba1.6k sqft6162 147th Ave, Holland, MI 49423For SaleMLS ID #26049170, Beth M Foley, Shores of Michigan Real Estate LLC. MichRIC
- $449,9003 bd2 ba2.1k sqft135 Grandview Ave, Holland, MI 49423For SaleMLS ID #26050293, Kyle Geenen, Coldwell Banker Woodland Schmidt. MichRIC
- $459,0004 bd4 ba3.2k sqft131 Sorrento Dr, Holland, MI 49423For SaleMLS ID #26049387, Rick Genzink, Keller Williams Harbortown. MichRIC
- $509,0004 bd3 ba3k sqft573 Brownstone St, Holland, MI 49423For SaleMLS ID #26026105, Beth M Foley, Shores of Michigan Real Estate LLC. MichRIC
- $314,9903 bd2 ba1.3k sqft62 W 22nd St, Holland, MI 49423For SaleMLS ID #26050459, Nikki R DuPont, The Local Element. MichRIC
- $459,9003 bd3 ba1.7k sqft734 E 8th St, Holland, MI 49423For SaleMLS ID #26049857, Abraham Roa, Coldwell Banker Woodland Schmidt. MichRIC
- $314,9004 bd2 ba1.4k sqft73 E 21st St, Holland, MI 49423For SaleMLS ID #26049185, Drew R Champlin, RE/MAX of Grand Rapids (FH). MichRIC
- $499,9003 bd2 ba2.2k sqft114 River Hills Dr, Holland, MI 49424For SaleMLS ID #26044649, Todd M Walters, HomeRealty Holland. MichRIC
- $389,9003 bd2 ba2.6k sqft170 E 35th St, Holland, MI 49423For SaleMLS ID #26048145, Sarah Lilly, West Edge Real Estate LLC. MichRIC
- $429,9004 bd4 ba2.5k sqft509 Hunters Run Cir, Holland, MI 49423For SaleMLS ID #26047305, Jack Thomas Dekker, Greenridge Realty Hamilton. MichRIC
- $374,9003 bd2 ba2k sqft32 Cherry St, Holland, MI 49423For SaleMLS ID #26042705, Garrett Senters, Five Star Real Estate-Holland. MichRIC
- $379,9004 bd2 ba2.2k sqft131 E 31st St, Holland, MI 49423For SaleMLS ID #26035277, The Jim and Bernie Team, Coldwell Banker Woodland Schmidt. MichRIC
- $574,5003 bd3 ba2.5k sqft1538 W 32nd St, Holland, MI 49423For SaleMLS ID #26046268, Deb L Meurer, West Edge Real Estate LLC. MichRIC
