Welcome to this spacious end-unit townhouse, the first unit in a small six-unit community with a low condo fee, tucked along a side street near Whitman center. This 2-bedroom, 1.5-bath home features a bright, generous living room and a large eat-in kitchen with great cabinet space. A sliding door opens to a private deck and backyard area—perfect for morning coffee, grilling or relaxing outdoors. Upstairs, two generously sized bedrooms offer plenty of closet space, while the full bath includes a tub/shower combination and linen closet. The partially finished basement provides flexible bonus space, with laundry located in the separate utility room. A pull-down attic offers additional storage. Conveniently located near shops, restaurants, parks, Route 18 and the commuter rail, this home combines comfortable living with easy access to everyday essentials. OPEN HOUSE SUNDAY 11/1 11:00-1:00!!!
For sale
$425,000
22 Churchill Ave APT A1, Whitman, MA 02382
2beds
1,618sqft
Condominium, Townhouse
Built in 2004
-- sqft lot
$423,300 Zestimate®
$263/sqft
$300/mo HOA
What's special
Two generously sized bedroomsPlenty of closet spaceGreat cabinet spaceLinen closetLarge eat-in kitchen
- 32 days
- 384
- 15
Zillow last checked:
Listing updated:
Listed by:
Audra Stevens 781-277-1785,
Escalate Real Estate 781-924-5425
Source: MLS PIN,MLS#: 73590537
Facts & features
Interior
Bedrooms & bathrooms
- Bedrooms: 2
- Bathrooms: 2
- Full bathrooms: 1
- 1/2 bathrooms: 1
Primary bedroom
- Features: Flooring - Wall to Wall Carpet, Closet - Double
- Level: Second
- Area: 204
- Dimensions: 12 x 17
Bedroom 2
- Features: Closet, Flooring - Wall to Wall Carpet
- Level: Second
- Area: 187
- Dimensions: 11 x 17
Bathroom 1
- Features: Bathroom - Half, Flooring - Stone/Ceramic Tile
- Level: First
- Area: 21
- Dimensions: 3 x 7
Bathroom 2
- Features: Bathroom - Full, Bathroom - With Tub & Shower, Closet - Linen, Flooring - Stone/Ceramic Tile
- Level: Second
- Area: 72
- Dimensions: 6 x 12
Family room
- Features: Flooring - Wall to Wall Carpet
- Level: Basement
- Area: 210
- Dimensions: 14 x 15
Kitchen
- Features: Flooring - Wood, Balcony / Deck, Slider
- Level: First
- Area: 228
- Dimensions: 12 x 19
Living room
- Features: Closet, Flooring - Wood, Cable Hookup, High Speed Internet Hookup
- Level: First
- Area: 272
- Dimensions: 16 x 17
Heating
- Central, Forced Air, Natural Gas
Cooling
- Central Air
Appliances
- Included: Range, Dishwasher, Refrigerator
- Laundry: Electric Dryer Hookup, Washer Hookup, In Basement
Features
- Flooring: Wood, Tile, Carpet
- Has basement: Yes
- Has fireplace: No
- Common walls with other units/homes: End Unit
Interior area
- Total structure area: 1,618
- Total interior livable area: 1,618 sqft
- Finished area above ground: 1,175
- Finished area below ground: 443
Property
Parking
- Total spaces: 2
- Parking features: Assigned, Guest
- Uncovered spaces: 2
Features
- Patio & porch: Porch, Deck
- Exterior features: Porch, Deck
Details
- Parcel number: M:020D B:0008 L:1NA1,4600600
- Zoning: GR
Construction
Type & style
- Home type: Townhouse
- Property subtype: Condominium, Townhouse
Materials
- Frame
- Roof: Shingle
Condition
- Year built: 2004
Utilities & green energy
- Sewer: Public Sewer
- Water: Public
- Utilities for property: for Gas Range, for Electric Dryer
Community & HOA
Community
- Features: Shopping, Golf, Medical Facility, House of Worship, Public School
HOA
- Services included: Water, Road Maintenance, Maintenance Grounds, Snow Removal, Trash
- HOA fee: $300 monthly
Location
- Region: Whitman
Financial & listing details
- Price per square foot: $263/sqft
- Tax assessed value: $421,700
- Annual tax amount: $6,002
- Date on market: 10/15/2026
- Listing terms: Seller W/Participate
Estimated market value
$423,300
$402,000 - $444,000
$2,902/mo
Price history
| Date | Event | Price |
|---|---|---|
| 10/14/2026 | Listed for sale | $425,000+73.5%$263/sqft |
Source: MLS PIN #73590537 Report a problem | ||
| 12/15/2017 | Sold | $245,000-2%$151/sqft |
Source: Public Record Report a problem | ||
| 10/12/2017 | Pending sale | $250,000$155/sqft |
Source: Boston Connect Real Estate #72233314 Report a problem | ||
| 9/23/2017 | Price change | $250,000-3.8%$155/sqft |
Source: Boston Connect Real Estate #72233314 Report a problem | ||
| 7/7/2017 | Price change | $259,900-3.7%$161/sqft |
Source: Boston Crown Realty, LLC #72179239 Report a problem | ||
| 6/9/2017 | Listed for sale | $269,900+18.4%$167/sqft |
Source: Boston Crown Realty, LLC #72179239 Report a problem | ||
| 11/24/2009 | Sold | $228,000-5%$141/sqft |
Source: Public Record Report a problem | ||
| 9/3/2009 | Listed for sale | $239,900$148/sqft |
Source: Eric Wilson #70967921 Report a problem | ||
Public tax history
| Year | Property taxes | Tax assessment |
|---|---|---|
| 2025 | $4,747 +11.6% | $361,800 +8.4% |
| 2024 | $4,253 -3.2% | $333,800 +3.1% |
| 2023 | $4,393 +2% | $323,700 +9.4% |
| 2022 | $4,307 +15.3% | $295,800 +22.7% |
| 2021 | $3,736 +1.7% | $241,000 +4% |
| 2020 | $3,674 +3.1% | $231,800 |
| 2019 | $3,565 -5.2% | $231,800 -1.3% |
| 2018 | $3,759 +6.2% | $234,800 |
| 2017 | $3,541 +10.7% | $234,800 +14.4% |
| 2016 | $3,199 -0.1% | $205,200 |
| 2015 | $3,203 -1.3% | $205,200 |
| 2014 | $3,244 -1.8% | $205,200 -1.9% |
| 2013 | $3,303 +8% | $209,200 |
| 2012 | $3,059 +8.9% | $209,200 |
| 2011 | $2,810 +6.1% | $209,200 -2.1% |
| 2010 | $2,649 | $213,600 |
Find assessor info on the county website
Monthly payment
Est. payment
Payment breakdown
Explore the cost of this home by adjusting the details. Changes won't be saved.Climate risks
Neighborhood: 02382
Nearby schools
Schools provided by the listing agent
- Elementary: Louise A. Conley
- Middle: Whitman Middle School
- High: Whitman-Hanson
Source: MLS PIN. This data may not be complete. We recommend contacting the local school district to confirm school assignments for this home.
- $420,0002 bd2 ba1.1k sqft22 Churchill Ave APT B1, Whitman, MA 02382Sold
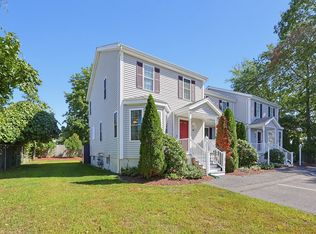
- $392,7002 bd2 ba1.1k sqft22 Churchill Ave APT A3, Whitman, MA 02382Off Market

- $388,1002 bd2 ba1.1k sqft22 Churchill Ave APT B2, Whitman, MA 02382Off Market
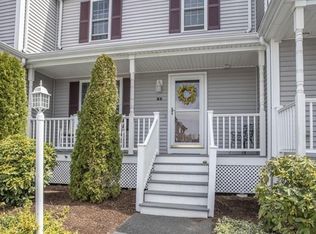
- $392,8002 bd1 ba1.1k sqft22 Churchill Ave APT B3, Whitman, MA 02382Off Market
Similar homes
- $429,9003 bd1 ba1k sqft19 Forest St, Whitman, MA 02382For Sale
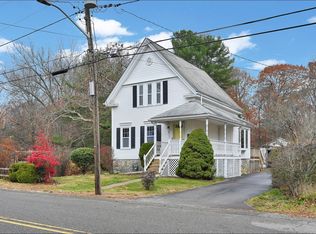 MLS ID #73601154, Teri B. Ayre, Berry Real Estate. MLS PIN
- $439,9004 bd2 ba1.4k sqft715 Washington St, Whitman, MA 02382For Sale
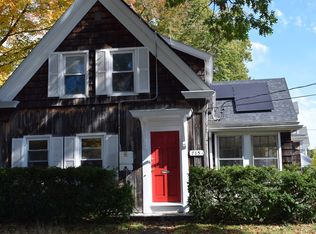 MLS ID #73600461, Judy Walsh, Keller Williams Realty Signature Properties. MLS PIN
- $409,9002 bd1 ba1k sqft275 Commercial St, Whitman, MA 02382For Sale
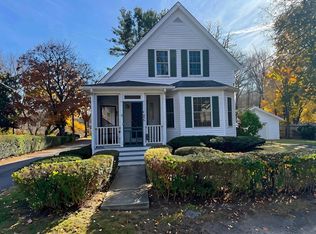 MLS ID #73601047, Stanley Blackmur, Conway - Hingham. MLS PIN
- $450,0003 bd1 ba1.6k sqft645 Temple St, Whitman, MA 02382For Sale By Owner

