Welcome to 987 Bedford St. in Whitman!! Open House Sat. 10/17 10:30am - 12:30pm!! Pride of Ownership Shows in this Well Maintained Ranch Style Home!! Improvements in 2021, New Siding, Roof, Facia Boards (around doors, windows and roof line) Newer 200 Amp Service, Newer Deck. Home Features a Galley Kitchen with Birch Cabinets, Granite Countertops, Stainless Steel Appliances and Recessed Lighting. Bright and Spacious Living Room with Hardwood Floors and Ceiling Fan. The Primary Bedroom Features Hardwood Floors, Ceiling Fan,Walk-In Closet and Slider To Spacious Maintainance Free Deck. Spacious 2nd bedroom with Hardwood Floors. 10 yr. Old Windows, Newer Oil Tank and Central Air. 3 Season Porch with Jalousie Windows. Plenty of Parking and Fenced in Private Backyard. Home is Situated on a 23,807 sq. ft corner lot. that Backs up to a Cul-de-Sac. Seller will be gifting a 2 yr.old Refrigerator, Washer & Dryer and Generator. Finished Family Room in Basement not included in living area.
For sale
$550,000
987 Bedford St, Whitman, MA 02382
2beds
832sqft
Single Family Residence
Built in 1945
0.55 Acres Lot
$542,500 Zestimate®
$661/sqft
$-- HOA
What's special
Central airNewer deckNew sidingCeiling fanHardwood floorsGranite countertopsRecessed lighting
- 4 days
- 194
- 2
Zillow last checked:
Listing updated:
Listed by:
Cathy Russo 781-706-9643,
Tullish & Clancy 781-331-3232
Source: MLS PIN,MLS#: 73590628
Facts & features
Interior
Bedrooms & bathrooms
- Bedrooms: 2
- Bathrooms: 1
- Full bathrooms: 1
Primary bedroom
- Features: Ceiling Fan(s), Walk-In Closet(s), Closet, Flooring - Hardwood
- Level: First
Bedroom 2
- Features: Closet, Flooring - Hardwood
- Level: First
Bathroom 1
- Features: Bathroom - Full
- Level: First
Kitchen
- Features: Flooring - Hardwood, Countertops - Stone/Granite/Solid, Kitchen Island, Exterior Access, Recessed Lighting
- Level: Main,First
Living room
- Features: Ceiling Fan(s), Flooring - Hardwood
- Level: First
Heating
- Forced Air, Oil
Cooling
- Central Air
Appliances
- Included: Electric Water Heater, Range, Dishwasher, Microwave, Refrigerator, Washer, Dryer
- Laundry: In Basement, Electric Dryer Hookup
Features
- Play Room
- Flooring: Hardwood, Flooring - Wall to Wall Carpet
- Windows: Insulated Windows
- Basement: Partial,Partially Finished,Walk-Out Access,Sump Pump
- Has fireplace: No
Interior area
- Total structure area: 832
- Total interior livable area: 832 sqft
- Finished area above ground: 832
Property
Parking
- Total spaces: 5
- Parking features: Paved Drive, Off Street, Paved
- Uncovered spaces: 5
Features
- Patio & porch: Porch - Enclosed, Deck, Deck - Vinyl
- Exterior features: Porch - Enclosed, Deck, Deck - Vinyl, Rain Gutters, Storage, Fenced Yard
- Fencing: Fenced/Enclosed,Fenced
Lot
- Size: 0.55 Acres
- Features: Corner Lot, Wooded, Level
Details
- Parcel number: 1201384
- Zoning: A2
Construction
Type & style
- Home type: SingleFamily
- Architectural style: Ranch
- Property subtype: Single Family Residence
Materials
- Frame
- Foundation: Concrete Perimeter
- Roof: Shingle
Condition
- Year built: 1945
Utilities & green energy
- Electric: Circuit Breakers, 200+ Amp Service
- Sewer: Public Sewer
- Water: Public
- Utilities for property: for Electric Range, for Electric Dryer
Community & HOA
Community
- Features: Shopping, Park, Walk/Jog Trails, Golf, Public School
- Security: Security System
HOA
- Has HOA: No
Location
- Region: Whitman
Financial & listing details
- Price per square foot: $661/sqft
- Tax assessed value: $379,700
- Annual tax amount: $4,982
- Date on market: 10/14/2026
Estimated market value
$542,500
$515,000 - $570,000
$2,462/mo
Price history
| Date | Event | Price |
|---|---|---|
| 10/14/2026 | Listed for sale | $550,000+120.1%$661/sqft |
Source: MLS PIN #73590628 Report a problem | ||
| 6/20/2016 | Sold | $249,900$300/sqft |
Source: Public Record Report a problem | ||
| 4/26/2016 | Pending sale | $249,900$300/sqft |
Source: Conway - Hanson #71989274 Report a problem | ||
| 4/15/2016 | Listed for sale | $249,900+4.1%$300/sqft |
Source: Conway - Hanson #71989274 Report a problem | ||
| 11/13/2015 | Sold | $240,000-2%$288/sqft |
Source: Public Record Report a problem | ||
| 9/7/2015 | Listed for sale | $244,900-7.6%$294/sqft |
Source: Rosen Realty Inc. #71899564 Report a problem | ||
| 10/27/2005 | Sold | $265,000$319/sqft |
Source: Public Record Report a problem | ||
Public tax history
| Year | Property taxes | Tax assessment |
|---|---|---|
| 2025 | $4,982 +7.5% | $379,700 +4.4% |
| 2024 | $4,634 +4.4% | $363,700 +11.2% |
| 2023 | $4,440 +2.4% | $327,200 +9.9% |
| 2022 | $4,335 +5.2% | $297,700 +12% |
| 2021 | $4,121 +2.1% | $265,900 +4.4% |
| 2020 | $4,035 +6.6% | $254,600 +3.5% |
| 2019 | $3,785 +3.2% | $246,100 +7.5% |
| 2018 | $3,666 +6.2% | $229,000 |
| 2017 | $3,453 +9.8% | $229,000 +13.5% |
| 2016 | $3,146 -0.1% | $201,800 |
| 2015 | $3,150 -1.3% | $201,800 |
| 2014 | $3,190 +0.5% | $201,800 +0.3% |
| 2013 | $3,175 +8% | $201,100 |
| 2012 | $2,940 +0.7% | $201,100 -7.5% |
| 2011 | $2,921 +5.3% | $217,500 -2.8% |
| 2010 | $2,774 +4.9% | $223,700 -3.7% |
| 2009 | $2,645 -4.5% | $232,400 -8.6% |
| 2008 | $2,771 +7.5% | $254,200 +5.9% |
| 2007 | $2,578 +4.7% | $240,000 +10.4% |
| 2006 | $2,463 +6.8% | $217,400 +10% |
| 2005 | $2,307 -8.5% | $197,700 +35.7% |
| 2004 | $2,521 +3% | $145,700 +9% |
| 2003 | $2,448 +25.6% | $133,700 +41.3% |
| 2001 | $1,949 +1.5% | $94,600 |
| 2000 | $1,920 | $94,600 |
Find assessor info on the county website
Monthly payment
Est. payment
Payment breakdown
Explore the cost of this home by adjusting the details. Changes won't be saved.Climate risks
Neighborhood: 02382
Nearby schools
Schools provided by the listing agent
- Elementary: Conley School
- High: Whitman Hanson Regional High
Source: MLS PIN. This data may not be complete. We recommend contacting the local school district to confirm school assignments for this home.
Similar homes
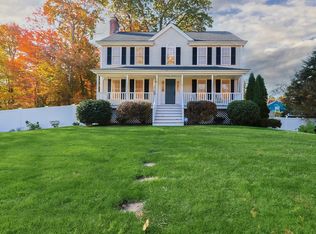
- $539,0002 bd2 ba1.2k sqft535 Harvard St, Whitman, MA 02382For Sale
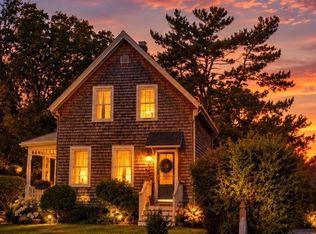 MLS ID #73584521, Deborah Kanelopoulos, Rosen Realty Inc.. MLS PIN
- $465,0003 bd1 ba1.2k sqft28 Hogg Memorial Dr, Whitman, MA 02382For Sale
 MLS ID #73589814, Team Flynn, Boston Connect Real Estate. MLS PIN
- $--3 bd2 ba922 sqft1036 Whitman St, Hanson, MA 02341Auction
 ServiceLink Auction
- $--2 bd1 ba864 sqft23 Norman Rd, Brockton, MA 02302Auction
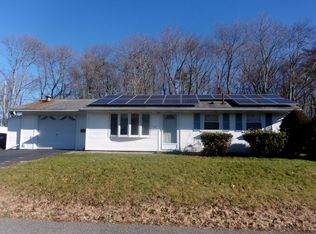 Auction.com 2
