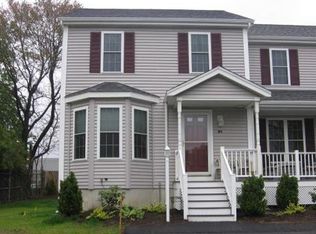
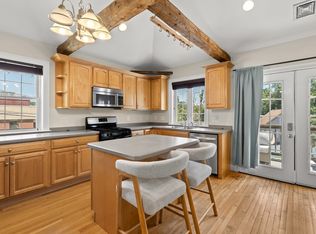
Welcome to this end-unit townhouse in Churchill Park, a small six-unit community tucked along a quiet side street near Whitman center. Inside, you’ll find nearly 1,200 square feet with a bright living room, convenient half bath and roomy eat-in kitchen with plenty of cabinet space. The slider opens to a deck and backyard area, a great spot for grilling or relaxing outside. Upstairs are two generous bedrooms with ample closet space and a full bath. A pull-down attic and full basement provide even more storage, along with laundry and space for a future office, gym or playroom. Central air, gas heat and two assigned parking spaces add to the convenience. Shops, restaurants, parks and the commuter rail are all within easy reach. It’s a comfortable home with more space and privacy than you typically find in a condo.
Pending
$425,000
22 Churchill Ave APT B1, Whitman, MA 02382
2beds
1,175sqft
Condominium, Townhouse
Built in 2004
-- sqft lot
$425,400 Zestimate®
$362/sqft
$300/mo HOA
What's special
Central airGas heatPull-down atticEnd-unit townhouse
- 20 days
- 175
- 20
Zillow last checked:
Listing updated:
Listed by:
Donald Richmond 339-987-1295,
Gold Key Realty LLC 781-261-9696
Source: MLS PIN,MLS#: 73578373
Facts & features
Interior
Bedrooms & bathrooms
- Bedrooms: 2
- Bathrooms: 2
- Full bathrooms: 1
- 1/2 bathrooms: 1
Primary bedroom
- Level: Second
- Area: 204
- Dimensions: 17 x 12
Bedroom 2
- Level: Second
- Area: 187
- Dimensions: 17 x 11
Primary bathroom
- Features: No
Bathroom 1
- Level: First
- Area: 21
- Dimensions: 3 x 7
Bathroom 2
- Level: Second
- Area: 72
- Dimensions: 12 x 6
Kitchen
- Level: First
- Area: 228
- Dimensions: 19 x 12
Living room
- Level: First
- Area: 272
- Dimensions: 16 x 17
Heating
- Forced Air, Natural Gas
Cooling
- Central Air
Appliances
- Included: Range, Dishwasher, Microwave, Refrigerator, Washer, Dryer
Features
- Bonus Room
- Flooring: Tile, Carpet, Engineered Hardwood
- Has basement: Yes
- Has fireplace: No
- Common walls with other units/homes: End Unit
Interior area
- Total structure area: 1,175
- Total interior livable area: 1,175 sqft
- Finished area above ground: 1,175
Property
Parking
- Total spaces: 2
- Parking features: Off Street
- Uncovered spaces: 2
Features
- Patio & porch: Deck - Wood
- Exterior features: Deck - Wood
Details
- Parcel number: 4600596
- Zoning: GR
Construction
Type & style
- Home type: Townhouse
- Property subtype: Condominium, Townhouse
- Attached to another structure: Yes
Materials
- Frame
- Roof: Shingle
Condition
- Year built: 2004
Utilities & green energy
- Electric: Circuit Breakers
- Sewer: Public Sewer
- Water: Public
- Utilities for property: for Electric Range
Community & HOA
Community
- Features: Public Transportation, Shopping, Park, Walk/Jog Trails, Golf, Conservation Area, Highway Access, House of Worship, Private School, Public School
HOA
- Services included: Insurance, Maintenance Structure, Maintenance Grounds, Snow Removal, Trash, Reserve Funds
- HOA fee: $300 monthly
Location
- Region: Whitman
Financial & listing details
- Price per square foot: $362/sqft
- Tax assessed value: $391,000
- Annual tax amount: $5,196
- Date on market: 9/21/2026
- Listing terms: Contract
- Exclusions: Please See List
Estimated market value
$425,400
$404,000 - $447,000
$2,581/mo
Price history
| Date | Event | Price |
|---|---|---|
| 10/2/2026 | Pending sale | $425,000$362/sqft |
Source: MLS PIN #73578373 Report a problem | ||
| 9/22/2026 | Contingent | $425,000$362/sqft |
Source: MLS PIN #73578373 Report a problem | ||
| 9/16/2026 | Listed for sale | $425,000+38%$362/sqft |
Source: MLS PIN #73578373 Report a problem | ||
| 8/27/2021 | Sold | $308,000+6.2%$262/sqft |
Source: Public Record Report a problem | ||
| 4/14/2021 | Pending sale | $289,900$247/sqft |
Source: MLS PIN #72810081 Report a problem | ||
| 4/7/2021 | Listed for sale | $289,900+26%$247/sqft |
Source: MLS PIN #72810081 Report a problem | ||
| 12/7/2007 | Sold | $230,000$196/sqft |
Source: Public Record Report a problem | ||
Public tax history
| Year | Property taxes | Tax assessment |
|---|---|---|
| 2025 | $4,400 +10.5% | $335,400 +7.3% |
| 2024 | $3,983 -2.9% | $312,600 +3.4% |
| 2023 | $4,102 +1.9% | $302,300 +9.4% |
| 2022 | $4,024 +15% | $276,400 +22.4% |
| 2021 | $3,500 +1.6% | $225,800 +3.9% |
| 2020 | $3,444 +3.1% | $217,300 |
| 2019 | $3,342 -5.2% | $217,300 -1.3% |
| 2018 | $3,525 +6.1% | $220,200 |
| 2017 | $3,321 +3.8% | $220,200 +7.3% |
| 2016 | $3,199 -0.1% | $205,200 |
| 2015 | $3,203 -1.3% | $205,200 |
| 2014 | $3,244 -1.8% | $205,200 -1.9% |
| 2013 | $3,303 +8% | $209,200 |
| 2012 | $3,059 +8.9% | $209,200 |
| 2011 | $2,810 +6.1% | $209,200 -2.1% |
| 2010 | $2,649 | $213,600 |
Find assessor info on the county website
Monthly payment
Est. payment
Payment breakdown
Explore the cost of this home by adjusting the details. Changes won't be saved.Climate risks
Neighborhood: 02382
Nearby schools
Schools provided by the listing agent
- Elementary: Louise A. Conley
- Middle: Whitman Middle School
- High: Whitman-Hanson Regional
Source: MLS PIN. This data may not be complete. We recommend contacting the local school district to confirm school assignments for this home.
- $412,7002 bd2 ba1.6k sqft22 Churchill Ave APT A1, Whitman, MA 02382Off Market
- $394,9002 bd2 ba1.1k sqft22 Churchill Ave APT A3, Whitman, MA 02382Off Market

- $389,8002 bd2 ba1.1k sqft22 Churchill Ave APT B2, Whitman, MA 02382Off Market
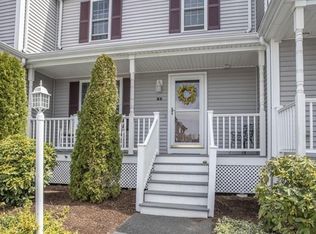
- $398,9002 bd1 ba1.1k sqft22 Churchill Ave APT B3, Whitman, MA 02382Off Market
Similar homes
- $479,0002 bd2 ba1.1k sqftOld Cart Path, Whitman, MA 02382For Sale
 MLS ID #73562335, Colin Garvey, William Raveis R.E. & Home Services. MLS PIN
 - $425,0002 bd2 ba1.3k sqftElliott Place Condominium, Abington, MA 02351For Sale
 MLS ID #73577075, Nicole M. Condon, The Simply Sold Realty Co.. MLS PIN
 - $389,9002 bd2 ba1.2k sqftRobinwood Condominiums, Rockland, MA 02370For Sale
 MLS ID #73574536, April Proctor, Keller Williams Realty Colonial Partners. MLS PIN
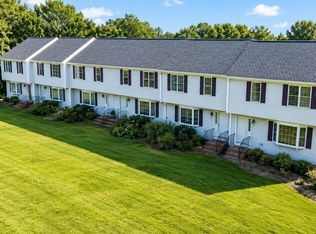
 - $434,9003 bd2 ba1.2k sqft34 Old Plymouth St Unit 34, East Bridgewater, MA 02333For Sale
 MLS ID #73560797, Brennan Team, Century 21 North East. MLS PIN
