Exceptionally well-maintained and thoughtfully designed, this Cowley home offers quality construction, an efficient floor plan, and outstanding use of space for both living and storage. The main level layout allows for central access to the kitchen and living space while maintaining privacy for the master suite. The full finished basement provides generous room for recreation and hospitality, and the game room could easily be converted to a sixth bedroom. The beautifully manicured lawn and extensive landscaping create a private, inviting setting. Outdoor living is a highlight with a shaded deck, hot tub, cooking area, putting green, and plenty of space to relax or entertain. Additional features include an attached two-car garage and a separate shop with convenient alley access. The heated shop currently functions as a golf simulator. This home is equipped with a new forced air furnace, fiber optic internet, 2 hot water heaters, water softener, synced exterior home and landscape lighting, auto sprinklers, water feature and shed. This home is ready to meet all of your needs!
For sale
$524,000
22 E 4th St S, Cowley, WY 82420
5beds
3,296sqft
Single Family Residence, Residential
Built in 2007
0.42 Acres Lot
$-- Zestimate®
$159/sqft
$-- HOA
What's special
Cooking areaEfficient floor planAttached two-car garageAuto sprinklersExtensive landscapingHot tubPutting green
- 18 days
- 1,260
- 30
Likely to sell faster than
Zillow last checked:
Listing updated:
Listed by:
Sarah Johnson,
Johnson Home and Land
Source: NWBOR,MLS#: 10032884
Facts & features
Interior
Bedrooms & bathrooms
- Bedrooms: 5
- Bathrooms: 4
- Full bathrooms: 3
- 1/2 bathrooms: 1
Heating
- Natural Gas, Forced Air
Cooling
- Central Air
Appliances
- Included: Dishwasher, Microwave, Oven, Range, Refrigerator, Disposal, Water Softener Owned
Features
- Ceiling Fan(s), Pantry
- Flooring: Combination
- Basement: Finished
- Has fireplace: Yes
- Fireplace features: Gas
Interior area
- Total structure area: 3,296
- Total interior livable area: 3,296 sqft
- Finished area above ground: 1,660
- Finished area below ground: 1,636
Property
Parking
- Total spaces: 2
- Parking features: Garage Door Opener
- Attached garage spaces: 2
- Details: 2 Stalls, Attached
Features
- Levels: One
- Patio & porch: Deck
- Exterior features: LED Lighting, Lighting
- Has spa: Yes
- Spa features: Heated
- Has view: Yes
Lot
- Size: 0.42 Acres
- Features: Level, Landscaped
Details
- Additional structures: Shop, Garage(s)
- Zoning description: Town of Cowley - Not Zoned
Construction
Type & style
- Home type: SingleFamily
- Property subtype: Single Family Residence, Residential
Materials
- Frame, Steel Siding
- Roof: Shingle
Condition
- Year built: 2007
Utilities & green energy
- Sewer: Public Sewer
- Water: Public
Community & HOA
Community
- Subdivision: Stevens Memorial Estate
HOA
- Has HOA: No
- Amenities included: Spa/Hot Tub
Location
- Region: Cowley
Financial & listing details
- Price per square foot: $159/sqft
- Date on market: 9/25/2026
- Road surface type: Paved
Estimated market value
Not available
Estimated sales range
Not available
Not available
Price history
| Date | Event | Price |
|---|---|---|
| 9/25/2026 | Listed for sale | $524,000$159/sqft |
Source: NWBOR #10032884 Report a problem | ||
Public tax history
Tax history is unavailable.
Monthly payment
Est. payment
Payment breakdown
Explore the cost of this home by adjusting the details. Changes won't be saved.Climate risks
Neighborhood: 82420
Nearby schools
Schools provided by the listing agent
- District: Big Horn County District #1
Source: NWBOR. This data may not be complete. We recommend contacting the local school district to confirm school assignments for this home.

Similar homes
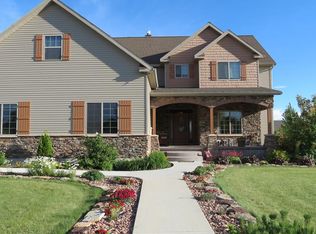
- $572,0004 bd2 ba2.4k sqft77 W Main St, Cowley, WY 82420For Sale
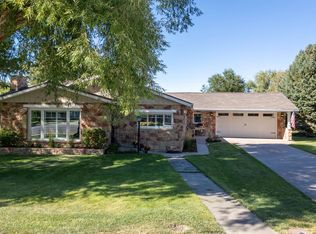 MLS ID #10032840, Sarah Johnson, Johnson Home and Land. NWBOR
 - $530,0004 bd3 ba2.8k sqft261 South 1st St W, Cowley, WY 82420For Sale
 MLS ID #10032568, Shannon Tyra, Kessinger Real Estate. NWBOR
 - $450,0003 bd2 ba2.3k sqft155 N 1st St W, Cowley, WY 82420For Sale
 MLS ID #10032695, Kimberly Thompson, The Real Estate Connection. NWBOR
 - $482,5003 bd2 ba1.8k sqft280 W Main St, Cowley, WY 82420For Sale
 MLS ID #10032393, Becky Perkins, Brand Above Real Estate. NWBOR
