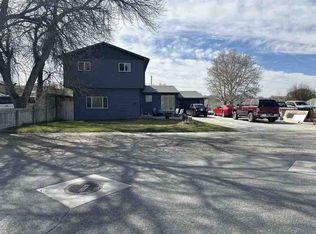
This well-designed tri-level home offers a versatile floor plan with the convenience of everyday living all on the main level. You'll find three bedrooms, a full bathroom, laundry area, spacious walk-in pantry, kitchen, and dining area all on the main floor, making it an ideal layout for a variety of lifestyles.
The private upper level is dedicated to the spacious primary suite, featuring two walk-in closets and an updated ensuite bath complete with a soaking tub and separate shower. Step directly from the suite onto the upper-level deck with convenient access to the beautifully landscaped, fenced backyard.
The lower level offers a generous family room with plenty of space for entertaining, hobbies, or recreation, along with abundant storage. Additional storage can be found throughout the home, and the attached garage includes a dedicated workshop area with even more room for tools, projects, and seasonal items.
Mature trees, established landscaping, and an underground sprinkler system create an attractive, low-maintenance outdoor setting. With its flexible floor plan, exceptional storage, and thoughtfully designed living spaces both inside and out, this Lovell home offers the comfort, functionality, and features today's buyers are looking for.
For sale
Price cut: $29.5K (8/5)
$399,500
729 Montana Ave, Lovell, WY 82431
4beds
3,444sqft
Single Family Residence, Residential
Built in 1986
10,018 Square Feet Lot
$-- Zestimate®
$116/sqft
$-- HOA
What's special
Mature treesVersatile floor planFlexible floor planThree bedroomsAttached garageUnderground sprinkler systemDedicated workshop area
- 38 days |
- 234 |
- 11 |
Zillow last checked:
Listing updated:
Listed by:
Sarah Johnson,
Johnson Home and Land
Source: NWBOR,MLS#: 10032611
Facts & features
Interior
Bedrooms & bathrooms
- Bedrooms: 4
- Bathrooms: 2
- Full bathrooms: 2
Heating
- Electric, Baseboard
Cooling
- Window Unit(s)
Appliances
- Included: Dishwasher, Microwave, Oven, Range, Refrigerator, Disposal
Features
- Ceiling Fan(s), Walk-In Closet(s)
- Flooring: Carpet, Laminate
- Basement: Interior Entry,Partial,Finished
- Has fireplace: Yes
- Fireplace features: None
Interior area
- Total structure area: 3,444
- Total interior livable area: 3,444 sqft
- Finished area above ground: 2,664
- Finished area below ground: 780
Property
Parking
- Total spaces: 1
- Parking features: Garage - Attached
- Attached garage spaces: 1
- Details: 1 Stall, Attached
Features
- Levels: Tri-Level
- Patio & porch: Deck
- Exterior features: Kennel
- Fencing: Fenced
- Has view: Yes
Lot
- Size: 10,018 Square Feet
- Features: Level, Landscaped
Details
- Additional structures: Shop, Garage(s)
- Parcel number: 56961433000303
- Zoning description: Lovell Residential
Construction
Type & style
- Home type: SingleFamily
- Property subtype: Single Family Residence, Residential
Materials
- Frame, Wood Siding
- Roof: Shingle
Condition
- Year built: 1986
Utilities & green energy
- Sewer: Public Sewer
- Water: Public,
Community & HOA
Community
- Subdivision: Linnabery A Addition
HOA
- Has HOA: No
Location
- Region: Lovell
Financial & listing details
- Price per square foot: $116/sqft
- Tax assessed value: $208,512
- Annual tax amount: $1,535
- Date on market: 7/13/2026
- Cumulative days on market: 39 days
- Road surface type: Paved
Estimated market value
Not available
Estimated sales range
Not available
Not available
Price history
| Date | Event | Price |
|---|---|---|
| 8/5/2026 | Price change | $399,500-6.9%$116/sqft |
Source: NWBOR #10032611 Report a problem | ||
| 7/13/2026 | Listed for sale | $429,000+22.6%$125/sqft |
Source: NWBOR #10032611 Report a problem | ||
| 9/13/2023 | Sold | -- |
Source: NWBOR #10020079 Report a problem | ||
| 8/21/2023 | Contingent | $349,900$102/sqft |
Source: NWBOR #10020079 Report a problem | ||
| 8/4/2023 | Price change | $349,900-2.5%$102/sqft |
Source: NWBOR #10020079 Report a problem | ||
| 7/7/2023 | Price change | $359,000-3%$104/sqft |
Source: NWBOR #10020079 Report a problem | ||
| 6/6/2023 | Listed for sale | $370,000+95.8%$107/sqft |
Source: NWBOR #10020079 Report a problem | ||
| 11/30/2017 | Listing removed | $189,000$55/sqft |
Source: Johnson Home and Land #10012752 Report a problem | ||
| 11/29/2017 | Pending sale | $189,000$55/sqft |
Source: Johnson Home and Land #10012752 Report a problem | ||
| 11/28/2017 | Sold | -- |
Source: NWBOR #10012752 Report a problem | ||
| 10/2/2017 | Price change | $189,000-2.3%$55/sqft |
Source: Johnson Home and Land #10012752 Report a problem | ||
| 9/20/2017 | Price change | $193,500-0.8%$56/sqft |
Source: Johnson Home and Land #10012752 Report a problem | ||
| 9/9/2017 | Listed for sale | $195,000$57/sqft |
Source: Johnson Home and Land #10012752 Report a problem | ||
Public tax history
| Year | Property taxes | Tax assessment |
|---|---|---|
| 2025 | $1,535 -22.7% | $19,809 -22.7% |
| 2024 | $1,987 +4.4% | $25,633 +4.4% |
| 2023 | $1,902 +21.4% | $24,545 +21.4% |
| 2022 | $1,567 +6.4% | $20,215 +6.4% |
| 2021 | $1,472 +1% | $18,993 +1% |
| 2020 | $1,458 +10371.4% | $18,808 +4.7% |
| 2019 | $14 | $17,963 +6.1% |
| 2018 | -- | $16,938 +1% |
| 2017 | -- | $16,777 -5.7% |
| 2016 | -- | $17,792 +0% |
| 2015 | -- | $17,786 +6% |
| 2011 | -- | $16,773 |
Find assessor info on the county website
Monthly payment
Est. payment
Payment breakdown
Explore the cost of this home by adjusting the details. Changes won't be saved.Climate risks
Neighborhood: 82431
Nearby schools
GreatSchools rating
- 4/10Lovell Elementary SchoolGrades: PK-5Distance: 0.3 mi
- 5/10Lovell Middle SchoolGrades: 6-8Distance: 0.5 mi
- 7/10Lovell High SchoolGrades: 9-12Distance: 0.6 mi
Schools provided by the listing agent
- District: Big Horn County District #2
Source: NWBOR. This data may not be complete. We recommend contacting the local school district to confirm school assignments for this home.
- $183,5002 bd1 ba891 sqft739 Montana Ave, Lovell, WY 82431Off Market
- $199,3003 bd2 ba1.5k sqft106 E 7th St, Lovell, WY 82431Off Market
- $193,5003 bd1 ba1.1k sqft136 E 7th St, Lovell, WY 82431Off Market
- $120,7003 bd1 ba1k sqft751 Montana Ave, Lovell, WY 82431Off Market

- $113,5002 bd1 ba1k sqft140 E 7th St, Lovell, WY 82431Off Market
- $135,1003 bd1 ba1.1k sqft759 Montana Ave, Lovell, WY 82431Off Market
- $324,6004 bd2 ba2k sqft708 Montana Ave, Lovell, WY 82431Off Market
- $285,4003 bd2 ba1.2k sqft736 Montana Ave, Lovell, WY 82431Off Market
A local agent can set up tours, give advice and negotiate with sellers.
Similar homes
- $359,0004 bd2 ba2.2k sqft527 Shoshone Ave, Lovell, WY 82431For Sale
 MLS ID #10032704, Becky Perkins, Brand Above Real Estate. NWBOR
 - $396,0004 bd2 ba2.2k sqft17 Circle Dr, Lovell, WY 82431For Sale
 MLS ID #10032608, Sarah Johnson, Johnson Home and Land. NWBOR
 - $--5 bd2 ba2.7k sqft356 W 7th St, Lovell, WY 82431Auction
 ServiceLink Auction
 - $375,0003 bd3 ba2.8k sqft307 E 3rd St, Lovell, WY 82431For Sale
 MLS ID #10031732, Becky Perkins, Brand Above Real Estate. NWBOR
 - $539,9995 bd2 ba3.6k sqft84 Park Ave, Lovell, WY 82431For SaleMLS ID #10032293, Brenton Hayden, REMAX Elevation. NWBOR
- $293,5003 bd2 ba1.8k sqft586 Nevada Ave, Lovell, WY 82431For SaleMLS ID #10032371, Heather Lang, REMAX Elevation. NWBOR
- $269,9004 bd2 ba1.8k sqft736 Kansas Ave, Lovell, WY 82431For SaleMLS ID #10032463, Stephen Whipple, Cody Country Realty. NWBOR
- $249,9003 bd4 ba1.9k sqft450 Montana Ave, Lovell, WY 82431For SaleMLS ID #10032743, Lance Bower, Canyon Real Estate, LLC. NWBOR
- $399,0003 bd2 ba1.8k sqft272 Park Ave, Lovell, WY 82431For SaleMLS ID #10032215, Shannon Tyra, Kessinger Real Estate. NWBOR
- $400,0004 bd2 ba3.2k sqft10 W Main St, Byron, WY 82412For SaleMLS ID #10032595, Becky Perkins, Brand Above Real Estate. NWBOR
- $--3 bd2 ba2.5k sqft193 W 1 S, Cowley, WY 82420AuctionXome
- $--5 bd2 ba1.8k sqft239 E Shoshone Ave, Byron, WY 82412AuctionServiceLink Auction
- $450,0003 bd2 ba2.3k sqft155 N 1st St W, Cowley, WY 82420For SaleMLS ID #10032695, Kimberly Thompson, The Real Estate Connection. NWBOR
- $232,0005 bd2 ba3.5k sqft94 S 1st St W, Cowley, WY 82420For SaleMLS ID #10032702, Becky Perkins, Brand Above Real Estate. NWBOR
- $425,0004 bd2 ba2k sqft467 Hamilton Way, Powell, WY 82435For Sale By Owner
- $475,0005 bd3 ba2.7k sqft471 Sunlight Dr, Powell, WY 82435For SaleMLS ID #10032712, Nicole Rodriguez-Brown, Elite West Realty. NWBOR
- $482,5003 bd2 ba1.8k sqft280 W Main St, Cowley, WY 82420For SaleMLS ID #10032393, Becky Perkins, Brand Above Real Estate. NWBOR
- $270,0003 bd2 ba2k sqft202 N Division St, Cowley, WY 82420For SaleMLS ID #10032571, Becky Perkins, Brand Above Real Estate. NWBOR
- $390,0005 bd2 ba2.1k sqft665 N Day St, Powell, WY 82435For SaleMLS ID #10031754, Kate Kysar, The Real Estate Connection. NWBOR
- $530,0004 bd3 ba2.8k sqft261 South 1st St W, Cowley, WY 82420For SaleMLS ID #10032568, Shannon Tyra, Kessinger Real Estate. NWBOR
