Skip main navigation
For sale
  • C$249,000

    22 Egan St, Mount Stewart, PE C0A 1T0

    3beds
    1,938sqft
    Single Family Residence
    Built in 1938
    0.28 Acres Lot
    $-- Zestimate®
    C$128/sqft
    C$-- HOA

    What's special

    Wired garageBeautiful water viewsHardwood floorsOriginal douglas fir mouldingsClassic clawfoot tubTwo heat pumpsNew wood stove
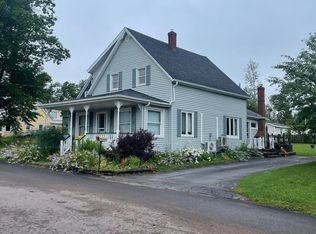
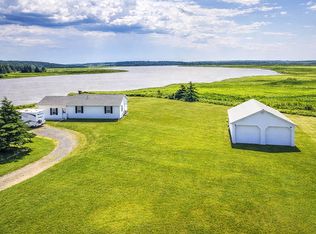
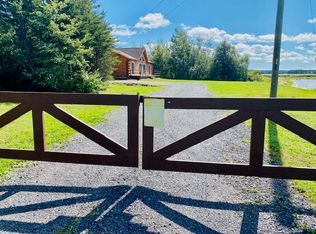
    Waterfront living in the heart of Mount Stewart! This three-bedroom, one-and-a-half-bath home sits along the Hillsborough River and features a wired garage, beautiful water views, and an incredible opportunity to own waterfront in one of PEI’s most charming villages, just 25 minutes from Charlottetown. Launch a kayak from your backyard, cast a fishing line from the shore, or enjoy a coffee and lunch at Hive + Hollow, just a short walk away. The Confederation Trail is right nearby, and some of PEI’s most beautiful beaches are only a short drive from your doorstep. Surrounded by nature and wildlife, this is Island living at its best. Inside, you’ll find hardwood floors, original Douglas fir mouldings, a classic clawfoot tub, and bright living spaces filled with character. Recent improvements include two heat pumps, a new wood stove, updated ductwork, a new hot water heater, and custom windows and doors completed over the years. Full of charm and ready for its next chapter, this property offers the opportunity to make it uniquely yours. Whether you’re looking for a year-round home, a seasonal retreat, or an investment property, this is your chance to enjoy waterfront living in a welcoming community at an increasingly rare price point. Tenant occupied. Min 24 hours notice to show.
    4 days
    |
    325
    |
    33
    |

    Zillow last checked:

    Listing updated:

    Listed by:

    Heidi Zinn,PEI - Sales,

    PROVINCIAL REALTY

    Source: Prince Edward Island REA,MLS®#: 202617310MLS Logo

      Facts & features

      Interior

      Bedrooms & bathrooms
      • Bedrooms: 3
      • Bathrooms: 2
      • Full bathrooms: 1
      • 1/2 bathrooms: 1
      • Main level bedrooms: 3
      Rooms
      • Room types: Living Room, Dining Room, Kitchen, Primary Bedroom, Bedroom
      Primary bedroom
      • Level: Main
      • Area: 199
      • Dimensions: 19.9 x 10
      Bedroom 1
      • Level: Main
      • Area: 110
      • Dimensions: 11 x 10
      Bedroom 2
      • Level: Main
      • Area: 78.57
      • Dimensions: 9.7 x 8.1
      Dining room
      • Level: Main
      Kitchen
      • Level: Main
      • Area: 180.88
      • Dimensions: 13.6 x 13.3
      Living room
      • Level: Main
      • Area: 299
      • Dimensions: 23 x 13
      Heating
      • Forced Air, Stove
      Appliances
      • Included: Electric Range, Dryer, Washer, Refrigerator
      Features
      • Flooring: Hardwood, Vinyl, Other
      • Basement: Unfinished
      • Has fireplace: Yes
      • Fireplace features: Wood Burning
      Interior area
      • Total structure area: 1,938
      • Total interior livable area: 1,938 sqft
      • Finished area below ground: 733
      Video & virtual tour

      Property

      Parking
      • Total spaces: 2
      • Parking features: Double, Detached, Wired, Garage
      • Has garage: Yes
      • Details: Garage Details(30x19 Wired)
      Features
      • Levels: Two
      • Has view: Yes
      • View description: River
      • Has water view: Yes
      • Water view: River
      • Waterfront features: Waterfront, River Front
      Lot
      • Size: 0.28 Acres
      • Dimensions: .28
      • Features: Partially Cleared, Under 0.5 Acres
      Details
      • Parcel number: 146571
      • Zoning: R

      Construction

      Type & style
      • Home type: SingleFamily
      • Property subtype: Single Family Residence
      Materials
      • Shingle Siding
      • Foundation: Concrete Perimeter
      • Roof: Asphalt
      Condition
      • Year built: 1938

      Utilities & green energy

      • Sewer: Municipal
      • Water: Well
      • Utilities for property: Cable Connected, Electricity Connected, High Speed Internet, Phone Connected, Oil

      Community & HOA

      Location
      • Region: Mount Stewart

      Financial & listing details

      • Price per square foot: C$128/sqft
      • Date on market: 7/13/2026
      • Electric utility on property: Yes
      Heidi Zinn,PEI - Sales

      Heidi Zinn,PEI - Sales

      (902) 626-8319

      By pressing Contact Agent, you agree that the real estate professional identified above may call/text you about your search, which may involve use of automated means and pre-recorded/artificial voices. You don't need to consent as a condition of buying any property, goods, or services. Message/data rates may apply. You also agree to our Terms of Use. Zillow does not endorse any real estate professionals. We may share information about your recent and future site activity with your agent to help them understand what you're looking for in a home.

        Price history

        DateEventPrice
        7/13/2026Listed for saleC$249,000C$128/sqft
        Source: Prince Edward Island REA #202617310 Report a problem

        Public tax history

        Tax history is unavailable.

        Climate risks

        Neighborhood: C0A

        Getting around

        26 / 100
        Car-Dependent
        62 / 100
        Bikeable

        Nearby schools

        GreatSchools rating

        No schools nearby

        We couldn't find any schools near this home.

        Similar homes