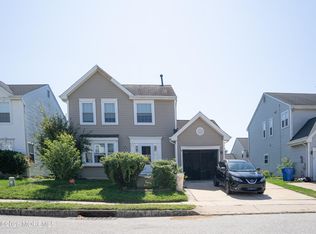
Welcome home to this immaculate Hampton Model, single family home, in desirable Spring Meadows neighborhood of Westampton Twp. This home has an open concept floor plan with 3 bedrooms and 2.5 baths. The lovely kitchen features oak cabinetry, granite countertops, stainless steel appliances, ceramic tile flooring and backsplash, and recessed lighting. Adjacent is a sunken breakfast area and family room with beautiful laminate flooring, recessed light and vaulted ceilings. Laminate flooring and recessed lighting continues to the large living room located in the front of the home. A half bath along with access to your laundry room and 1-car garage complete the main level. Upstairs you will find 3 spacious bedrooms including a primary suite with vaulted ceilings, large walk in closet and an attached full bathroom. A second full bathroom completes this level. This home also has a full finished basement with two separate spaces, great for a home office, rec room, media area or workout space. Outside, you will find a fenced back yard yard, complete with concrete patio, a perfect place for outdoor entertaining. Other updates include HVAC 6 years old, newer appliances and washer/dryer. This home is centrally located, close to shopping, restaurants and easy access to major highways. Schedule your tour today, you won't want to miss this one!
For sale
$475,000
22 Fieldcrest Dr, Westampton, NJ 08060
3beds
1,796sqft
Single Family Residence
Built in 1999
5,000 Square Feet Lot
$472,100 Zestimate®
$264/sqft
$-- HOA
What's special
Lovely kitchenVaulted ceilingsLarge walk in closetSunken breakfast areaRecessed lightingHalf bathLaundry room
- 18 days
- 493
- 38
Likely to sell faster than
Zillow last checked:
Listing updated:
Listed by:
Genevieve Haldeman 609-685-8423,
Keller Williams Realty - Medford
Source: Bright MLS,MLS#: NJBL2121336
Facts & features
Interior
Bedrooms & bathrooms
- Bedrooms: 3
- Bathrooms: 3
- Full bathrooms: 2
- 1/2 bathrooms: 1
- Main level bathrooms: 1
Basement
- Area: 0
Heating
- Forced Air, Natural Gas
Cooling
- Central Air, Electric
Appliances
- Included: Gas Water Heater
Features
- Flooring: Ceramic Tile, Luxury Vinyl
- Basement: Finished
- Has fireplace: No
Interior area
- Total structure area: 1,796
- Total interior livable area: 1,796 sqft
- Finished area above ground: 1,796
- Finished area below ground: 0
Property
Parking
- Total spaces: 1
- Parking features: Built In, Garage Faces Front, Inside Entrance, Attached
- Attached garage spaces: 1
Accessibility
- Accessibility features: None
Features
- Levels: Two
- Stories: 2
- Pool features: None
Lot
- Size: 5,000 Square Feet
Details
- Additional structures: Above Grade, Below Grade
- Parcel number: 3700203 0100093
- Zoning: R-4
- Special conditions: Standard
Construction
Type & style
- Home type: SingleFamily
- Architectural style: Colonial
- Property subtype: Single Family Residence
Materials
- Vinyl Siding
- Foundation: Concrete Perimeter
Condition
- New construction: No
- Year built: 1999
Utilities & green energy
- Sewer: Public Sewer
- Water: Public
Community & HOA
Community
- Subdivision: Spring Meadows
HOA
- Has HOA: No
Location
- Region: Westampton
- Municipality: WESTAMPTON TWP
Financial & listing details
- Price per square foot: $264/sqft
- Tax assessed value: $246,000
- Annual tax amount: $7,574
- Date on market: 9/24/2026
- Listing agreement: Exclusive Right To Sell
- Listing terms: Cash,Conventional,FHA,VA Loan
- Ownership: Fee Simple
Estimated market value
$472,100
$448,000 - $496,000
$3,118/mo
Price history
| Date | Event | Price |
|---|---|---|
| 9/24/2026 | Listed for sale | $475,000+31.9%$264/sqft |
Source:  Bright MLS #NJBL2121336 Report a problem Bright MLS #NJBL2121336 Report a problem | ||
| 2/28/2022 | Sold | $360,000+12.5%$200/sqft |
Source: Bright MLS #NJBL2014216 Report a problem | ||
| 1/14/2022 | Pending sale | $319,900$178/sqft |
Source: Bright MLS #NJBL2014216 Report a problem | ||
| 1/7/2022 | Listed for sale | $319,900+32.2%$178/sqft |
Source: Bright MLS #NJBL2014216 Report a problem | ||
| 4/24/2015 | Sold | $242,000-6.9%$135/sqft |
Source: Public Record Report a problem | ||
| 12/9/2014 | Price change | $259,900-3.7%$145/sqft |
Source: Weichert Realtors #6478937 Report a problem | ||
| 10/30/2014 | Listed for sale | $269,900+89.9%$150/sqft |
Source: WEICHERT REALTORS #6478937 Report a problem | ||
| 12/7/1998 | Sold | $142,160$79/sqft |
Source: Public Record Report a problem | ||
Public tax history
| Year | Property taxes | Tax assessment |
|---|---|---|
| 2026 | $7,574 +9.6% | $246,000 |
| 2025 | $6,910 +3.9% | $246,000 |
| 2024 | $6,649 | $246,000 |
| 2023 | -- | $246,000 |
| 2022 | $6,317 +3.8% | $246,000 |
| 2021 | $6,084 +2.5% | $246,000 |
| 2020 | $5,936 +1.3% | $246,000 |
| 2019 | $5,860 +2.7% | $246,000 |
| 2018 | $5,705 -10.5% | $246,000 |
| 2017 | $6,375 +2% | $246,000 -12.2% |
| 2016 | $6,252 +2.6% | $280,100 |
| 2015 | $6,092 +2.5% | $280,100 |
| 2014 | $5,941 +2.6% | $280,100 |
| 2013 | $5,790 | $280,100 |
Find assessor info on the county website
Monthly payment
Est. payment
Payment breakdown
Explore the cost of this home by adjusting the details. Changes won't be saved.Climate risks
Neighborhood: 08060
Nearby schools
Schools provided by the listing agent
- Elementary: Westampton
- Middle: Westampton M.s.
- High: Rancocas Valley Reg. H.s.
- District: Westampton Township Public Schools
Source: Bright MLS. This data may not be complete. We recommend contacting the local school district to confirm school assignments for this home.

Similar homes
- $454,9003 bd3 ba1.7k sqft15 Fieldcrest Drive, Westampton, NJ 08060For Sale
 MLS ID #22630140, Antonio Alicea, Realty One Group Emerge. MoreMLS
 - $489,9003 bd2 ba2.1k sqft15 Fairfield Dr, Westampton, NJ 08060For Sale

 MLS ID #NJBL2120024, Eric Strohm, Garden State Properties Group - Merchantville. Bright MLS
 - $--3 bd2 ba1.5k sqft30 Twin Hill Dr, Willingboro, NJ 08046AuctionAuction.com 2
- $425,0003 bd2 ba1.4k sqft139 Edge Ln, Willingboro, NJ 08046For Sale
 MLS ID #NJBL2121952, Shane Veight, EXP Realty, LLC. Bright MLS
 - $440,0004 bd2 ba1.9k sqft64 Twisting Ln, Willingboro, NJ 08046For SaleMLS ID #NJBL2122404, Preeti Kasbekar, RE/MAX First Realty. Bright MLS
- $459,9004 bd2 ba2k sqft10 Thornhill Ln, Willingboro, NJ 08046For SaleMLS ID #NJBL2122244, Mr. Jared Lee Boyer, Imani Realty & Associates. Bright MLS
- $485,0004 bd3 ba2.4k sqft42 Temple Ln, Willingboro, NJ 08046For SaleMLS ID #NJBL2121902, Rhonda Golub, Redfin. Bright MLS
- $419,9003 bd2 ba1.8k sqft88 Sunset Dr, Mount Royal, NJ 08061For SaleMLS ID #NJGL2079344, Anthony Wilson, Agent06 LLC. Bright MLS
- $479,9004 bd3 ba1.9k sqft278 Tiffany Ln, Willingboro, NJ 08046For SaleMLS ID #NJBL2121104, Zohan Ahmad, Keller Williams Premier. Bright MLS
- $425,0004 bd2 ba1.7k sqft15 Toledo Ln, Willingboro, NJ 08046For SaleMLS ID #NJBL2122220, Todd Bouchard, Coldwell Banker Realty. Bright MLS
- $514,4444 bd3 ba2.6k sqft15 Eagle Ln, Willingboro, NJ 08046For SaleMLS ID #NJBL2122326, Shamel Lewis, Keller Williams Realty - Moorestown. Bright MLS
- $445,0004 bd3 ba1.8k sqft2018 Rancocas Rd, Burlington, NJ 08016For SaleMLS ID #NJBL2121710, Morshad Hossain, Redfin. Bright MLS
- $479,7775 bd3 ba2.6k sqft43 Tiffany Ln, Willingboro, NJ 08046For SaleMLS ID #NJBL2121348, Rob Bunis, Prime Realty Partners. Bright MLS
- $429,0004 bd2 ba1.8k sqft10 Midfield Ln, Willingboro, NJ 08046For SaleMLS ID #NJBL2122162, Austin Cennimo, Keller Williams Realty - Moorestown. Bright MLS
- $459,9994 bd3 ba1.9k sqft47 Neptune Ln, Willingboro, NJ 08046For SaleMLS ID #NJBL2120010, AARON GRADY, Nationwide Homes Realty. Bright MLS
- $450,0003 bd2 ba2.1k sqft35 Northampton Dr, Willingboro, NJ 08046For SaleMLS ID #NJBL2120206, Arlene Elefante, Weichert Realtors-Cherry Hill. Bright MLS
- $409,9004 bd3 ba1.7k sqft15 Medley Ln, Willingboro, NJ 08046For SaleMLS ID #NJBL2122080, Lindsay Genay, Keller Williams Realty - Cherry Hill. Bright MLS
- $415,0003 bd3 ba1.4k sqft27 Nelson Way, Westampton, NJ 08060New ConstructionMLS ID #NJBL2116710, Ms. Vonnie Square, Century 21 Alliance-Cherry Hill. Bright MLS
- $405,0003 bd3 ba1.4k sqft58 Nelsons Way, Mount Holly, NJ 08060For SaleMLS ID #NJBL2119648, Erika Boccio, Weichert Realtors - Moorestown. Bright MLS
