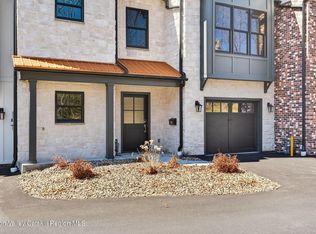
ublic Remarks In Saugerties, where the Esopus Creek winds through the Hudson Valley and the Catskill Mountains rise in the distance, a new chapter unfolds. Eleven handcrafted townhomes rise along the creek, each built from the land itself -- local timber milled on site, stone from nearby quarries, and mantels carved from reclaimed barn beams. Local builder John Mullen & Sons, longtime valley neighbors, honors the region's heritage in every detail -- from wood floors milled from Saugerties trees to weathered stone foundations -- ensuring no two homes are alike. These creekside row houses weave a narrative of authenticity and craftsmanship, inviting residents to become part of a story as enduring as the mountains and as timeless as the creek.
Pending
$975,000
22 Icehouse Drive, Saugerties, NY 12477
2beds
2,350sqft
Townhouse
Built in 2026
3,484 Square Feet Lot
$944,400 Zestimate®
$415/sqft
$-- HOA
What's special
Creekside row housesWeathered stone foundationsAlong the creekStone from nearby quarriesHandcrafted townhomes
- 123 days |
- 66 |
- 0 |
Zillow last checked:
Listing updated:
Listed by:
Compass Greater NY, LLC 914-238-0676,
Carrie Kennett 518-727-2496
Source: HVCRMLS,MLS#: 20261633
Facts & features
Interior
Bedrooms & bathrooms
- Bedrooms: 2
- Bathrooms: 4
- Full bathrooms: 3
- 1/2 bathrooms: 1
Primary bedroom
- Description: Stunning views with balcony
- Level: Second
Bedroom
- Level: Second
Primary bathroom
- Level: Second
Bathroom
- Level: Second
Bathroom
- Level: Lower
Other
- Level: First
Dining room
- Description: Open Concept
- Level: First
Family room
- Description: Huge Family Room with walk out enormous patio and stunning views
- Level: Lower
Kitchen
- Description: Brand New Appliances
- Level: First
Laundry
- Level: Lower
Living room
- Description: Vaulted Ceilings with stunning views of Catskill Mountains and Esopus Creek
- Level: First
Office
- Description: Bright with phenomenal views
- Level: Lower
Heating
- Central, Geothermal
Cooling
- Central Air, Geothermal
Appliances
- Included: Washer, Refrigerator, Range Hood, Ice Maker, Gas Oven, Dryer, Dishwasher
- Laundry: Lower Level
Features
- Ceiling Fan(s), High Ceilings, Recessed Lighting, Storage, Vaulted Ceiling(s)
- Flooring: Hardwood
- Has basement: No
- Number of fireplaces: 1
- Fireplace features: Electric, Living Room
Interior area
- Total structure area: 2,350
- Total interior livable area: 2,350 sqft
- Finished area above ground: 2,350
- Finished area below ground: 0
Property
Parking
- Total spaces: 2
- Parking features: Garage Faces Front, Parking Lot, Assigned, Additional Parking
- Attached garage spaces: 2
Features
- Levels: Tri-Level
- Patio & porch: Covered, Deck, Enclosed, Patio, Porch, Rear Porch
- Exterior features: Balcony
- Has view: Yes
- View description: Creek/Stream, Mountain(s), Panoramic, Water
- Has water view: Yes
- Water view: Creek/Stream,Water
Lot
- Size: 3,484 Square Feet
- Features: Cul-De-Sac
Details
- Parcel number: 18.7072.300
- Zoning: R4
Construction
Type & style
- Home type: Townhouse
- Property subtype: Townhouse
- Attached to another structure: Yes
Materials
- Frame
- Foundation: Slab
- Roof: Metal
Condition
- New construction: Yes
- Year built: 2026
Utilities & green energy
- Electric: 200+ Amp Service
- Sewer: Public Sewer
- Water: Public
- Utilities for property: Natural Gas Connected, Sewer Connected, Water Connected
Green energy
- Energy efficient items: Insulation
Community & HOA
Location
- Region: Saugerties
Financial & listing details
- Price per square foot: $415/sqft
- Tax assessed value: $729,000
- Annual tax amount: $16,789
- Date on market: 4/15/2026
- Road surface type: Asphalt
Estimated market value
$944,400
$897,000 - $992,000
$3,729/mo
Price history
| Date | Event | Price |
|---|---|---|
| 7/17/2026 | Pending sale | $975,000$415/sqft |
Source:  OneKey® MLS as distributed by MLS GRID #984634 Report a problem OneKey® MLS as distributed by MLS GRID #984634 Report a problem | ||
| 4/15/2026 | Listed for sale | $975,000$415/sqft |
Source: OneKey® MLS as distributed by MLS GRID #984634 Report a problem | ||
Public tax history
Tax history is unavailable.
Monthly payment
Climate risks
Neighborhood: 12477
Nearby schools
GreatSchools rating
- 5/10Cahill SchoolGrades: K-6Distance: 0.6 mi
- 4/10Saugerties Junior High SchoolGrades: 7-8Distance: 1.2 mi
- 7/10Saugerties Senior High SchoolGrades: 9-12Distance: 1.2 mi
- $925,0002 bd4 ba2.3k sqft16 Icehouse Dr, Saugerties, NY 12477New Construction
- $184,5002 bd1 ba834 sqft32 Hill St, Saugerties, NY 12477Off Market
- $810,0002 bd4 ba2.3k sqft12 Icehouse Dr, Saugerties, NY 12477Sold

- $759,0002 bd4 ba2.3k sqft4 Icehouse Dr, Saugerties, NY 12477Sold

- $759,0002 bd4 ba2.3k sqft2 Icehouse Dr, Saugerties, NY 12477New Construction
- $28,500-- bd-- ba-- sqftHill St, Saugerties, NY 12477Off Market
- $379,2002 bd1 ba1.6k sqft8 Theodore Pl, Saugerties, NY 12477Off Market
- $275,0002 bd2 ba968 sqft51 Hill St, Saugerties, NY 12477For Sale
A local agent can set up tours, give advice and negotiate with sellers.
Similar homes
- $925,0002 bd4 ba2.3k sqft16 Icehouse Drive, Saugerties, NY 12477Active
 MLS ID #20261632, Carrie Kennett, Listing by: Compass Greater NY, LLC. HVCRMLS
 - $759,0002 bd4 ba2.3k sqft2 Icehouse Drive, Saugerties, NY 12477Active
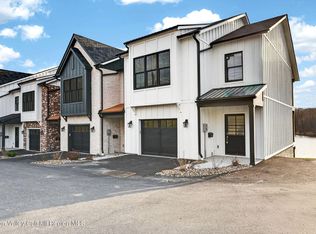 MLS ID #20263839, Carrie Kennett, Listing by: Compass Greater NY, LLC. HVCRMLS
 - $849,0004 bd4 ba2.6k sqft33 Cranberry Lane, Saugerties, NY 12477Active
 MLS ID #20264434, Rodney Batista, Listing by: Howard Hanna Rand Realty. HVCRMLS
 - $650,0005 bd3 ba2.5k sqft67 Finger Street, Saugerties, NY 12477Active
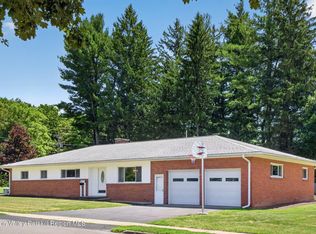 MLS ID #20263745, Jennifer Mangione, Listing by: Grist Mill Real Estate. HVCRMLS
 - $1,099,9994 bd4 ba3.2k sqft3837 New York 32, Saugerties, NY 12477ActiveMLS ID #20264433, Jason Dugo, Listing by: Dugo Realty. HVCRMLS
- $675,0003 bd3 ba2k sqft28 Railroad Avenue, Saugerties, NY 12477ActiveMLS ID #20263690, Megan Rios, Listing by: Berardi Realty. HVCRMLS
- $559,0003 bd2 ba1.9k sqft33 Valley Street, Saugerties, NY 12477ActiveMLS ID #20263421, Celeste Lukaszewski, Listing by: Weichert, REALTORS The Spiesma. HVCRMLS
- $499,0005 bd2 ba2k sqft2 Cantines Island Lane, Saugerties, NY 12477ActiveMLS ID #20263732, Jennifer Mangione, Listing by: Grist Mill Real Estate. HVCRMLS
- $848,0002 bd1 ba1.7k sqft10 Harry Wells Road, Saugerties, NY 12477ActiveMLS ID #20252070, Jasmine Jordaan, Listing by: Halter Associates Realty. HVCRMLS
- $579,9004 bd3 ba2.2k sqft57 Pauline Lane, Saugerties, NY 12477ActiveMLS ID #20264138, Gene Rios, Listing by: Gene Rios Realty LLC. HVCRMLS
- $870,0003 bd2 ba1.9k sqft85 Roundtop Road, Germantown, NY 12526ActiveMLS ID #20264700, Nancy Felcetto, Listing by: Brown Harris Stevens Hudson. HVCRMLS
- $525,0005 bd3 ba2.5k sqft356 Old Stage Rd, Saugerties, NY 12477For Sale By Owner
- $945,0003 bd3 ba1.9k sqft476 South Road, Germantown, NY 12526ActiveMLS ID #20264179, Patricia Hinkein, Listing by: Patricia A. Hinkein Realty. HVCRMLS
- $895,0004 bd4 ba3.3k sqft404 Church Avenue, Germantown, NY 12526ActiveMLS ID #20264597, Mary Turoci, Listing by: Keyology. HVCRMLS
- $665,0003 bd2 ba1.2k sqft205 Esopus Creek Road, Saugerties, NY 12477ActiveMLS ID #20261537, Jason Dugo, Listing by: Dugo Realty. HVCRMLS
- $1,249,0004 bd4 ba2.4k sqft828 West Saugerties Woodstock Road, Saugerties, NY 12477ActiveMLS ID #20262779, Lisa Halter, Listing by: Halter Associates Realty. HVCRMLS
- $760,0003 bd3 ba1.4k sqft11 Mueller Road, Saugerties, NY 12477ActiveMLS ID #20261348, Erica Valencia, Listing by: Amodio Real Estate & Prop. HVCRMLS
- $569,0003 bd3 ba2.5k sqft29 Teetsel Street, Saugerties, NY 12477ActiveMLS ID #20261747, Dawn Passante, Listing by: Coldwell Banker Village GreenN. HVCRMLS
- $569,0003 bd3 ba2.5k sqft27 Teetsel Street, Saugerties, NY 12477ActiveMLS ID #20261746, Dawn Passante, Listing by: Coldwell Banker Village GreenN. HVCRMLS
- $564,0003 bd2 ba1.9k sqft984 Blue Mountain Road, Saugerties, NY 12477ActiveMLS ID #20262690, Eric Kitchen, Listing by: Kitchen Realty Group. HVCRMLS
