Welcome to easy living in the sought-after adult community of Vintage Green. Designed with comfort, convenience and lifestyle in mind, this beautifully renovated home offers bright, open-concept living with modern finishes throughout. The spacious kitchen features quartz countertops, a large island with seating, plenty of cabinetry and overlooks the inviting living and dining areas filled with natural light from oversized windows and skylights.The primary bedroom provides a peaceful retreat with generous space and a walk in closet and beautiful ensuite bathroom. The main floor layout offers comfortable everyday living with minimal stairs. The unfinished basement provides excellent storage space or the opportunity to finish to suit your needs. Enjoy the bright sunroom-style dining area and outdoor access, perfect for morning coffee or entertaining family and friends. Residents of Vintage Green also enjoy access to the community Clubhouse, offering regular social activities and a wonderful opportunity to stay active and connected with neighbours. If you are looking for a low-maintenance lifestyle in a welcoming 55+ community, this home is a must-see.
For sale
C$574,900
22 Ilderbrook Cir, Middlesex Centre, ON N0M 2A0
2beds
2baths
Single Family Residence
Built in ----
-- sqft lot
$-- Zestimate®
C$--/sqft
C$-- HOA
What's special
Beautifully renovated homeBright open-concept livingModern finishes throughoutSpacious kitchenQuartz countertopsLarge island with seatingPlenty of cabinetry
- 20 days |
- 18 |
- 0 |
Zillow last checked:
Listing updated:
Listed by:
RE/MAX CENTRE CITY REALTY INC.
Source: TRREB,MLS®#: X13499720 Originating MLS®#: London and St. Thomas Association of REALTORS
Originating MLS®#: London and St. Thomas Association of REALTORSFacts & features
Interior
Bedrooms & bathrooms
- Bedrooms: 2
- Bathrooms: 2
Primary bedroom
- Level: Main
- Dimensions: 3.44 x 6.65
Bedroom
- Level: Main
- Dimensions: 2.72 x 4.27
Bathroom
- Level: Main
- Dimensions: 2.12 x 2.09
Bathroom
- Level: Main
- Dimensions: 2.61 x 2.7
Dining room
- Level: Main
- Dimensions: 3.87 x 2.54
Kitchen
- Level: Main
- Dimensions: 4.23 x 5.15
Laundry
- Level: Main
- Dimensions: 2.12 x 1.71
Living room
- Level: Main
- Dimensions: 4.23 x 6.2
Heating
- Forced Air, Gas
Cooling
- Central Air
Features
- ERV/HRV
- Flooring: Carpet Free
- Basement: Unfinished
- Has fireplace: No
Interior area
- Living area range: 1100-1500 null
Video & virtual tour
Property
Parking
- Total spaces: 2
- Parking features: Garage
- Has garage: Yes
Features
- Pool features: None
Details
- Parcel number: 081350446
Construction
Type & style
- Home type: SingleFamily
- Architectural style: Bungalow
- Property subtype: Single Family Residence
Materials
- Brick
- Foundation: Concrete
- Roof: Shingle
Utilities & green energy
- Sewer: Sewer
Community & HOA
Community
- Senior community: Yes
Location
- Region: Middlesex Centre
Financial & listing details
- Annual tax amount: C$2,997
- Date on market: 6/29/2026
RE/MAX CENTRE CITY REALTY INC.
RE/MAX CENTRE CITY REALTY INC.
By pressing Contact Agent, you agree that the real estate professional identified above may call/text you about your search, which may involve use of automated means and pre-recorded/artificial voices. You don't need to consent as a condition of buying any property, goods, or services. Message/data rates may apply. You also agree to our Terms of Use. Zillow does not endorse any real estate professionals. We may share information about your recent and future site activity with your agent to help them understand what you're looking for in a home.
Price history
Price history is unavailable.
Public tax history
Tax history is unavailable.
Climate risks
Neighborhood: Ilderton
Nearby schools
GreatSchools rating
No schools nearby
We couldn't find any schools near this home.
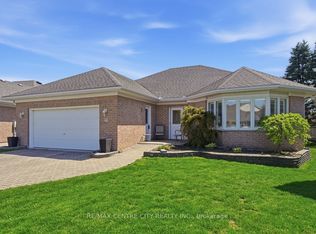
- C$699,9003 bd3 ba-- sqft48 Ilderbrook Cir, Middlesex Centre, ON N0M2A0For Sale
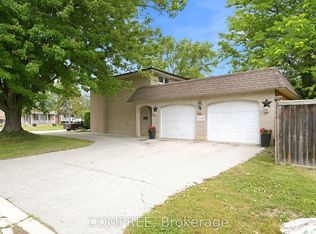
- C$949,9994 bd4 ba-- sqft177 Martin Dr, Middlesex Centre, ON N0M2A0For Sale
- C$694,0003 bd2 ba-- sqft275 Margaret St, Middlesex Centre, ON N0M2A0For Sale
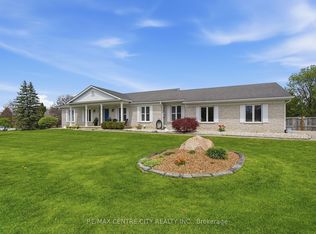
- C$1,099,9005 bd3 ba-- sqft92 Mill St, Middlesex Centre, ON N0M2A0For Sale
- C$834,5133 bd3 ba-- sqft3 Basil Cres, Middlesex Centre, ON N0M2A0New Construction
- C$899,0004 bd3 ba-- sqft133 Basil Cres, Middlesex Centre, ON N0M2A0New Construction
- C$842,3894 bd3 ba-- sqft64 Basil Cres, Middlesex Centre, ON N0M2A0New Construction
- C$799,9002 bd2 ba-- sqft71 Basil Cres, Middlesex Centre, ON N0M2A0For Sale
Similar homes
- C$799,9002 bd2 ba-- sqft71 Basil Cres, Middlesex Centre, ON N0M 2A0For Sale
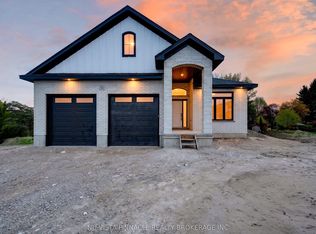 MLS ID #X13128014, NU-VISTA PINNACLE REALTY BROKERAGE INC. TRREB
 - C$834,5133 bd3 ba-- sqft3 Basil Cres, Middlesex Centre, ON N0M 2A0New Construction
 MLS ID #X13009972, THRIVE REALTY GROUP INC.. TRREB
 - C$600,0005 bd2 ba-- sqft955 Lawson Rd, London, ON N6G 4X4For Sale
 MLS ID #X13518254, SUTTON GROUP CHAPMAN REALTY INC.. TRREB
 - C$609,9994 bd3 ba-- sqft377 Griffith St, London, ON N6K 2S1For Sale
 MLS ID #X13536406, HOMELIFE/VISION REALTY INC.. TRREB
 - C$559,9003 bd3 ba-- sqft115 Olympic Cres, London, ON N6G 3P4For SaleMLS ID #X13506044, CENTURY 21 FIRST CANADIAN CORP. TRREB
- C$577,9003 bd2 ba-- sqft132 Sundridge Cres, London, ON N5Z 4R7For SaleMLS ID #X13561630, CENTURY 21 PERCY FULTON LTD.. TRREB
- C$564,5003 bd2 ba-- sqft419 Ferndale Ave, London, ON N6C 2Y9For SaleMLS ID #X13568534, RE/MAX CENTRE CITY REALTY INC.. TRREB
- C$569,9003 bd2 ba-- sqft223 Ardsley Cres, London, ON N6G 3W6For SaleMLS ID #X13140626, RE/MAX ADVANTAGE REALTY LTD.. TRREB
- C$629,9002 bd3 ba-- sqft1625 Valhalla St, London, ON N6G 0V2For SaleMLS ID #X13543984, RE/MAX CENTRE CITY REALTY INC.. TRREB
- C$585,0004 bd3 ba-- sqft466 Edenridge Dr, London, ON N5Y 5V2For SaleMLS ID #X13517714, THRIVE REALTY GROUP INC.. TRREB
- C$614,9002 bd2 ba-- sqft65 Fiddlers Green Rd #24, London, ON N6H 4V5For SaleMLS ID #X13572084, SUTTON GROUP - SELECT REALTY. TRREB
- C$649,9994 bd2 ba-- sqft34314 Denfield Rd, Lucan Biddulph, ON N0M 2J0For SaleMLS ID #X13452090, CENTURY 21 FIRST CANADIAN CORP. TRREB
- C$519,9002 bd2 ba-- sqft647 Piccadilly St, London, ON N5Y 3H1For SaleMLS ID #X13543934, ROYAL LEPAGE TRILAND REALTY. TRREB
- C$599,0004 bd4 ba-- sqft2700 Buroak Dr #85, London, ON N6G 3Z5For SaleMLS ID #X13503086, RE/MAX HALLMARK REALTY LTD.. TRREB
- C$749,9004 bd3 ba-- sqft1596 Noah Bnd, London North, ON N6G 5S1New ConstructionMLS ID #X13575866, RE/MAX CENTRE CITY REALTY INC.. TRREB
- C$739,9993 bd3 ba-- sqft292 Walnut St, Lucan, ON N0M 2J0For SaleMLS ID #X13555142, CENTURY 21 FIRST CANADIAN CORP. TRREB
- C$512,5002 bd3 ba-- sqftWyndham Gate, London, ON N6G 4T6For SaleMLS ID #X13539106, RE/MAX CENTRE CITY REALTY INC.. TRREB
- C$534,9004 bd3 ba-- sqft60 Tilipe Rd, London, ON N5V 2X4For SaleMLS ID #X13546988, REAL BROKER ONTARIO LTD. TRREB
- C$649,9003 bd3 ba-- sqft989 Roulston Cres, London, ON N6H 0E8For SaleMLS ID #X13489922, ROYAL LEPAGE TRILAND REALTY. TRREB
- C$606,5003 bd3 ba-- sqft11 Postma Cres, North Middlesex, ON N0M 1A0New ConstructionMLS ID #X13248506, CENTURY 21 FIRST CANADIAN CORP.. TRREB
