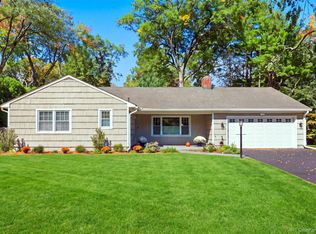
Welcome to this picture-perfect Ardsley ranch, where timeless charm and exceptional updates come together on a beautifully landscaped quarter of an acre lot. From the moment you arrive, the home's storybook curb appeal and inviting entry vestibule to set the tone for what awaits inside. The sun-filled living room is warm and welcoming, gleaming hardwood floors, and a classic wood-burning fireplace that serves as the heart of the home. Seamlessly connected to the main living spaces, the kitchen has been thoughtfully renovated with custom cabinetry, elegant countertops, stainless steel appliances, and a spacious peninsula perfect for meal prep, casual dining, and entertaining. Dining room flows from the kitchen and with French doors to a beautiful backyard. Four generously sized bedrooms and two full bathrooms complete the main level, offering comfort and convenience for everyday living. The expansive level yard has been thoughtfully landscaped and offers endless possibilities for recreation (including a basketball hoop/blacktop), entertaining, gardening, or simply enjoying the outdoors. The fully finished lower level adds more than approximately 500 square feet of versatile living space and features a large family room, full bath, laundry area, and flexible bonus room ideal for a home office, gym, or guest suite. The attached one-car garage further enhances the home's functionality. Ideally located in the highly sought-after Ardsley School District (walking distance to Ardsley High School) and just minutes from town, shopping, dining, and transportation, this move-in ready home offers the perfect blend of character, comfort, and modern living.
For sale
$929,000
22 Joyce Road, Hartsdale, NY 10530
4beds
2,206sqft
Single Family Residence, Residential
Built in 1954
10,018 Square Feet Lot
$-- Zestimate®
$421/sqft
$-- HOA
What's special
- 20 days
- 3,622
- 340
Likely to sell faster than
Zillow last checked:
Listing updated:
Listed by:
Houlihan Lawrence Inc. 914-591-2700,
Aileen P. Riordan 914-522-0307
Source: OneKey® MLS as distributed by MLS GRID,MLS#: 1066873
Facts & features
Interior
Bedrooms & bathrooms
- Bedrooms: 4
- Bathrooms: 3
- Full bathrooms: 3
Heating
- Hot Water, Oil
Cooling
- Wall/Window Unit(s)
Appliances
- Included: Dishwasher, Range, Refrigerator
Features
- First Floor Bedroom, First Floor Full Bath, Formal Dining, Open Floorplan, Open Kitchen, Primary Bathroom
- Basement: Finished,Full
- Attic: Unfinished
- Number of fireplaces: 1
Interior area
- Total structure area: 2,206
- Total interior livable area: 2,206 sqft
Property
Parking
- Total spaces: 1
- Parking features: Driveway, Garage
- Garage spaces: 1
- Has uncovered spaces: Yes
Features
- Patio & porch: Patio
Lot
- Size: 10,018 Square Feet
Details
- Parcel number: 2689008170001050000025
- Special conditions: None
Construction
Type & style
- Home type: SingleFamily
- Architectural style: Ranch
- Property subtype: Single Family Residence, Residential
Materials
- Block
Condition
- Year built: 1954
Utilities & green energy
- Sewer: Public Sewer
- Water: Public
- Utilities for property: Electricity Connected, Sewer Connected, Trash Collection Public, Water Connected
Community & HOA
HOA
- Has HOA: No
Location
- Region: Hartsdale
Financial & listing details
- Price per square foot: $421/sqft
- Tax assessed value: $745,200
- Annual tax amount: $24,613
- Date on market: 10/29/2026
- Cumulative days on market: 18 days
- Listing agreement: Exclusive Right To Sell
- Electric utility on property: Yes
Estimated market value
Not available
Estimated sales range
Not available
Not available
Price history
| Date | Event | Price |
|---|---|---|
| 10/29/2026 | Listed for sale | $929,000$421/sqft |
Source:  OneKey® MLS as distributed by MLS GRID #1066873 Report a problem | ||
Public tax history
| Year | Property taxes | Tax assessment |
|---|---|---|
| 2025 | -- | $745,200 +9% |
| 2024 | -- | $683,700 +3.1% |
| 2023 | -- | $663,300 +3.6% |
| 2022 | -- | $640,000 +9.4% |
| 2021 | -- | $585,100 +0.5% |
| 2020 | -- | $582,400 |
| 2019 | -- | $582,400 +1.9% |
| 2018 | -- | $571,700 +2.9% |
| 2017 | -- | $555,700 +4% |
| 2016 | -- | $534,300 +3218.6% |
| 2015 | $15,967 | $16,100 |
| 2014 | $15,967 | $16,100 |
| 2013 | $15,967 | $16,100 -8% |
| 2012 | -- | $17,500 |
| 2011 | -- | $17,500 |
| 2010 | -- | $17,500 |
| 2009 | -- | $17,500 |
| 2008 | -- | $17,500 |
| 2007 | -- | $17,500 |
| 2006 | -- | $17,500 |
| 2005 | -- | $17,500 |
| 2004 | -- | $17,500 |
| 2003 | -- | $17,500 |
| 2002 | -- | $17,500 |
| 2001 | -- | $17,500 |
| 2000 | -- | $17,500 |
| 1999 | -- | $17,500 |
Find assessor info on the county website
Monthly payment
Climate risks
Neighborhood: Woodlands
Nearby schools
Schools provided by the listing agent
- Elementary: Concord Road Elementary School
- Middle: Ardsley Middle School
- High: Ardsley High School
Source: OneKey® MLS as distributed by MLS GRID. This data may not be complete. We recommend contacting the local school district to confirm school assignments for this home.

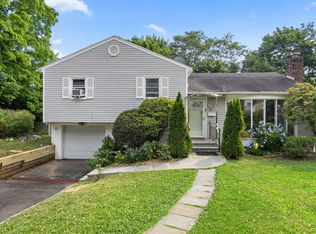
Similar homes
- $899,0004 bd3 ba2.4k sqft354 W Hartsdale Avenue, Hartsdale, NY 10530For Sale
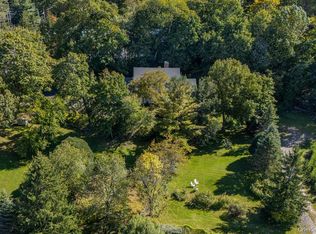
 MLS ID #1029608, Michelle Nead, Listing by: William Raveis Real Estate. OneKey® MLS as distributed by MLS GRID
- $899,0003 bd2 ba1.6k sqft61 Birchwood Ln, Hartsdale, NY 10530For Sale
 MLS ID #12044241, Roxanne Neilson, Listing by: RM NEILSON & ASSOCIATES INC. NY State MLS
- $925,0003 bd3 ba1.9k sqft445 W Hartsdale Avenue, Hartsdale, NY 10530For Sale
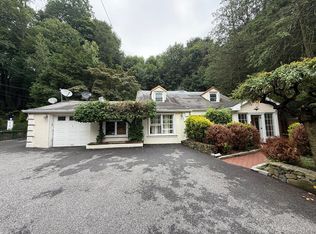 MLS ID #889976, Jonathan Minerick, Listing by: HomeCoin.com. OneKey® MLS as distributed by MLS GRID
- $1,050,0003 bd2 ba1.7k sqft4 Richard Terrace, Hartsdale, NY 10530For Sale
 MLS ID #1061364, Ellen Schwartz, Listing by: Julia B Fee Sothebys Int. Rlty. OneKey® MLS as distributed by MLS GRID
- $750,0003 bd2 ba1.4k sqft5 Edgewood Road, Hartsdale, NY 10530For SaleMLS ID #1069233, Agnes A. Seminara Holzberg, Listing by: Julia B Fee Sothebys Int. Rlty. OneKey® MLS as distributed by MLS GRID
- $935,0004 bd3 ba2.3k sqft33 Andover Road, Hartsdale, NY 10530For SaleMLS ID #1046093, Mary J. Byrne, Listing by: Serhant LLC. OneKey® MLS as distributed by MLS GRID
- $1,150,0005 bd4 ba3.1k sqft20 Old Farm Lane, Hartsdale, NY 10530For SaleMLS ID #1012502, Wendy A. Holt, Listing by: Houlihan Lawrence Inc.. OneKey® MLS as distributed by MLS GRID
- $960,0003 bd3 ba2k sqft12 Charlotte Place, Hartsdale, NY 10530For SaleMLS ID #1052941, Perry Tevere, Listing by: BHG Real Estate Choice Realty. OneKey® MLS as distributed by MLS GRID
- $775,0003 bd2 ba1.8k sqft17 S Longfellow Street, Hartsdale, NY 10530For SaleMLS ID #1066091, Josephine B. O'Leary Weir, Listing by: Julia B Fee Sothebys Int. Rlty. OneKey® MLS as distributed by MLS GRID
- $849,0006 bd2 ba1.9k sqft91 Columbia Avenue, Hartsdale, NY 10530For SaleMLS ID #1063090, George John, Listing by: CENTURY 21 ROYAL. OneKey® MLS as distributed by MLS GRID
- $829,0003 bd4 ba2.3k sqft36 Lark Avenue, White Plains, NY 10607For SaleMLS ID #1067078, Bryant Moran, Listing by: YourHomeSold Guaranteed Realty. OneKey® MLS as distributed by MLS GRID
- $799,0003 bd2 ba1.7k sqft27 Harvard Drive, Hartsdale, NY 10530For SaleMLS ID #1068457, Darnell James, Listing by: Brown Harris Stevens. OneKey® MLS as distributed by MLS GRID
- $859,0003 bd2 ba1.1k sqft31 Stevenson Avenue, Hartsdale, NY 10530For SaleMLS ID #1005805, Analucia Cotroneo, Listing by: ARMAS GROUP NYC INC. OneKey® MLS as distributed by MLS GRID
- $942,3005 bd3 ba3.1k sqft4 Stonewall Circle, White Plains, NY 10607For SaleMLS ID #1067960, Derek J. Greene, Listing by: Greene Realty Group. OneKey® MLS as distributed by MLS GRID
- $880,0004 bd3 ba2.2k sqft18 Butler Place, Yonkers, NY 10710For SaleMLS ID #1064728, Lucille Esposito, Listing by: Lucille Esposito Realty. OneKey® MLS as distributed by MLS GRID
- $699,9003 bd1 ba1.8k sqft180 Concord Avenue, Hartsdale, NY 10530For SaleMLS ID #1066959, Yeren Sun, Listing by: Xcel Realty Service LLC. OneKey® MLS as distributed by MLS GRID
- $875,0004 bd3 ba2.3k sqft7 Albro Lane, White Plains, NY 10603For SaleMLS ID #1060931, Imma Carletto, Listing by: Serhant LLC. OneKey® MLS as distributed by MLS GRID
- $765,0003 bd2 ba1.6k sqft202 Harvard Drive, Hartsdale, NY 10530For SaleMLS ID #1053099, Nancy Kennedy, Listing by: Houlihan Lawrence Inc.. OneKey® MLS as distributed by MLS GRID
- $724,0004 bd2 ba1.4k sqft39 Hillcrest Road, Hartsdale, NY 10530For SaleMLS ID #1002756, Madramoothu Chinapen, Listing by: Voro LLC. OneKey® MLS as distributed by MLS GRID
- $806,1303 bd2 ba1.7k sqft182 Sprain Road, Ardsley, NY 10502AuctionMLS ID #1067335, Christopher A. Rose, REALHome Services & Solutions. OneKey® MLS as distributed by MLS GRID
