Located at Hartsdale NY Greenburgh, cute and desire section near the Second Road Farm (walking distance) It is known as Poets Corner. Schools district Edgemont. This warm and welcoming two-levels home design for a unique living experience offers a perfect blend of space and functionality upper level offers 3 Bedrooms, 1 Bathroom, formal living room, dining room and Eat in kitchen adds to the home character. Hardwood floors throughout. Entry level, family room with fireplace. open space layout used as guest room with full bathroom, garage, laundry area, storage, exit to the fenced back yard, landscape gardens and shed. Central air conditioner, stainless steel gas stove and refrigerator. Conveniently located nearby schools, amenities, public transportation and major highways. Owner occupied. Showing by Appointment. Edgemont Schools
For sale
$859,000
31 Stevenson Avenue, Call Listing Agent, NY 10530
3beds
1,120sqft
Single Family Residence, Residential
Built in 1963
6,336 Square Feet Lot
$-- Zestimate®
$767/sqft
$-- HOA
What's special
Central air conditionerLandscape gardensLaundry areaHardwood floors throughoutDining roomFamily room with fireplaceEat in kitchen
- 74 days |
- 525 |
- 12 |
Zillow last checked:
Listing updated:
Listed by:
ARMAS GROUP NYC INC 646-470-8849,
Analucia Cotroneo 718-775-4321,
Johanna Colon 347-267-1378,
ARMAS GROUP NYC INC
Source: OneKey® MLS as distributed by MLS GRID,MLS#: 1005805
Facts & features
Interior
Bedrooms & bathrooms
- Bedrooms: 3
- Bathrooms: 2
- Full bathrooms: 2
Heating
- Natural Gas
Cooling
- Central Air
Appliances
- Included: Stainless Steel Appliance(s)
- Laundry: Laundry Room
Features
- First Floor Full Bath
- Flooring: Wood
- Attic: Pull Stairs
- Number of fireplaces: 1
- Fireplace features: Family Room
Interior area
- Total structure area: 1,120
- Total interior livable area: 1,120 sqft
Property
Parking
- Total spaces: 3
- Parking features: Driveway
- Garage spaces: 1
- Has uncovered spaces: Yes
Features
- Levels: Two
Lot
- Size: 6,336 Square Feet
- Features: Back Yard, Front Yard, Garden, Sprinklers In Front
Details
- Parcel number: 268902605A00010000000032
- Special conditions: None
Construction
Type & style
- Home type: SingleFamily
- Architectural style: Other
- Property subtype: Single Family Residence, Residential
Materials
- Other
- Foundation: Other
Condition
- Actual
- Year built: 1963
- Major remodel year: 1963
Utilities & green energy
- Sewer: Public Sewer
- Water: Public
- Utilities for property: Electricity Available, Natural Gas Available, Trash Collection Public
Community & HOA
Community
- Subdivision: Hartsdale Lawns
HOA
- Has HOA: No
Location
- Region: Hartsdale
Financial & listing details
- Price per square foot: $767/sqft
- Tax assessed value: $647,800
- Annual tax amount: $16,670
- Date on market: 5/28/2026
- Cumulative days on market: 74 days
- Listing agreement: Exclusive Right To Sell
- Electric utility on property: Yes
- Body type: Single Wide
Estimated market value
Not available
Estimated sales range
Not available
Not available
Price history
| Date | Event | Price |
|---|---|---|
| 5/28/2026 | Listed for sale | $859,000-2.3%$767/sqft |
Source:  OneKey® MLS as distributed by MLS GRID #1005805 Report a problem OneKey® MLS as distributed by MLS GRID #1005805 Report a problem | ||
| 5/1/2026 | Listing removed | $879,000$785/sqft |
Source: OneKey® MLS as distributed by MLS GRID #862097 Report a problem | ||
| 10/10/2025 | Price change | $879,000-0.7%$785/sqft |
Source: OneKey® MLS as distributed by MLS GRID #862097 Report a problem | ||
| 5/30/2025 | Price change | $885,000+2.1%$790/sqft |
Source: OneKey® MLS as distributed by MLS GRID #862097 Report a problem | ||
| 5/14/2025 | Listed for sale | $867,000+50.8%$774/sqft |
Source: OneKey® MLS as distributed by MLS GRID #862097 Report a problem | ||
| 3/16/2017 | Listing removed | $575,000$513/sqft |
Source: North Country Sotheby's International Realty #4703125 Report a problem | ||
| 2/2/2017 | Listed for sale | $575,000+24.3%$513/sqft |
Source: North Country Sothebys Int Rlt #4703125 Report a problem | ||
| 12/14/2006 | Sold | $462,670$413/sqft |
Source: Agent Provided Report a problem | ||
| 9/6/2006 | Sold | $462,670$413/sqft |
Source: Agent Provided Report a problem | ||
Public tax history
| Year | Property taxes | Tax assessment |
|---|---|---|
| 2025 | -- | $647,800 +3% |
| 2024 | -- | $628,900 +5.6% |
| 2023 | -- | $595,300 +4.6% |
| 2022 | -- | $569,200 +12.4% |
| 2021 | -- | $506,600 +32.6% |
| 2020 | -- | $382,000 |
| 2019 | -- | $382,000 -3.3% |
| 2018 | -- | $395,000 -1.8% |
| 2017 | -- | $402,400 +4% |
| 2016 | -- | $386,900 +2412.3% |
| 2015 | $11,334 | $15,400 |
| 2014 | $11,334 | $15,400 |
| 2013 | $11,334 | $15,400 |
| 2012 | -- | $15,400 |
| 2011 | -- | $15,400 |
| 2010 | -- | $15,400 |
| 2009 | -- | $15,400 |
| 2008 | -- | $15,400 |
| 2007 | -- | $15,400 |
| 2006 | -- | $15,400 |
| 2005 | -- | $15,400 |
| 2004 | -- | $15,400 |
| 2003 | -- | $15,400 |
| 2002 | -- | $15,400 |
| 2001 | -- | $15,400 |
| 2000 | -- | $15,400 |
| 1999 | -- | $15,400 |
Find assessor info on the county website
Monthly payment
Climate risks
Neighborhood: 10530
Nearby schools
GreatSchools rating
- NALee F Jackson SchoolGrades: K-1Distance: 1.5 mi
- 5/10Woodlands Senior High SchoolGrades: 7-12Distance: 0.9 mi
- 6/10Highview SchoolGrades: 2-3Distance: 1.5 mi
Schools provided by the listing agent
- Elementary: Seely Place
- Middle: Edgemont Junior-Senior High School
- High: Edgemont Junior-Senior High School
Source: OneKey® MLS as distributed by MLS GRID. This data may not be complete. We recommend contacting the local school district to confirm school assignments for this home.
- $800,4003 bd2 ba1.5k sqft25 Stevenson Ave, Hartsdale, NY 10530Off Market

- $992,100-- bd3 ba1.7k sqft33 Stevenson Ave, Hartsdale, NY 10530Off Market
- $915,0003 bd3 ba1.9k sqft21 Stevenson Ave, Hartsdale, NY 10530Sold
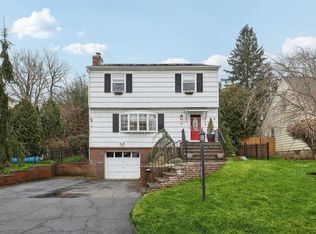
- $795,0003 bd2 ba1.4k sqft34 Keats Ave, Hartsdale, NY 10530For Sale
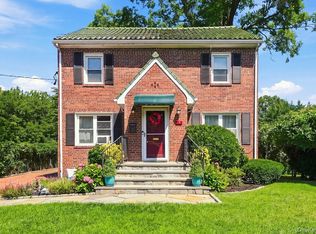
- $945,3004 bd2 ba1.9k sqft38 Keats Ave, Hartsdale, NY 10530Off Market
- $998,4004 bd2 ba1.8k sqft30 Poe St, Hartsdale, NY 10530Off Market
- $781,900-- bd1 ba2.1k sqft24 Poe St, Hartsdale, NY 10530Off Market
- $772,100-- bd2 ba1.7k sqft30 Keats Ave, Hartsdale, NY 10530Off Market
A local agent can set up tours, give advice and negotiate with sellers.
Similar homes
- $859,5003 bd2 ba1.4k sqft21 Joyce Road, Hartsdale, NY 10530For Sale

 MLS ID #1018322, Yeren Sun, Listing by: Xcel Realty Service LLC. OneKey® MLS as distributed by MLS GRID
 - $850,0003 bd3 ba1.5k sqft13 Craven Lane, White Plains, NY 10605For Sale
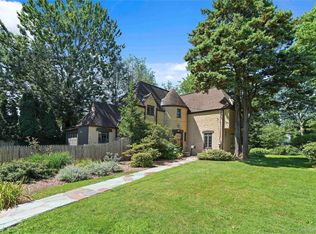 MLS ID #1030705, Jeremy Zucker, Listing by: Keller Williams NY Realty. OneKey® MLS as distributed by MLS GRID
 - $899,0003 bd1 ba1.4k sqft181 Roundhill Drive, Yonkers, NY 10710For Sale
 MLS ID #1015165, Eva Casoria, Listing by: eXp Realty. OneKey® MLS as distributed by MLS GRID
 - $948,0003 bd3 ba1.6k sqft34 Dogwood Drive, Scarsdale, NY 10583For Sale
 MLS ID #1023014, Iris Kalt, Listing by: Berkshire Hathaway HS NY Prop. OneKey® MLS as distributed by MLS GRID
 - $550,0004 bd2 ba1.3k sqft601 Old Country Road, Elmsford, NY 10523For SaleMLS ID #1035218, Ken Wile, Listing by: Redfin Real Estate. OneKey® MLS as distributed by MLS GRID
- $799,0003 bd1 ba1.2k sqft24 Virginia Lane, Thornwood, NY 10594For SaleMLS ID #1000393, Rita Longo, Listing by: Howard Hanna Rand Realty. OneKey® MLS as distributed by MLS GRID
- $825,0004 bd3 ba1.6k sqft9 Valley View Drive, Yonkers, NY 10710For SaleMLS ID #1006178, Emran H. Bhuiyan, Listing by: Emran Estates Realty. OneKey® MLS as distributed by MLS GRID
- $660,0005 bd3 ba1.1k sqft82 Riverdale Avenue, White Plains, NY 10607For SaleMLS ID #1010308, Erika N. King, Listing by: YourHomeSold Guaranteed Realty. OneKey® MLS as distributed by MLS GRID
- $799,0003 bd2 ba1.3k sqft3 Hardy Place, Yonkers, NY 10703For SaleMLS ID #1015661, Edward J. Ferraro, Listing by: Coldwell Banker Realty. OneKey® MLS as distributed by MLS GRID
- $565,0002 bd2 ba1.3k sqft500 High Point Drive #810, Hartsdale, NY 10530For SaleMLS ID #1000629, Amy Huang, Listing by: Keller Williams Realty Group. OneKey® MLS as distributed by MLS GRID
- $725,0003 bd2 ba1.4k sqft24 Fairview Lane, Orangeburg, NY 10962For SaleMLS ID #1019307, Margaret Brauer, Listing by: eXp Realty. OneKey® MLS as distributed by MLS GRID
- $669,0003 bd2 ba1.3k sqft3 Van Wardt Place, Tappan, NY 10983For SaleMLS ID #1015258, Maureen Schroder, Listing by: Keller Williams Valley Realty. OneKey® MLS as distributed by MLS GRID
- $645,0003 bd2 ba1.6k sqft223 Newport Avenue, Tappan, NY 10983PendingMLS ID #1013143, Nicholas Stefanidis, Listing by: Real Broker NY LLC. OneKey® MLS as distributed by MLS GRID
- $989,0003 bd2 ba1.5k sqft10 Horseshoe Road, Mount Kisco, NY 10549For SaleMLS ID #1004970, Deena Bouchier, Listing by: Compass Greater NY, LLC. OneKey® MLS as distributed by MLS GRID
- $725,0003 bd1 ba1.4k sqft15 Muriel Drive, Stamford, CT 06907For Sale
 MLS ID #24196928, Joseph M. Pasquino, Compass Connecticut, LLC. Smart MLS
 - $649,5003 bd2 ba1.6k sqft71 Stephens Road, Tappan, NY 10983For SaleMLS ID #1017472, Sherry Wiggs, Listing by: Houlihan Lawrence Inc.. OneKey® MLS as distributed by MLS GRID
- $699,0003 bd1 ba1k sqft849 Warren Avenue, Thornwood, NY 10594For SaleMLS ID #1023960, Maria Tomaselli, Listing by: Howard Hanna Rand Realty. OneKey® MLS as distributed by MLS GRID
- $799,0004 bd3 ba1.4k sqft3 Westview Road, Spring Valley, NY 10977For SaleMLS ID #1001394, Tal Nisim Almog, Listing by: eRealty Advisors, Inc. OneKey® MLS as distributed by MLS GRID
- $749,9004 bd2 ba1.5k sqft2743 Springhurst Street, Yorktown Heights, NY 10598For SaleMLS ID #1030699, Jayne Morelock, Listing by: Howard Hanna Rand Realty. OneKey® MLS as distributed by MLS GRID
- $630,0002 bd2 ba1.2k sqft280 W Post Road, White Plains, NY 10606For SaleMLS ID #1012158, Sherry Wiggs, Listing by: Houlihan Lawrence Inc.. OneKey® MLS as distributed by MLS GRID
