Skip main navigation
Off market
  • Price Unknown

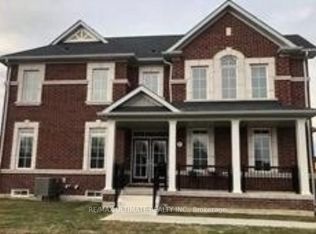
    22 Kirby Ave, Collingwood, ON L9Y 3W8

    4beds
    2,188sqft
    Single Family Residence
    Built in 2021
    -- sqft lot
    $-- Zestimate®
    C$--/sqft
    C$3,642 Estimated rent

    Home value

    Not available

    Estimated sales range

    Not available

    Not available

    Loading
    Loading...

    Owner options

    List your home for rent

    C$3,642/mo

    Rent Zestimate®

    Find your next renter with Zillow Rental Manager. Plus, with online applications, you can quickly screen prospective tenants – for free.

    Learn more

    C$3,642/mo

    Rent Zestimate®

    Refinance and save

    Refinancing to a lower rate could help reduce your monthly payments and save thousands over the life of the loan.

    See today's rates

    Explore your selling options

    Work with a Zillow partner agent

    Leverage their expertise and Zillow's premium Showcase listings to get your home seen by more buyers.

    Get started

    List with your own agent

    Get your home in front of millions of buyers by listing it on Zillow.

    Learn how to do it

    Sell it yourself

    Take full control of how buyers see your home on Zillow by listing For Sale by Owner (FSBO).

    List your home

    What's special

    Step into the charm of 22 Kirby Ave, where a calm Collingwood neighborhood welcomes you to a home that balances comfort and functionality. Discover the captivating backyard, which includes a hot tub and a treed ravine with nearby walking trails. Inside, natural light floods through the south-facing windows, illuminating the welcoming interiors and colors. It also provides a natural radiant heat even through the winter months. The main floor has an inviting family room featuring a natural gas fireplace, a practical kitchen and breakfast room, a classic dining area, and a convenient mudroom with laundry facilities. Upstairs, you will find your primary bedroom with its own ensuite and walk in closet, along with three additional bedrooms' ideal for your family or guests. Unleash your creativity in the basement, offering potential for customization with a 3-piece rough-in already in place. With a double car garage, parking will be a breeze for you and your visitors and also provide you with that extra room for storage. 22 Kirby Ave is close to local amenities, including schools, parks, downtown shops, and recreational facilities. In Collingwood's increasingly active and recovering market, this home presents an enticing opportunity to embrace the Collingwood lifestyle.

    This property is not currently displayed as for sale or rent on Zillow. This may be different from what's on other websites or public sources.

    Zillow last checked:

    Source: Century 21 Canada,MLS®#: 40544665MLS Logo

    Facts & features

    Interior

    Bedrooms & bathrooms
    • Bedrooms: 4
    • Bathrooms: 3
    • Full bathrooms: 2
    • 1/2 bathrooms: 1
    Heating
    • Has Heating (Unspecified Type)
    Cooling
    • Has cooling: Yes
    Features
    • Basement: yes
    • Has fireplace: Yes
    Interior area
    • Total structure area: 2,188
    • Total interior livable area: 2,188 sqft

    Property

    Parking
    • Parking features: ATTACHED GARAGE
    • Has attached garage: Yes
    Details
    • Parcel number: 582620964

    Construction

    Type & style
    • Home type: SingleFamily
    • Property subtype: Single Family Residence
    Condition
    • Year built: 2021

    Community & HOA

    Location
    • Region: Collingwood

    Financial & listing details

    • Date on market: 2/24/2024
    • Lease term: Contact For Details

    Price history

    Price history is unavailable.

    Public tax history

    Tax history is unavailable.

    Neighborhood: L9Y

    Nearby schools

    GreatSchools rating

    No schools nearby

    We couldn't find any schools near this home.

    Schools provided by the listing agent
    • Elementary: ADMIRAL COLLINGWOOD ELEMENTARY SCHOOL
    • High: CCI, OUR LADY OF THE BAY

    Source: Century 21 Canada. This data may not be complete. We recommend contacting the local school district to confirm school assignments for this home.