Welcome to 97 Tracey Lane, a fantastic opportunity to own in one of Collingwood's most desirable four-season communities. Offering 3 bedrooms, 2 full bathrooms, and a powder room, this home is perfectly suited to couples, small families, retirees, or investors looking for a versatile property in an exceptional location. Inside, the home features a functional and inviting open-concept layout designed for comfortable everyday living. The main floor showcases 9-foot ceilings, hardwood floors, and an oak staircase, creating a warm and welcoming atmosphere with timeless appeal. Large windows and the home's southern exposure bring in an abundance of soft natural light, filling the principal rooms with a bright and airy feel throughout the day. The kitchen and adjoining living and dining areas form a comfortable hub for daily life and casual entertaining. Upstairs, the spacious primary bedroom offers a calm and private retreat, complete with a five-piece ensuite featuring double sinks, a soaker tub, and a separate glass shower. Updated laminate flooring adds a fresh, modern touch, while two additional bedrooms provide flexible space for family, guests, or a dedicated home office. The unfinished basement offers excellent potential for future customization, whether for added living space, a recreation area, workout room, or extra storage, with a rough-in already in place for a fourth bathroom. Set in a desirable Collingwood neighbourhood close to amenities, trails, golf, Downtown Collingwood, and Blue Mountain Resort, this home offers the best of four-season living as a full-time residence, weekend getaway, or income property.
For sale
C$779,000
97 Tracey Ln, Collingwood, ON L9Y 3Z6
3beds
3baths
Single Family Residence
Built in ----
3,256 Square Feet Lot
$-- Zestimate®
C$--/sqft
C$-- HOA
What's special
Powder roomHardwood floorsOak staircaseLarge windows
- 167 days |
- 5 |
- 0 |
Zillow last checked:
Listing updated:
Listed by:
RE/MAX By The Bay Brokerage
Source: TRREB,MLS®#: S12782280 Originating MLS®#: One Point Association of REALTORS
Originating MLS®#: One Point Association of REALTORSFacts & features
Interior
Bedrooms & bathrooms
- Bedrooms: 3
- Bathrooms: 3
Primary bedroom
- Level: Second
- Dimensions: 4.52 x 3.86
Bedroom 2
- Level: Second
- Dimensions: 3.66 x 3.66
Bedroom 3
- Level: Second
- Dimensions: 3.71 x 3.45
Breakfast
- Level: Main
- Dimensions: 3.35 x 3.2
Kitchen
- Level: Main
- Dimensions: 3.2 x 2.59
Living room
- Level: Main
- Dimensions: 4.72 x 3.35
Heating
- Forced Air, Gas
Cooling
- Central Air
Features
- Basement: Full,Unfinished
- Has fireplace: Yes
- Fireplace features: Natural Gas, Living Room
Interior area
- Living area range: 1500-2000 null
Video & virtual tour
Property
Parking
- Total spaces: 6
- Parking features: Garage
- Has garage: Yes
Features
- Stories: 2
- Pool features: None
Lot
- Size: 3,256 Square Feet
Details
- Parcel number: 582621114
- Other equipment: Air Exchanger
Construction
Type & style
- Home type: SingleFamily
- Property subtype: Single Family Residence
Materials
- Brick
- Foundation: Concrete
- Roof: Asphalt Shingle
Utilities & green energy
- Sewer: Sewer
Community & HOA
Location
- Region: Collingwood
Financial & listing details
- Annual tax amount: C$5,796
- Date on market: 2/12/2026
RE/MAX By The Bay Brokerage
RE/MAX By The Bay Brokerage
By pressing Contact Agent, you agree that the real estate professional identified above may call/text you about your search, which may involve use of automated means and pre-recorded/artificial voices. You don't need to consent as a condition of buying any property, goods, or services. Message/data rates may apply. You also agree to our Terms of Use. Zillow does not endorse any real estate professionals. We may share information about your recent and future site activity with your agent to help them understand what you're looking for in a home.
Price history
Price history is unavailable.
Public tax history
Tax history is unavailable.
Climate risks
Neighborhood: L9Y
Nearby schools
GreatSchools rating
No schools nearby
We couldn't find any schools near this home.
- C$3,5004 bd3 ba-- sqft66 Portland St, Collingwood, ON L9Y3Z6For Rent

- C$590,0003 bd3 ba-- sqft9 Bailey St, Collingwood, ON L9Y3Y7For Sale

- C$589,0003 bd4 ba-- sqft48 Portland St, Collingwood, ON L9Y3Z6For Sale
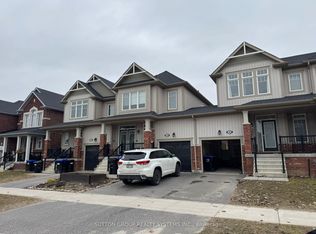
- C$--3 bd3 ba1.7k sqft53 Portland St #1A, Collingwood, ON L9Y3Z6Off Market
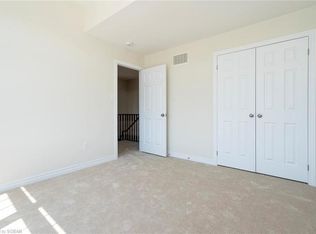
- C$999,0003 bd3 ba-- sqft23 Kerr St, Collingwood, ON L9Y4B3For Sale
- C$849,0003 bd3 ba-- sqft33 Kerr St, Collingwood, ON L9Y4B3For Sale
- C$2,7503 bd3 ba-- sqft15 Albany St, Collingwood, ON L9Y3V3For Rent
- C$2,9003 bd3 ba-- sqft41 Kirby Ave, Collingwood, ON L9Y3W8For Rent
Similar homes
- C$599,9905 bd2 ba-- sqft4 Watts Cres, Collingwood, ON L9Y 4H2For Sale
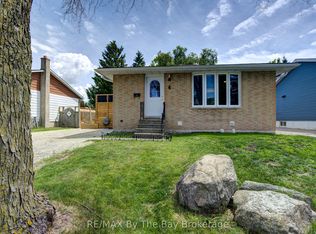 MLS ID #S13613968, RE/MAX By The Bay Brokerage. TRREB
 - C$820,0004 bd3 ba-- sqft452 Ramblewood Dr, Wasaga Beach, ON L9Z 1P4For Sale
 MLS ID #S13598984, RE/MAX By The Bay Brokerage. TRREB
 - C$945,0003 bd2 ba-- sqft16 Walnut Dr, Wasaga Beach, ON L9Z 0A9For Sale
 MLS ID #S13611460, RE/MAX By The Bay Brokerage. TRREB
 - C$800,0003 bd3 ba-- sqft69 Frederick Dr, Wasaga Beach, ON L9Z 1P9For Sale
 MLS ID #S13473974, RE/MAX By The Bay Brokerage. TRREB
 - C$825,0003 bd2 ba-- sqft93 Frederick Dr #S/s, Wasaga Beach, ON L9Z 1P1For SaleMLS ID #S13470596, RE/MAX By The Bay Brokerage. TRREB
- C$799,9004 bd3 ba-- sqft100 Allegra Dr, Wasaga Beach, ON L9Z 0H2For SaleMLS ID #S13201768, RE/MAX By The Bay Brokerage. TRREB
- C$799,9003 bd2 ba-- sqft420 Ramblewood Dr, Wasaga Beach, ON L9Z 1P3For SaleMLS ID #S13085280, RE/MAX By The Bay Brokerage. TRREB
- C$799,0004 bd4 ba-- sqft19 Amber Dr, Wasaga Beach, ON L9Z 0R9New ConstructionMLS ID #S13526912, RE/MAX By The Bay Brokerage. TRREB
- C$665,0003 bd3 ba-- sqft59 Archer Ave, Collingwood, ON L9Y 3B7For SaleMLS ID #S13212720, RE/MAX By The Bay Brokerage. TRREB
- C$895,0004 bd4 ba-- sqft26 Amber Dr, Wasaga Beach, ON L9Z 1J6For SaleMLS ID #S13601570, RE/MAX By The Bay Brokerage. TRREB
- C$799,9005 bd3 ba-- sqft6 Deerrun Pl, Wasaga Beach, ON L9Z 1H8For SaleMLS ID #S12989616, RE/MAX By The Bay Brokerage. TRREB
- C$825,0004 bd4 ba-- sqft3 Misty Ridge Rd, Wasaga Beach, ON L9Z 0G8New ConstructionMLS ID #S13513426, RE/MAX By The Bay Brokerage. TRREB
- C$799,0003 bd2 ba-- sqft1327 River Rd E, Wasaga Beach, ON L9Z 2R7For SaleMLS ID #S13602850, RE/MAX By The Bay Brokerage. TRREB
- C$778,8004 bd3 ba-- sqft11 Union Blvd, Wasaga Beach, ON L9Z 1J7New ConstructionMLS ID #S13165232, RE/MAX EXPERTS. TRREB
- C$842,0004 bd4 ba-- sqft64 Amber Dr, Wasaga Beach, ON L9Z 0R9For SaleMLS ID #S13522682, RE/MAX By The Bay Brokerage. TRREB
- C$799,9993 bd2 ba-- sqft12 5th Ln, Wasaga Beach, ON L9Z 2E9For SaleMLS ID #S13128502, RE/MAX By The Bay Brokerage. TRREB
- C$729,9903 bd3 ba-- sqft15 Sun Valley Ave, Wasaga Beach, ON L9Z 0N6New ConstructionMLS ID #S13033342, RE/MAX By The Bay Brokerage. TRREB
- C$840,0004 bd4 ba-- sqft18 Amber Dr, Wasaga Beach, ON L9Z 1J6For SaleMLS ID #S13457602, RE/MAX By The Bay Brokerage. TRREB
- C$845,0004 bd4 ba-- sqft16 Misty Ridge Rd, Wasaga Beach, ON L9Z 0G8For SaleMLS ID #S13146116, RE/MAX By The Bay Brokerage. TRREB
- C$799,9904 bd3 ba-- sqft61 Rosanne Cir, Wasaga Beach, ON L9Z 0N3New ConstructionMLS ID #S13066198, RE/MAX By The Bay Brokerage. TRREB
