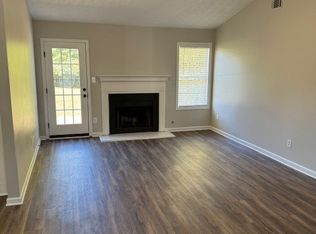
Beautifully maintained 3/2 gem on an idyllic cul-de-sac in lovely Grantville subdivision! Come see this perfect true ranch floorplan, well situated on a charming fenced in lot. High end lvp flooring, standalone laundry room, eat-in kitchen, private backyard, a deck made for entertaining, backyard storage shed, granite kitchen counters, stainless steel appliances, oversized two car garage with storage, a second laundry set hookup, newer roof... too many features to list... book a showing and see for yourself!
Pending
$259,900
22 Lexington Dr, Grantville, GA 30220
3beds
1,317sqft
Single Family Residence
Built in 2003
0.33 Acres Lot
$259,700 Zestimate®
$197/sqft
$-- HOA
What's special
Backyard storage shedCharming fenced in lotPrivate backyardNewer roofStainless steel appliancesHigh end lvp flooringEat-in kitchen
- 49 days
- 34
- 0
Likely to sell faster than
Zillow last checked:
Listing updated:
Listed by:
Matt J Donahue 678-984-8277,
Southern Classic Realtors
Source: GAMLS,MLS#: 10833778
Facts & features
Interior
Bedrooms & bathrooms
- Bedrooms: 3
- Bathrooms: 2
- Full bathrooms: 2
- Main level bathrooms: 2
- Main level bedrooms: 3
Rooms
- Room types: Foyer, Family Room
Kitchen
- Features: Pantry, Solid Surface Counters
Heating
- Natural Gas, Forced Air
Cooling
- Electric, Central Air
Appliances
- Included: Gas Water Heater, Dishwasher, Microwave, Oven/Range (Combo), Stainless Steel Appliance(s)
- Laundry: In Garage, Other
Features
- Tile Bath, Master On Main Level, Split Bedroom Plan
- Flooring: Hardwood, Tile, Vinyl
- Windows: Double Pane Windows, Storm Window(s)
- Basement: None
- Attic: Pull Down Stairs
- Number of fireplaces: 1
- Fireplace features: Gas Starter, Living Room
- Common walls with other units/homes: No Common Walls
Interior area
- Total structure area: 1,317
- Total interior livable area: 1,317 sqft
- Finished area above ground: 1,317
- Finished area below ground: 0
Property
Parking
- Parking features: Attached, Garage, Garage Door Opener, Off Street
- Has attached garage: Yes
Features
- Levels: One
- Stories: 1
- Patio & porch: Deck, Patio, Porch
- Fencing: Fenced
Lot
- Size: 0.33 Acres
- Features: Cul-De-Sac, Level, Private
Details
- Additional structures: Shed(s)
- Parcel number: G04 0010 119
Construction
Type & style
- Home type: SingleFamily
- Architectural style: Ranch,Traditional
- Property subtype: Single Family Residence
Materials
- Brick, Vinyl Siding
- Foundation: Slab
- Roof: Composition
Condition
- Resale
- New construction: No
- Year built: 2003
Utilities & green energy
- Sewer: Public Sewer
- Water: Public
- Utilities for property: Underground Utilities, Cable Available, Sewer Connected
Community & HOA
Community
- Features: Sidewalks, Street Lights
- Security: Smoke Detector(s)
- Subdivision: Canterbury Springs
HOA
- Has HOA: No
- Services included: None
Location
- Region: Grantville
Financial & listing details
- Price per square foot: $197/sqft
- Tax assessed value: $227,753
- Annual tax amount: $2,623
- Date on market: 8/27/2026
- Cumulative days on market: 16 days
- Listing agreement: Exclusive Right To Sell
- Listing terms: 1031 Exchange,Cash,Conventional,FHA,VA Loan
Estimated market value
$259,700
$247,000 - $273,000
$1,761/mo
Price history
| Date | Event | Price |
|---|---|---|
| 9/5/2026 | Pending sale | $259,900$197/sqft |
Source:  GAMLS #10833778 Report a problem GAMLS #10833778 Report a problem | ||
| 8/27/2026 | Listed for sale | $259,900+104.8%$197/sqft |
Source: GAMLS #10833778 Report a problem | ||
| 10/30/2017 | Sold | $126,900+1.6%$96/sqft |
Source:  FMLS GA #5902128 Report a problem FMLS GA #5902128 Report a problem | ||
| 10/21/2017 | Pending sale | $124,900$95/sqft |
Source: Virtual Properties Realty .Net #8251357 Report a problem | ||
| 9/19/2017 | Price change | $124,900-2.3%$95/sqft |
Source: Virtual Properties Realty .Net #8251357 Report a problem | ||
| 9/7/2017 | Price change | $127,900-5.2%$97/sqft |
Source: Virtual Properties Realty .Net #8251357 Report a problem | ||
| 8/31/2017 | Listed for sale | $134,900+95.5%$102/sqft |
Source: Virtual Properties Realty .Net #8251357 Report a problem | ||
| 7/27/2017 | Sold | $69,000-13.8%$52/sqft |
Source: Public Record Report a problem | ||
| 7/10/2017 | Pending sale | $80,000$61/sqft |
Source: Market South Properties Inc. #8219108 Report a problem | ||
| 7/6/2017 | Listed for sale | $80,000-21.9%$61/sqft |
Source: Market South Properties Inc. #8219108 Report a problem | ||
| 8/4/2003 | Sold | $102,400$78/sqft |
Source: Public Record Report a problem | ||
Public tax history
| Year | Property taxes | Tax assessment |
|---|---|---|
| 2025 | $2,623 -0.5% | $91,101 -1.7% |
| 2024 | $2,635 -0.1% | $92,655 +2.3% |
| 2023 | $2,637 +5.2% | $90,550 +15.4% |
| 2022 | $2,507 +32.3% | $78,454 +34.5% |
| 2021 | $1,895 | $58,325 |
| 2020 | $1,895 +9.9% | $58,325 +19.3% |
| 2019 | $1,724 -0.2% | $48,890 |
| 2018 | $1,727 +7.8% | $48,890 +8% |
| 2017 | $1,603 +0.2% | $45,256 +15.2% |
| 2016 | $1,599 +15% | $39,274 +16.7% |
| 2015 | $1,391 +115.5% | $33,658 +62% |
| 2014 | $645 | $20,774 |
| 2013 | -- | -- |
| 2012 | -- | -- |
| 2011 | -- | -- |
| 2010 | -- | -- |
| 2009 | -- | -- |
| 2008 | -- | -- |
| 2007 | -- | -- |
| 2006 | -- | -- |
| 2005 | -- | -- |
| 2004 | -- | -- |
| 2003 | -- | -- |
| 2002 | -- | -- |
Find assessor info on the county website
Monthly payment
Est. payment
Payment breakdown
Explore the cost of this home by adjusting the details. Changes won't be saved.Climate risks
Neighborhood: 30220
Nearby schools
Schools provided by the listing agent
- Elementary: Glanton
- Middle: Smokey Road
- High: Newnan
Source: GAMLS. This data may not be complete. We recommend contacting the local school district to confirm school assignments for this home.

Similar homes
- $259,9003 bd2 ba1.4k sqft250 Lagrange St, Grantville, GA 30220Active
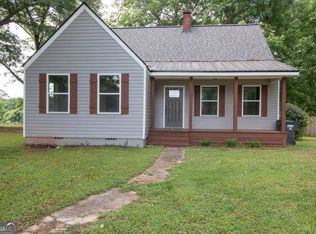
 MLS ID #10872287, Machelle Payton, Virtual Properties Realty.com. GAMLS
 - $249,9003 bd2 ba1.2k sqft22 Canterbury Dr, Grantville, GA 30220Active
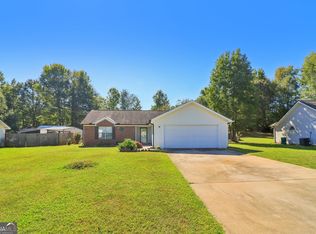 MLS ID #10857592, Dexter Putnam, Dwelli. GAMLS
 - $225,0003 bd2 ba1.2k sqft15 Evan Ct, Grantville, GA 30220Active
 MLS ID #10868045, Anderson Real Estate Group, Keller Williams Realty Atl. Partners. GAMLS
 - $216,6503 bd2 ba1k sqft128 Grady Smith St, Grantville, GA 30220Active
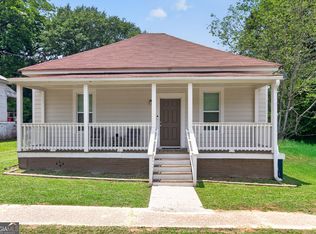 MLS ID #10815610, Mandy Foles, Keller Williams Realty Atl. Partners. GAMLS
 - $320,0003 bd2 ba1.6k sqft141 N Meadows Ridge Dr, Grantville, GA 30220ActiveMLS ID #10812091, Kari Duncan, Dwelli. GAMLS
- $364,9004 bd2 ba1.4k sqft1199 Bo Bo Banks Rd, Grantville, GA 30220Active Under ContractMLS ID #10812286, Dexter Putnam, Dwelli. GAMLS
- $268,0002 bd2 ba1.1k sqft247 Ball St, Moreland, GA 30259ActiveMLS ID #10825886, Mallory Winske, Southern Classic Realtors. GAMLS
- $284,9004 bd2 ba1.8k sqft115 Pintail Dr, Newnan, GA 30263ActiveMLS ID #10868236, Robert E Salmons Jr., Entera Realty. GAMLS
- $260,0003 bd2 ba1.3k sqft53 E Jones St, Newnan, GA 30263ActiveMLS ID #10866744, Cynthia Henriquez, eXp Realty. GAMLS
- $289,0003 bd2 ba1.7k sqft106 Jandale Dr, Lagrange, GA 30241ActiveMLS ID #10871833, Deena Simmons, eXp Realty. GAMLS
- $289,9003 bd3 ba1.3k sqft103 Collier St, Hogansville, GA 30230ActiveMLS ID #10818420, Joy Barnes, BHHS Georgia Properties. GAMLS
- $324,9003 bd2 ba1.3k sqft571 Earl North Rd, Newnan, GA 30263ActiveMLS ID #10848548, Cam Carden, Lindsey's Inc., Realtors. GAMLS
- $259,9993 bd2 ba1.1k sqft2165 S River Rd, Franklin, GA 30217ActiveMLS ID #10824044, Casey Ransone, Real Broker, LLC. GAMLS
- $235,0003 bd2 ba1.2k sqft36 Waterview Dr, Lagrange, GA 30240ActiveMLS ID #10845154, Kaley D Hebert, Southern Classic Realtors. GAMLS
- $285,0003 bd2 ba1.1k sqft80 Prestigious Pl, Senoia, GA 30276ActiveMLS ID #10588597, Kirsten Smith, BHHS Georgia Properties. GAMLS
- $299,0003 bd2 ba1.4k sqft147 Lincoln St, Hogansville, GA 30230ActiveMLS ID #10829980, Zoe Strawn, Evergreen Turnkey Solutions. GAMLS
- $239,0003 bd2 ba1.1k sqft1246 Hightower Rd, Hogansville, GA 30230ActiveMLS ID #10841870, Steven T Koleno, Beycome Brokerage Realty LLC. GAMLS
- $249,9003 bd2 ba1.1k sqft32 Oak St, Newnan, GA 30263ActiveMLS ID #10833997, Andrea Dingman, BHHS Georgia Properties. GAMLS
- $259,9003 bd3 ba1.9k sqft83 Margaret Way, Hogansville, GA 30230ActiveMLS ID #10819209, Keisha LeMay, The Key To Closed. GAMLS
- $240,0003 bd2 ba1.2k sqft219 Lake Cir, Newnan, GA 30263ActiveMLS ID #10871351, Michelle Humes, Michelle Humes Real Estate. GAMLS
