Welcome to Mitchell Place! Perfectly situated on .18 acres and just a short walk to the elementary school, this spacious four-bedroom Split offers an ideal combination of space, comfort and convenience. The main level features a gracious formal living room with fireplace, oversized formal dining room, well-appointed cook’s kitchen and family room with sliding glass doors to the patio and backyard. A few steps up is a flexible office/bedroom, updated hall bath, spacious bedroom with half bath and an additional generously sized bedroom. The private primary suite is a true retreat, featuring a sitting room, abundant storage and spa-like primary bath. The lower level offers flexible space perfect for a playroom or home gym, along with access to the oversized one-car garage. Updates include- new front steps and walkway, new fence, new roof and new driveway and MORE!! Conveniently located close to schools, shopping, dining and transportation, this special home is a true gem!
Pending
$899,000
22 Mitchell Place, Port Chester, NY 10573
4beds
2,520sqft
Single Family Residence, Residential
Built in 1954
7,841 Square Feet Lot
$-- Zestimate®
$357/sqft
$-- HOA
What's special
New roofPatio and backyardNew fenceUpdated hall bathGenerously sized bedroomSpacious four-bedroom splitSpa-like primary bath
- 31 days
- 1,267
- 81
Likely to sell faster than
Zillow last checked:
Listing updated:
Listed by:
Houlihan Lawrence Inc. 914-967-7680,
Christine Hazelton 914-309-9685
Source: OneKey® MLS as distributed by MLS GRID,MLS#: 1044840
Facts & features
Interior
Bedrooms & bathrooms
- Bedrooms: 4
- Bathrooms: 3
- Full bathrooms: 2
- 1/2 bathrooms: 1
Other
- Description: Entrance foyer, Living Room w/ picture window, Oversized Dining Room, Modern EIK, Family Room w/ sgd to patio
- Level: First
Other
- Description: Bedroom/office, Hall bathroom, Bedroom, Oversized Bedroom with Half Bathroom
- Level: Second
Other
- Description: Primary Suite with Sitting room, tons of closets, and Large Primary Bathroom
- Level: Third
Other
- Description: Gym/Playroom, door to garage, Laundryroom
- Level: Lower
Heating
- Forced Air, Natural Gas
Cooling
- Central Air, Wall/Window Unit(s)
Appliances
- Included: Dishwasher, Dryer, Gas Range, Refrigerator, Washer
- Laundry: In Basement
Features
- Built-in Features, Chefs Kitchen, Eat-in Kitchen, Entrance Foyer, Formal Dining, His and Hers Closets, Open Floorplan, Primary Bathroom, Storage, Walk-In Closet(s)
- Flooring: Hardwood
- Basement: None
- Attic: Storage
- Has fireplace: Yes
Interior area
- Total structure area: 2,520
- Total interior livable area: 2,520 sqft
Property
Parking
- Total spaces: 1
- Parking features: Attached, Driveway, Garage
- Garage spaces: 1
- Has uncovered spaces: Yes
Features
- Levels: Multi/Split
- Patio & porch: Patio
- Fencing: Back Yard
- Has view: Yes
- View description: Neighborhood
Lot
- Size: 7,841 Square Feet
- Features: Back Yard, Front Yard, Landscaped, Level, Near Public Transit, Near School, Near Shops
Details
- Additional structures: None
- Parcel number: 48011360000003000200270000000
- Special conditions: None
Construction
Type & style
- Home type: SingleFamily
- Property subtype: Single Family Residence, Residential
Materials
- Foam Insulation
Condition
- Actual
- Year built: 1954
Utilities & green energy
- Sewer: Public Sewer
- Water: Public
- Utilities for property: Cable Connected, Electricity Connected, Natural Gas Connected, Sewer Connected, Water Connected
Community & HOA
Community
- Security: Fire Alarm
HOA
- Has HOA: No
Location
- Region: Port Chester
Financial & listing details
- Price per square foot: $357/sqft
- Tax assessed value: $802,000
- Annual tax amount: $19,048
- Date on market: 9/17/2026
- Cumulative days on market: 30 days
- Listing agreement: Exclusive Right To Sell
- Electric utility on property: Yes
Estimated market value
Not available
Estimated sales range
Not available
$6,476/mo
Price history
| Date | Event | Price |
|---|---|---|
| 9/28/2026 | Pending sale | $899,000$357/sqft |
Source:  OneKey® MLS as distributed by MLS GRID #1044840 Report a problem OneKey® MLS as distributed by MLS GRID #1044840 Report a problem | ||
| 9/28/2026 | Listing removed | $899,000$357/sqft |
Source: OneKey® MLS as distributed by MLS GRID #1044840 Report a problem | ||
| 9/17/2026 | Listed for sale | $899,000+49.8%$357/sqft |
Source: OneKey® MLS as distributed by MLS GRID #1044840 Report a problem | ||
| 5/10/2017 | Sold | $600,000+3.6%$238/sqft |
Source: OneKey® MLS as distributed by MLS GRID #H4708234 Report a problem | ||
| 3/9/2017 | Pending sale | $579,000$230/sqft |
Source: William Raveis Real Estate #4708234 Report a problem | ||
| 3/1/2017 | Listed for sale | $579,000+33.1%$230/sqft |
Source: William Raveis Real Estate #4708234 Report a problem | ||
| 2/1/2011 | Sold | $435,000$173/sqft |
Source: Public Record Report a problem | ||
Public tax history
| Year | Property taxes | Tax assessment |
|---|---|---|
| 2025 | -- | $802,000 +7% |
| 2024 | -- | $749,500 +4% |
| 2023 | -- | $720,700 +5% |
| 2022 | -- | $686,400 +10% |
| 2021 | -- | $624,000 |
| 2020 | -- | $624,000 +2.9% |
| 2019 | -- | $606,400 +3.9% |
| 2018 | -- | $583,900 +18.9% |
| 2017 | -- | $491,000 +3.2% |
| 2016 | -- | $475,800 -0.8% |
| 2015 | -- | $479,500 +9.4% |
| 2014 | -- | $438,300 +1.2% |
| 2013 | -- | $433,300 -2.7% |
| 2012 | -- | $445,300 -3.7% |
| 2011 | -- | $462,600 +4.1% |
| 2010 | -- | $444,400 -8% |
| 2009 | -- | $483,000 -1% |
| 2008 | -- | $487,900 -3% |
| 2007 | -- | $503,000 +6% |
| 2006 | -- | $474,500 +6% |
| 2005 | -- | $447,500 |
| 2004 | -- | $447,500 +4330.7% |
| 2003 | -- | $10,100 |
| 2002 | -- | $10,100 |
| 2001 | -- | $10,100 |
| 2000 | -- | $10,100 |
| 1999 | -- | $10,100 |
Find assessor info on the county website
Monthly payment
Climate risks
Neighborhood: 10573
Nearby schools
Schools provided by the listing agent
- Elementary: King Street School
- Middle: Port Chester Middle School
- High: Port Chester Senior High School
Source: OneKey® MLS as distributed by MLS GRID. This data may not be complete. We recommend contacting the local school district to confirm school assignments for this home.
Similar homes
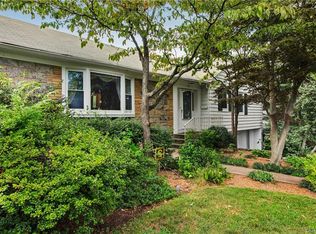
- $975,0004 bd2 ba2.2k sqft410 S Chelsea Road, White Plains, NY 10603For Sale

 MLS ID #1044837, Pearlita Davis, Listing by: Howard Hanna Rand Realty. OneKey® MLS as distributed by MLS GRID
 - $849,0004 bd3 ba1.8k sqft20 Prescott Avenue, White Plains, NY 10606For Sale
 MLS ID #1031667, Michael J. Marciano, Listing by: Keller Williams NY Realty. OneKey® MLS as distributed by MLS GRID
 - $888,0004 bd2 ba1.5k sqft140 S State Road, Briarcliff Manor, NY 10510For Sale
 MLS ID #1059803, Donna McKenna Edlund, Listing by: Coldwell Banker Realty. OneKey® MLS as distributed by MLS GRID
 - $1,100,0004 bd4 ba2.2k sqft127 Ralph Avenue, White Plains, NY 10606For Sale
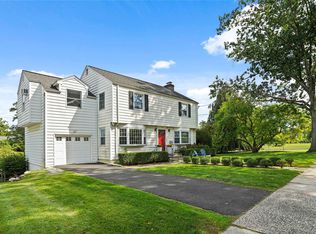 MLS ID #1055686, Jeremy Zucker, Listing by: Keller Williams NY Realty. OneKey® MLS as distributed by MLS GRID
 - $899,9904 bd3 ba2.9k sqft106 Vineyard Road, Huntington, NY 11743For SaleMLS ID #1003249, James Manikas, Listing by: BH&G R E Realty Connect. OneKey® MLS as distributed by MLS GRID
- $980,0004 bd3 ba2.1k sqft69 Pietro Drive, Yonkers, NY 10710For SaleMLS ID #1059127, Amy P. Sparano, Listing by: Julia B Fee Sothebys Int. Rlty. OneKey® MLS as distributed by MLS GRID
- $875,0004 bd3 ba3k sqft619 Russet Road, Valley Cottage, NY 10989For SaleMLS ID #1043344, Russell S Woolley, Listing by: Wright Bros Real Estate Inc.. OneKey® MLS as distributed by MLS GRID
- $1,050,0003 bd3 ba2.3k sqft407 N Midland Avenue, Nyack, NY 10960For SaleMLS ID #1048422, Kelly McMullen, Listing by: eXp Realty. OneKey® MLS as distributed by MLS GRID
- $749,0003 bd1 ba2.1k sqft23 Howard Avenue, Valhalla, NY 10595For SaleMLS ID #1049691, Joseph Iannibelli, Listing by: Keller Williams NY Realty. OneKey® MLS as distributed by MLS GRID
- $999,0005 bd2 ba2.7k sqft24 Old Knollwood Road, White Plains, NY 10607For SaleMLS ID #1036297, Debra Tricarico, Listing by: Houlihan Lawrence Inc.. OneKey® MLS as distributed by MLS GRID
- $855,0003 bd3 ba1.7k sqft22 Bryce Avenue, Glen Cove, NY 11542For SaleMLS ID #1055988, Mishelle M. Berger Calo, Listing by: Compass Greater NY LLC. OneKey® MLS as distributed by MLS GRID
- $839,0003 bd4 ba2.4k sqft75 Franklin Avenue, Valhalla, NY 10595For SaleMLS ID #1043296, Rita Longo, Listing by: Howard Hanna Rand Realty. OneKey® MLS as distributed by MLS GRID
- $989,0003 bd2 ba1.6k sqft6 Daniel Drive, Glen Cove, NY 11542For SaleMLS ID #1059609, Ann Hance, Listing by: Compass Greater NY LLC. OneKey® MLS as distributed by MLS GRID
- $750,0003 bd2 ba1.5k sqft87 Lakeview Avenue, Hartsdale, NY 10530For SaleMLS ID #1053321, L. Sharleen Fleming, Listing by: Julia B Fee Sothebys Int. Rlty. OneKey® MLS as distributed by MLS GRID
- $849,0004 bd3 ba2.8k sqft1 Sherwood Road, Congers, NY 10920For SaleMLS ID #1051865, Anthony F. Lando, Listing by: Julia B Fee Sothebys Int. Rlty. OneKey® MLS as distributed by MLS GRID
- $929,9995 bd4 ba3.2k sqft21 Argow Place, Nanuet, NY 10954For SaleMLS ID #1045259, Kathleen A Kennedy, Listing by: Imagine Properties NY. OneKey® MLS as distributed by MLS GRID
- $750,0004 bd3 ba2k sqft152 California Road, Yorktown Heights, NY 10598For SaleMLS ID #1058836, Joan Mancini, Listing by: Mancini Realty Inc.. OneKey® MLS as distributed by MLS GRID
- $949,0003 bd2 ba2k sqft16 Westview Road, Northport, NY 11768For SaleMLS ID #1044958, Constance M. Torre, Listing by: Evolution Realty of L I. OneKey® MLS as distributed by MLS GRID
- $840,0004 bd2 ba2k sqft40 Cliftwood Drive, Huntington, NY 11743For SaleMLS ID #1046300, Donna Spinoso Gelb CBR, Listing by: Compass Greater NY LLC. OneKey® MLS as distributed by MLS GRID
- $699,0004 bd2 ba2.2k sqft47 Whitman Road, Yonkers, NY 10710For SaleMLS ID #1057476, Eric Stein, Listing by: RE/MAX Distinguished Hms.&Prop. OneKey® MLS as distributed by MLS GRID
