Experience modern luxury in this stunning new construction home offering 4 bedrooms, 3 full bathrooms, and 2 half baths in one of Kenilworth's most desirable neighborhoods. Designed with both style and functionality in mind, this home features an open-concept layout enhanced by custom millwork, designer coffered ceilings, recessed lighting, and hardwood flooring throughout. The gourmet kitchen boasts an oversized center island, stainless steel appliances, abundant cabinetry, pantry storage, and a dedicated coffee station/wet bar, flowing seamlessly into the dining and living areas. Upstairs, the luxurious primary suite offers dual closets and a spa-inspired bath with separate water closet, and linen storage. Three additional bedrooms, two full bathrooms, and a convenient second-floor laundry room complete the upper level. A full basement with a half bath provides endless possibilities for a recreation, fitness or additional living space. An attached garage, private driveway, and beautifully landscaping complete this stunning home. Ideally located directly across from David Brearley Middle & High School's running track and athletic fields. Commuters will appreciate being minutes from New York City, about, just mile from the NJ Transit bus stop with direct service to Manhattan, and approximately 2.5 miles from Cranford Train Station, offering direct rail service into NYC. This home offers the very best of suburban living with easy access to the city.
Under contract
Price cut: $10K (7/21)
$982,280
22 N 14th St, Kenilworth, NJ 07033
4beds
--sqft
Single Family Residence
Built in 1942
-- sqft lot
$957,800 Zestimate®
$--/sqft
$-- HOA
What's special
Attached garageRecessed lightingDual closetsSeparate water closetConvenient second-floor laundry roomDesigner coffered ceilingsBeautifully landscaping
- 101 days
- 484
- 33
Zillow last checked:
Listing updated:
Listed by:
ANDREIA F. MELNIKOFF 973-768-8124,
UNITED R.E. OF NORTH JERSEY
Source: All Jersey MLS,MLS#: 2700294R
Facts & features
Interior
Bedrooms & bathrooms
- Bedrooms: 4
- Bathrooms: 5
- Full bathrooms: 3
- 1/2 bathrooms: 2
Primary bedroom
- Features: Two Sinks, Full Bath, Walk-In Closet(s)
Dining room
- Features: Living Dining Combo, Formal Dining Room
Kitchen
- Features: Kitchen Island, Pantry
Basement
- Area: 0
Heating
- Forced Air
Cooling
- Central Air, Zoned
Appliances
- Included: Dishwasher, Dryer, Gas Range/Oven, Microwave, Refrigerator, Range, Washer
Features
- Wet Bar, Kitchen, Bath Half, Dining Room, Family Room, 4 Bedrooms, Laundry Room, Bath Full, Bath Main, None
- Flooring: Wood
- Basement: Finished, Bath Half, Recreation Room
- Has fireplace: No
- Fireplace features: See Remarks
Interior area
- Total structure area: 0
Video & virtual tour
Property
Parking
- Total spaces: 1
- Parking features: 1 Car Width, Garage, Attached, Built-In Garage, Detached
- Attached garage spaces: 1
- Has uncovered spaces: Yes
Features
- Levels: Two
- Stories: 2
- Patio & porch: Patio
- Exterior features: Patio
Lot
- Features: Near Shopping, See Remarks
Details
- Parcel number: 0800078000000020
Construction
Type & style
- Home type: SingleFamily
- Architectural style: Colonial
- Property subtype: Single Family Residence
Materials
- Roof: See Remarks
Condition
- Year built: 1942
Utilities & green energy
- Gas: Natural Gas
- Sewer: Public Sewer
- Water: Public
- Utilities for property: See Remarks
Community & HOA
Location
- Region: Kenilworth
Financial & listing details
- Annual tax amount: $9,911
- Date on market: 7/6/2026
- Ownership: Fee Simple
Estimated market value
$957,800
$910,000 - $1.01M
$4,768/mo
Price history
| Date | Event | Price |
|---|---|---|
| 9/28/2026 | Contingent | $982,280 |
Source:  All Jersey MLS #2700294R Report a problem All Jersey MLS #2700294R Report a problem | ||
| 9/16/2026 | Pending sale | $982,280 |
Source:  NJMLS #26021917 Report a problem NJMLS #26021917 Report a problem | ||
| 7/21/2026 | Price change | $982,280-1% |
Source:  GSMLS #4034020 Report a problem GSMLS #4034020 Report a problem | ||
| 6/12/2026 | Listed for sale | $992,280 |
Source: NJMLS #26021917 Report a problem | ||
Public tax history
Tax history is unavailable.
Monthly payment
Est. payment
Payment breakdown
Explore the cost of this home by adjusting the details. Changes won't be saved.Climate risks
Neighborhood: 07033


Similar homes
- $849,0004 bd4 ba-- sqft217 E Clay Ave, Roselle Park Boro, NJ 07204For Sale
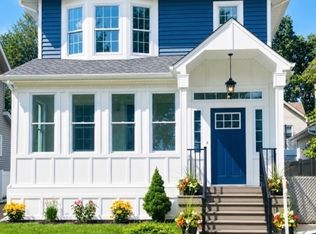 MLS ID #4058472, Joyce Kaczmarek, Daunno Realty Services Llc. GSMLS
 - $950,0004 bd4 ba2.6k sqft6 Whitewood Rd, Edison, NJ 08820For Sale
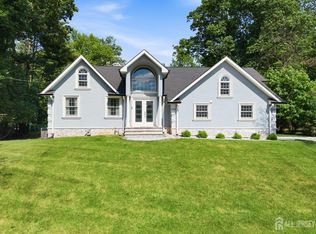
 MLS ID #2705971R, ALKA ANEJA. All Jersey MLS
 - $1,000,0005 bd5 ba-- sqft6 Edgehill Rd, West Orange, NJ 07052For Sale
 MLS ID #260018272, VIKRAM VASISHT. HCMLS
 - $949,0005 bd5 ba-- sqft231 Highland Ave, City Of Orange Twp., NJ 07050For Sale
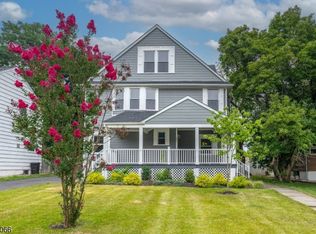 MLS ID #4043688, Oscar Luis Cortizo, The Arendel Group Llc. GSMLS
 - $749,0004 bd2 ba5k sqft1393 Cornell Pl, Union, NJ 07083For SaleMLS ID #2705538R, VALENTINA VELA TABA. All Jersey MLS
- $925,0004 bd4 ba2.2k sqft229 Lambertson Rd, Matawan, NJ 07747For SaleMLS ID #2700633R, JEFFREY KAGAN. All Jersey MLS
- $925,0004 bd3 ba-- sqft242 Adeline Ave, South Plainfield, NJ 07080For SaleMLS ID #2705452R, ANDREA LACERDA. All Jersey MLS
- $999,8884 bd4 ba2.4k sqft49 Victory Pl, East Brunswick, NJ 08816For SaleMLS ID #2703873R, ROCKY K. SHAH. All Jersey MLS
- $849,9004 bd3 ba2.4k sqft24A Dewey Dr, New Brunswick, NJ 08901For SaleMLS ID #2705102R, ESTHER UNGAR. All Jersey MLS
- $850,0003 bd3 ba1.5k sqft5 McKinley St, Edison, NJ 08820For SaleMLS ID #2616951R, HEMANT PATEL. All Jersey MLS
- $739,0004 bd3 ba-- sqft19 Joel Pl, Iselin, NJ 08830For SaleMLS ID #2705715R, LARA ROLO. All Jersey MLS
