
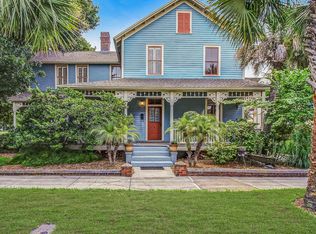
Located in the Fernandina Beach Historic District, you can feel the timeless grandeur in this meticulously renovated 1883 residence in the heart of Amelia Island. Boasting 4 bedrooms, 3 baths, and 3,745 sq ft of beautifully updated living space, this historic home blends old-world charm with modern convenience. Flex your creative vision and utilize the property however you choose—multi-generational living, a rental suite, professional office, or boutique commercial space. With flexible C-3 zoning, the opportunity to generate income or tailor the space to your lifestyle is already built in.
A comprehensive renovation revitalized every level, creating a bright, contemporary ambiance, while the addition of an elevator enhances accessibility and effortless flow throughout the home.
This residence reflects the island’s rich heritage. Enjoy walkable access to Centre Street’s shops, dining, the riverfront, the beach, and unforgettable sunsets over the Amelia River. With its blend of vintage elegance, modern luxury, and flexible zoning, this property delivers the best of Amelia Island living. Schedule your private showing today.
For sale
$1,649,000
22 N 4th St, Fernandina Beach, FL 32034
4beds
3,745sqft
Single Family Residence
Built in 1883
5,096 Square Feet Lot
$1,525,800 Zestimate®
$440/sqft
$-- HOA
What's special
Bright contemporary ambiance
- 64 days
- 584
- 21
Zillow last checked:
Listing updated:
Listed by:
Hugh Williams 904-753-1415,
BERKSHIRE HATHAWAY HomeServices HWREI,
Kelly May 904-556-2074,
BERKSHIRE HATHAWAY HomeServices HWREI
Source: AINCAR,MLS#: 116963 Originating MLS: Amelia Island-Nassau County Assoc of Realtors Inc
Originating MLS: Amelia Island-Nassau County Assoc of Realtors IncFacts & features
Interior
Bedrooms & bathrooms
- Bedrooms: 4
- Bathrooms: 3
- Full bathrooms: 3
Primary bedroom
- Description: Flooring: Wood
- Level: Upper
- Dimensions: 12 x 18
Bedroom
- Description: Flooring: Wood
- Level: Upper
- Dimensions: 12 x 17
Bedroom
- Description: Flooring: Wood
- Level: Upper
- Dimensions: 12 x 14
Bedroom
- Description: Flooring: Wood
- Level: Upper
- Dimensions: 10 x 14
Primary bathroom
- Description: Flooring: Wood
- Level: Upper
- Dimensions: 12 x 13
Bonus room
- Description: Flooring: Wood
- Level: Upper
- Dimensions: 27 x 36
Breakfast room nook
- Description: Flooring: Wood
- Level: Main
- Dimensions: 16 x 10
Dining room
- Description: Flooring: Wood
- Level: Main
- Dimensions: 13 x 18
Family room
- Description: Flooring: Wood
- Level: Main
- Dimensions: 13 x 17
Kitchen
- Description: Flooring: Wood
- Level: Main
- Dimensions: 22 x 13
Living room
- Description: Flooring: Wood
- Level: Main
- Dimensions: 16 x 16
Utility room
- Description: Flooring: Wood
- Level: Main
- Dimensions: 9 x 7
Heating
- Heat Pump
Cooling
- Heat Pump
Appliances
- Included: Some Gas Appliances, Dryer, Dishwasher, Disposal, Microwave, Oven, Refrigerator, Water Softener Rented, Stove, Washer
Features
- Fireplace, Storage, Vaulted Ceiling(s), Workshop, Window Treatments
- Windows: Vinyl, Wood Frames, Blinds
- Has fireplace: Yes
Interior area
- Total structure area: 3,745
- Total interior livable area: 3,745 sqft
Video & virtual tour
Property
Parking
- Total spaces: 2
- Parking features: Driveway, Two Car Garage, On Street
- Garage spaces: 2
- Has uncovered spaces: Yes
Features
- Patio & porch: Balcony, Rear Porch, Front Porch, Screened
- Exterior features: Fence, Sprinkler/Irrigation
- Pool features: None
Lot
- Size: 5,096 Square Feet
- Dimensions: 100 x 50
Details
- Parcel number: 000031180000230050
- Zoning: C-3
Construction
Type & style
- Home type: SingleFamily
- Architectural style: Historic/Antique
- Property subtype: Single Family Residence
Materials
- Frame
- Roof: Metal
Condition
- Resale
- Year built: 1883
Utilities & green energy
- Sewer: Public Sewer
- Water: Public
Community & HOA
Community
- Features: Marina
- Security: Security System
HOA
- Has HOA: No
Location
- Region: Fernandina Beach
Financial & listing details
- Price per square foot: $440/sqft
- Tax assessed value: $625,167
- Annual tax amount: $4,323
- Date on market: 8/8/2026
- Cumulative days on market: 64 days
- Listing terms: Cash
- Road surface type: Paved
Estimated market value
$1,525,800
$1.45M - $1.60M
$4,968/mo
Price history
| Date | Event | Price |
|---|---|---|
| 8/8/2026 | Listed for sale | $1,649,000$440/sqft |
Source:  AINCAR #116963 Report a problem AINCAR #116963 Report a problem | ||
| 5/28/2026 | Listing removed | $1,649,000$440/sqft |
Source: AINCAR #114744 Report a problem | ||
| 4/27/2026 | Price change | $1,649,000-2.9%$440/sqft |
Source: AINCAR #114744 Report a problem | ||
| 3/19/2026 | Price change | $1,699,000-2.9%$454/sqft |
Source: AINCAR #114744 Report a problem | ||
| 1/16/2026 | Listed for sale | $1,750,000-2.8%$467/sqft |
Source: AINCAR #114744 Report a problem | ||
| 6/3/2025 | Listing removed | $1,799,975$481/sqft |
Source: AINCAR #109368 Report a problem | ||
| 5/9/2025 | Price change | $1,799,975-2.7%$481/sqft |
Source: AINCAR #109368 Report a problem | ||
| 4/6/2025 | Price change | $1,849,725-2.6%$494/sqft |
Source: AINCAR #109368 Report a problem | ||
| 3/14/2025 | Price change | $1,899,725-5%$507/sqft |
Source: AINCAR #109368 Report a problem | ||
| 8/12/2024 | Listed for sale | $2,000,000+6.7%$534/sqft |
Source: AINCAR #109368 Report a problem | ||
| 8/9/2024 | Listing removed | -- |
Source: AINCAR #107298 Report a problem | ||
| 5/31/2024 | Price change | $1,875,000-5.1%$501/sqft |
Source: AINCAR #107298 Report a problem | ||
| 2/14/2024 | Listed for sale | $1,975,000+840.5%$527/sqft |
Source: AINCAR #107298 Report a problem | ||
| 12/23/2004 | Sold | $210,000$56/sqft |
Source: Public Record Report a problem | ||
Public tax history
| Year | Property taxes | Tax assessment |
|---|---|---|
| 2025 | $4,323 +1.6% | $281,776 +2.9% |
| 2024 | $4,256 +0.9% | $273,835 +3% |
| 2023 | $4,218 +6.4% | $265,859 +3% |
| 2022 | $3,963 +2% | $258,116 +4.6% |
| 2021 | $3,886 -1% | $246,690 +1.3% |
| 2020 | $3,924 +18.5% | $243,526 +19.8% |
| 2019 | $3,312 | $203,295 +130.3% |
| 2018 | $3,312 +257.8% | $88,271 +2.1% |
| 2017 | $926 +5% | $86,455 +2.1% |
| 2016 | $882 +2.3% | $84,677 +0.7% |
| 2015 | $862 -0.7% | $84,088 +0.8% |
| 2014 | $868 | $83,421 +1.5% |
| 2013 | -- | $82,188 +1.7% |
| 2012 | -- | $80,814 +3% |
| 2011 | -- | $78,460 +1.5% |
| 2010 | -- | $77,300 +2.7% |
| 2009 | -- | $75,268 +0.1% |
| 2008 | -- | $75,193 +3% |
| 2007 | -- | $73,003 +2.5% |
| 2006 | -- | $71,222 +3% |
| 2005 | -- | $69,148 +3% |
| 2004 | -- | $67,134 +1.9% |
| 2003 | -- | $65,882 +2.4% |
| 2002 | -- | $64,338 +1.6% |
| 2001 | -- | $63,325 +3% |
| 2000 | -- | $61,481 |
Find assessor info on the county website
Monthly payment
Est. payment
Payment breakdown
Explore the cost of this home by adjusting the details. Changes won't be saved.Climate risks
Neighborhood: 32034

Similar homes
- $1,495,0004 bd3 ba4.4k sqft96065 Heath Point Ln, Fernandina Beach, FL 32034For Sale
 MLS ID #117050, Becky McRae, CHRISTIE'S INTERNATIONAL REAL ESTATE FIRST COAST. AINCAR
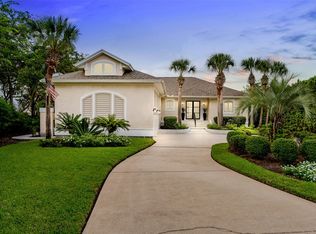
 - $1,600,0004 bd5 ba3.4k sqft96224 Marsh Lakes Dr, Fernandina Beach, FL 32034For Sale
 MLS ID #116684, Daniel Hulett, ONE SOTHEBYS INTERNATIONAL REALTY. AINCAR
 - $1,695,0004 bd3 ba3.4k sqft88001 Marsh Lakes Ct, Fernandina Beach, FL 32034For Sale
 MLS ID #117015, Kim Richardson, CHRISTIE'S INTERNATIONAL REAL ESTATE FIRST COAST. AINCAR
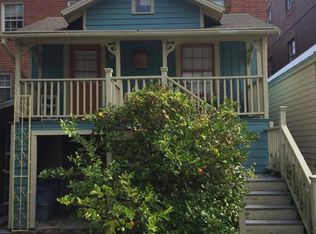
 - $1,149,0003 bd2 ba2.2k sqft111 S 5th St, Fernandina Beach, FL 32034For Sale
 MLS ID #116805, Chad Feuerhahn, SUMMER HOUSE REALTY. AINCAR
