Opportunity Knocks in Webster Grove! Welcome to 22 Pamela Lane, a well-loved one-level home featuring 3 bedrooms, 2 baths, and incredible potential. Whether you're a first-time buyer, investor, or someone looking to customize a home to fit your style, this property is packed with possibilities. Enjoy peace of mind with a new HVAC system installed in 2025 and a spacious partially covered deck that's perfect for entertaining, weekend cookouts, or enjoying your morning coffee. Located in the established Webster Grove neighborhood, this home is ready for its next chapter—and ready for you to make it your own. Are you looking for an investment opportunity? A few customization will make your own. Schedule your showing today! CHECK out this opportunity to make this your dream home. A true investor can see the great opportunity to make this home your home sweet home, today.
Active under contract
$229,000
22 Pamela Ln, Sherwood, AR 72120
3beds
1,558sqft
:
Get pre-qualified$1,504/mo
Single Family Residence
Built in 1996
8,276 Square Feet Lot
$226,900 Zestimate®
$147/sqft
$-- HOA
What's special
Spacious partially covered deck
- 45 days |
- 354 |
- 23 |
Likely to sell faster than
Zillow last checked:
Listing updated:
Listed by:
Teresa Burl 501-442-0214,
Michele Phillips & Co. Realtors 501-834-3433
Source: CARMLS,MLS#: 26023636
Facts & features
Interior
Bedrooms & bathrooms
- Bedrooms: 3
- Bathrooms: 2
- Full bathrooms: 2
Rooms
- Room types: Great Room
Dining room
- Features: Eat-in Kitchen, Living/Dining Combo, Breakfast Bar
Heating
- Natural Gas
Cooling
- Electric
Appliances
- Included: Free-Standing Range, Dishwasher, Disposal, Plumbed For Ice Maker, Electric Water Heater
- Laundry: Washer Hookup, Gas Dryer Hookup, Laundry Room
Features
- Ceiling Fan(s), Walk-in Shower, Breakfast Bar, Kit Counter-Formica, Sheet Rock, 3 Bedrooms Same Level
- Flooring: Carpet, Laminate
- Windows: Window Treatments, Insulated Windows
- Basement: None
- Has fireplace: Yes
- Fireplace features: Factory Built, Gas Starter
Interior area
- Total structure area: 1,558
- Total interior livable area: 1,558 sqft
Property
Parking
- Total spaces: 2
- Parking features: Garage, Two Car
- Has garage: Yes
Features
- Levels: One
- Stories: 1
- Patio & porch: Deck, Porch
- Exterior features: Rain Gutters
- Fencing: Full,PVC Fence
Lot
- Size: 8,276 Square Feet
- Dimensions: 54 x 148 x 56 x 148
- Features: Level
Details
- Parcel number: 22S0012201400
Construction
Type & style
- Home type: SingleFamily
- Architectural style: Traditional
- Property subtype: Single Family Residence
Materials
- Metal/Vinyl Siding
- Foundation: Slab
- Roof: Composition,3 Tab Shingles
Condition
- New construction: No
- Year built: 1996
Utilities & green energy
- Electric: Elec-Municipal (+Entergy)
- Gas: Gas-Natural
- Sewer: Public Sewer
- Water: Public
- Utilities for property: Natural Gas Connected
Community & HOA
Community
- Security: Security System
- Subdivision: Webster Grove
HOA
- Has HOA: No
- Services included: Other (see remarks)
Location
- Region: Sherwood
Financial & listing details
- Price per square foot: $147/sqft
- Tax assessed value: $200,410
- Annual tax amount: $1,978
- Date on market: 6/12/2026
- Listing terms: Conventional,Cash
- Road surface type: Paved
Estimated market value
$226,900
$216,000 - $238,000
$1,630/mo
Price history
| Date | Event | Price |
|---|---|---|
| 7/10/2026 | Contingent | $229,000$147/sqft |
Source:  CARMLS #26023636 Report a problem CARMLS #26023636 Report a problem | ||
| 6/12/2026 | Listed for sale | $229,000+44.8%$147/sqft |
Source: CARMLS #26023636 Report a problem | ||
| 11/22/2016 | Sold | $158,200-1.1%$102/sqft |
Source: CARMLS #16022988 Report a problem | ||
| 8/2/2016 | Listed for sale | $159,900-1.6%$103/sqft |
Source: Rector Phillips Morse #16022988 Report a problem | ||
| 3/12/2016 | Listing removed | $162,500$104/sqft |
Source: Coldwell Banker RPM #15033333 Report a problem | ||
| 12/8/2015 | Pending sale | $162,500$104/sqft |
Source: RPM #15033333 Report a problem | ||
| 11/18/2015 | Listed for sale | $162,500-1.5%$104/sqft |
Source: Rector Phillips Morse #15033333 Report a problem | ||
| 5/6/2015 | Listing removed | $164,900$106/sqft |
Source: Coldwell Banker RPM #15011912 Report a problem | ||
| 4/30/2015 | Listed for sale | $164,900+5.7%$106/sqft |
Source: Coldwell Banker RPM #15011912 Report a problem | ||
| 8/22/2012 | Sold | $156,000$100/sqft |
Source: Public Record Report a problem | ||
| 6/3/2012 | Listed for sale | $156,000-49.7%$100/sqft |
Source: Michele Phillips & Co. REALTORS #10319267 Report a problem | ||
| 5/7/2012 | Sold | $310,000+98.7%$199/sqft |
Source: Agent Provided Report a problem | ||
| 9/3/2009 | Sold | $156,000+25.8%$100/sqft |
Source: Public Record Report a problem | ||
| 5/17/2004 | Sold | $124,000+26.5%$80/sqft |
Source: Public Record Report a problem | ||
| 6/22/1999 | Sold | $98,000$63/sqft |
Source: Public Record Report a problem | ||
Public tax history
| Year | Property taxes | Tax assessment |
|---|---|---|
| 2024 | $1,631 +1.3% | $36,390 +4.5% |
| 2023 | $1,610 +2.9% | $34,810 +4.8% |
| 2022 | $1,564 +9.5% | $33,230 +5% |
| 2021 | $1,428 +0.6% | $31,650 |
| 2020 | $1,420 | $31,650 |
| 2019 | $1,420 -1.7% | $31,650 |
| 2018 | $1,445 +0.6% | $31,650 |
| 2017 | $1,436 | $31,650 +1.5% |
| 2016 | $1,436 -9.4% | $31,190 |
| 2015 | $1,584 | $31,190 |
| 2014 | $1,584 | $31,190 |
| 2013 | -- | -- |
| 2012 | -- | $33,100 +15.9% |
| 2011 | -- | $28,547 |
| 2010 | -- | $28,547 |
| 2009 | -- | $28,547 +1.4% |
| 2008 | -- | $28,141 |
| 2007 | -- | $28,141 +15% |
| 2005 | -- | $24,470 |
| 2004 | -- | $24,470 +42.7% |
| 2003 | -- | $17,150 |
| 2002 | -- | $17,150 |
| 2001 | -- | $17,150 |
Find assessor info on the county website
Monthly payment
Est. payment
Payment breakdown
Explore the cost of this home by adjusting the details. Changes won't be saved.Climate risks
Neighborhood: 72120
Nearby schools
GreatSchools rating
- 5/10Oakbrooke Elementary SchoolGrades: PK-5Distance: 0.9 mi
- 5/10Sylvan Hills Middle SchoolGrades: 6-7Distance: 3.1 mi
- 5/10Sylvan Hills High SchoolGrades: 9-12Distance: 1 mi
Schools provided by the listing agent
- Elementary: Oakbrooke
- Middle: Sylvan Hills Middle School
- High: Sylvan Hills
Source: CARMLS. This data may not be complete. We recommend contacting the local school district to confirm school assignments for this home.
- $216,800-- bd2 ba1.3k sqft24 Pamela Ln, Sherwood, AR 72120Off Market
- $229,000-- bd2 ba1.4k sqft26 Pamela Ln, Sherwood, AR 72120Off Market
- $204,0003 bd2 ba1.4k sqft26 Pamela Ln, Sherwood, AR 72120Sold

- $275,1003 bd2 ba2k sqft20 Pamela Ln, Sherwood, AR 72120Off Market
- $218,400-- bd2 ba1.9k sqft12 Patty Ln, Conway, AR 72120Off Market
- $222,600-- bd2 ba1.4k sqft28 Pamela Ln, Sherwood, AR 72120Off Market
- $225,1004 bd2 ba2k sqft10 Patty Ln, Sherwood, AR 72120Off Market
- $195,0003 bd2 ba1.4k sqft14 Patty Ln, Sherwood, AR 72120For Sale
A local agent can set up tours, give advice and negotiate with sellers.
A local lender can help you make sure your offer is ready when you are.
Similar homes
- $222,9003 bd2 ba1.5k sqft8302 Merriwood Ct, Sherwood, AR 72120For Sale

 MLS ID #26024374, Mike Noland, PorchLight Realty - NLR. CARMLS
 - $249,9503 bd2 ba1.4k sqft10610 Rockbrook Dr, Sherwood, AR 72120For Sale
 MLS ID #26025911, Casey Moser, PorchLight Realty. CARMLS
 - $224,9003 bd2 ba1.7k sqft8606 Northgate Dr, Sherwood, AR 72120For Sale
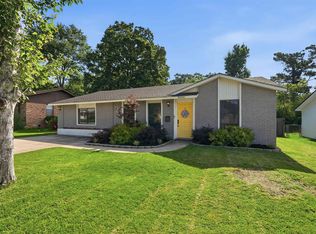 MLS ID #26024347, Amanda Morden, McKimmey Associates REALTORS NLR. CARMLS
 - $252,5003 bd2 ba1.5k sqft28 Greenview Cir, Sherwood, AR 72120For Sale
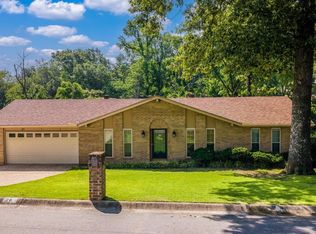 MLS ID #26023422, Jeannie Johnson, LPT Realty. CARMLS
 - $264,9003 bd2 ba1.6k sqft3044 Woodruff Creek Dr, Sherwood, AR 72120For SaleMLS ID #26027637, Michael Couch, CBRPM Group. CARMLS
- $249,5003 bd2 ba1.8k sqft101 Crossbow Ct, Sherwood, AR 72120For SaleMLS ID #26026030, Kimberly J Oxner, Michele Phillips & Co. Realtors. CARMLS
- $205,0003 bd2 ba1.4k sqft19 Creekridge Cir, Sherwood, AR 72120For SaleMLS ID #26027273, Daniel Rodriguez, Epique Realty. CARMLS
- $230,0005 bd2 ba2.3k sqft52 Cardinal Valley Dr, Sherwood, AR 72120For SaleMLS ID #26018742, Shella F Roberts, IRealty Arkansas - Sherwood. CARMLS
- $195,0003 bd2 ba1.2k sqft3221 Miracle Heights Cv, Sherwood, AR 72120For SaleMLS ID #26029627, AJ Hall, IRealty Arkansas - Sherwood. CARMLS
- $179,9002 bd2 ba1.1k sqft8909 Holiday Dr, Sherwood, AR 72120For SaleMLS ID #26025263, Laceann J Erwin, Blair & Co. Realtors. CARMLS
- $230,0003 bd2 ba1.5k sqft309 Corkwood Dr, Jacksonville, AR 72076For SaleMLS ID #26026040, Tiffany Singer, PorchLight Realty. CARMLS
- $220,0003 bd2 ba1.7k sqft96 Creekwood Dr, Jacksonville, AR 72076For SaleMLS ID #26022870, Kenneth Long, Engel & Volkers. CARMLS
- $275,0004 bd2 ba2.1k sqft11 Butterfly Dr, North Little Rock, AR 72120For SaleMLS ID #26018221, Christine L Johnson, IRealty Arkansas - Sherwood. CARMLS
- $340,0004 bd3 ba2.1k sqft152 Carnelian Dr, Sherwood, AR 72120For SaleMLS ID #26025400, Kyndle Daniels, IRealty Arkansas - Sherwood. CARMLS
- $239,9003 bd2 ba1.5k sqft1809 Saratoga Dr, N Little Rock, AR 72116For SaleMLS ID #26019668, Joanna White, Bailey & Company Real Estate. CARMLS
- $259,0003 bd2 ba1.9k sqft1820 Aztec Dr, North Little Rock, AR 72116For SaleMLS ID #26022695, Jessica Vaught, Home Design and Realty L.L.C.. CARMLS
- $230,0003 bd2 ba1.3k sqft19 Seminole Cir, Austin, AR 72007For SaleMLS ID #26029756, Jody Huffmaster, RE/MAX Encore. CARMLS
- $247,7003 bd2 ba1.9k sqft15 Valewood Cv, Jacksonville, AR 72076For SaleMLS ID #26028136, Amber Skelton, Keller Williams Realty. CARMLS
- $257,5003 bd2 ba1.5k sqft3428 McCord Dr, N Little Rock, AR 72116For SaleMLS ID #26025834, Inez Reeder, CBRPM Group. CARMLS
- $239,9004 bd2 ba1.8k sqft4005 Royal Oak Dr, N Little Rock, AR 72116For SaleMLS ID #26004556, David Byrd, McKimmey Associates REALTORS NLR. CARMLS
