Welcome to 22 Stuart Avenue, a 1925 Colonial with classic curb appeal on a quiet side street in Malverne. Set on a 40 x 132 property, this home pairs original character with thoughtful updates.
The spacious living room sets an inviting tone with a wood-burning fireplace, hardwood floors with inlay detail and cove molding. The formal dining room flows into a kitchen renovated in 2019, finished with white cabinetry, granite counters, stainless steel appliances and a peninsula with counter seating. A renovated full bath is just off the kitchen, and an enclosed porch with new windows off the dining room overlooks the backyard, a lovely spot to enjoy morning coffee or a good book.
Upstairs are three bedrooms and a second renovated full bath. One bedroom connects to a tandem room that offers flexibility as a fourth bedroom, home office or walk-in closet. A full staircase leads to the attic for storage.
Outside, a deck opens to a spacious backyard with a detached one-car garage. The basement provides storage, utilities and laundry. Additional features include replacement windows, roof (2011), gas boiler (2005) and water heater (2015).
For sale
$799,000
22 Stuart Avenue, Malverne, NY 11565
3beds
1,706sqft
Single Family Residence, Residential
Built in 1925
5,279 Square Feet Lot
$-- Zestimate®
$468/sqft
$-- HOA
What's special
Overlooks the backyardDetached one-car garageStainless steel appliancesCove moldingWood-burning fireplaceFormal dining roomReplacement windows
- 22 days
- 1,785
- 102
Likely to sell faster than
Zillow last checked:
Listing updated:
Listed by:
Daniel Gale Sothebys Intl Rlty 516-678-1510,
Eileen L. O Hara 516-512-4170
Source: OneKey® MLS as distributed by MLS GRID,MLS#: 1057234
Facts & features
Interior
Bedrooms & bathrooms
- Bedrooms: 3
- Bathrooms: 2
- Full bathrooms: 2
Bedroom 1
- Level: Second
Bedroom 2
- Level: Second
Bedroom 3
- Level: Second
Bathroom 1
- Level: First
Bathroom 2
- Level: Second
Other
- Description: Flexible room adjoining one of the bedrooms.
- Level: Second
Basement
- Level: Basement
Dining room
- Level: First
Kitchen
- Level: First
Living room
- Level: First
Heating
- Natural Gas
Cooling
- None
Appliances
- Included: Dishwasher, Dryer, Gas Oven, Gas Range, Microwave, Refrigerator, Stainless Steel Appliance(s), Washer, Gas Water Heater
Features
- First Floor Full Bath, Chefs Kitchen, Eat-in Kitchen, Formal Dining, Galley Type Kitchen, Granite Counters, Original Details
- Basement: Full,Storage Space
- Attic: Storage,Unfinished,Walkup
- Number of fireplaces: 1
- Fireplace features: Wood Burning
Interior area
- Total structure area: 1,706
- Total interior livable area: 1,706 sqft
Video & virtual tour
Property
Parking
- Total spaces: 1
- Parking features: Driveway, Garage
- Garage spaces: 1
- Has uncovered spaces: Yes
Features
- Patio & porch: Deck
Lot
- Size: 5,279 Square Feet
- Dimensions: 40 x 132
- Features: Level
Details
- Parcel number: 2027380250000130
- Special conditions: None
Construction
Type & style
- Home type: SingleFamily
- Architectural style: Colonial
- Property subtype: Single Family Residence, Residential
Materials
- Frame, Stucco
Condition
- Year built: 1925
Utilities & green energy
- Sewer: Public Sewer
- Water: Private
- Utilities for property: Electricity Connected, Natural Gas Connected, Sewer Connected, Trash Collection Public, Water Connected
Community & HOA
HOA
- Has HOA: No
Location
- Region: Malverne
Financial & listing details
- Price per square foot: $468/sqft
- Tax assessed value: $499,000
- Annual tax amount: $15,378
- Date on market: 10/13/2026
- Cumulative days on market: 23 days
- Listing agreement: Exclusive Right To Sell
- Electric utility on property: Yes
Estimated market value
Not available
Estimated sales range
Not available
Not available
Price history
| Date | Event | Price |
|---|---|---|
| 10/13/2026 | Listed for sale | $799,000$468/sqft |
Source:  OneKey® MLS as distributed by MLS GRID #1057234 Report a problem | ||
Public tax history
| Year | Property taxes | Tax assessment |
|---|---|---|
| 2024 | -- | $499 |
| 2023 | -- | $499 |
| 2022 | -- | $499 |
| 2021 | $12,293 +9.7% | -- |
| 2020 | $11,204 +15.4% | $849 |
| 2019 | $9,710 | $849 |
| 2018 | $9,710 +4.8% | $849 |
| 2017 | $9,261 +2.4% | $849 |
| 2016 | $9,045 +617.5% | $849 |
| 2015 | $1,261 +9% | $849 |
| 2013 | $1,157 +5.5% | $849 |
| 2012 | $1,096 -82% | $849 -4% |
| 2011 | $6,098 +7.4% | $884 -3.9% |
| 2010 | $5,676 | $920 -15.6% |
| 2009 | -- | $1,090 -0.2% |
| 2008 | -- | $1,092 +0.9% |
| 2006 | -- | $1,082 -35.5% |
| 2005 | -- | $1,678 -42% |
| 2004 | -- | $2,892 |
| 2003 | -- | $2,892 -42.2% |
| 2002 | -- | $5,000 |
| 2001 | -- | $5,000 |
| 2000 | -- | $5,000 |
Find assessor info on the county website
Monthly payment
Climate risks
Neighborhood: 11565
Nearby schools
Schools provided by the listing agent
- Elementary: Davison Avenue Intermediate School
- Middle: Howard T Herber Middle School
- High: Malverne Senior High School
Source: OneKey® MLS as distributed by MLS GRID. This data may not be complete. We recommend contacting the local school district to confirm school assignments for this home.


Similar homes
- $789,0004 bd3 ba1.6k sqft105 Wicks Lane, Malverne, NY 11565For Sale
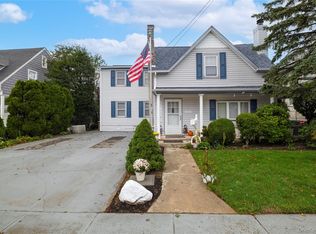
 MLS ID #1044076, Giacomo Sorrentino, Listing by: Newman Realty Inc. OneKey® MLS as distributed by MLS GRID
- $839,0003 bd2 ba1.7k sqft258 Rider Avenue, Malverne, NY 11565For Sale
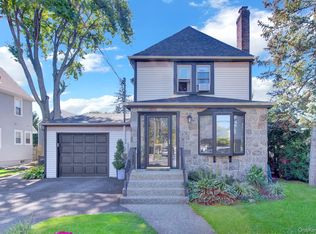 MLS ID #1061259, John J. Robinson, Listing by: BH&G R E Realty Connect. OneKey® MLS as distributed by MLS GRID
- $749,9003 bd2 ba1.8k sqft36 William Street, Malverne, NY 11565For Sale
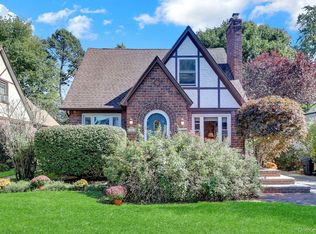 MLS ID #1061079, Brian E. Lewis SRES, Listing by: EXP Realty. OneKey® MLS as distributed by MLS GRID
- $734,9993 bd2 ba1.7k sqft20 Nassau Boulevard, Malverne, NY 11565For Sale
 MLS ID #986828, Stevenson Jean, Listing by: EXP Realty. OneKey® MLS as distributed by MLS GRID
- $649,9006 bd2 ba1.7k sqft194 Rolling Street, Malverne, NY 11565For SaleMLS ID #1067216, Brian E. Lewis SRES, Listing by: EXP Realty. OneKey® MLS as distributed by MLS GRID
- $825,0004 bd2 ba2k sqft404 Cornwell Avenue, Malverne, NY 11565For SaleMLS ID #1054677, Eileen L. O Hara, Listing by: Daniel Gale Sothebys Intl Rlty. OneKey® MLS as distributed by MLS GRID
- $869,0004 bd2 ba2.4k sqft201 Hempstead Avenue, Malverne, NY 11565For SaleMLS ID #1057955, Leon J. Sanchez, Listing by: Newman Realty Inc. OneKey® MLS as distributed by MLS GRID
- $799,9003 bd2 ba1.3k sqft1 Hudson Court, Lynbrook, NY 11563For SaleMLS ID #1066364, Brian A. Fleming, Listing by: BH&G R E Realty Connect. OneKey® MLS as distributed by MLS GRID
- $869,9993 bd3 ba2k sqft411 Cornwell Avenue, Malverne, NY 11565For SaleMLS ID #1051093, David L. White, Listing by: Owner Entry.com. OneKey® MLS as distributed by MLS GRID
- $730,0004 bd2 ba1.4k sqft5 Cambridge Street, Malverne, NY 11565For SaleMLS ID #1019634, Deborah Rabinovici, Listing by: Coldwell Banker American Homes. OneKey® MLS as distributed by MLS GRID
- $899,0004 bd2 ba1.5k sqft20 Voorhees Place, Malverne, NY 11565For SaleMLS ID #1015692, Lori Lang, Listing by: Douglas Elliman Real Estate. OneKey® MLS as distributed by MLS GRID
- $779,0006 bd2 ba1.7k sqft129 Charles Street, Lynbrook, NY 11563For SaleMLS ID #1066966, Maria Lindh, Listing by: Next Level Real Estate NY. OneKey® MLS as distributed by MLS GRID
- $875,0004 bd2 ba1.8k sqft1 Kathryn Street, Lynbrook, NY 11563For SaleMLS ID #1066067, Corey Guglielmo, Listing by: Douglas Elliman Real Estate. OneKey® MLS as distributed by MLS GRID
- $725,0003 bd1 ba1.2k sqft41 Doncaster Road, Malverne, NY 11565For SaleMLS ID #1064640, Lauren Valentini, Listing by: LAFFEY REAL ESTATE. OneKey® MLS as distributed by MLS GRID
- $705,0003 bd2 ba1.3k sqft90 Vincent Place, Lynbrook, NY 11563For SaleMLS ID #998853, Katherine Hernandez, Listing by: Vantage Realty Partners. OneKey® MLS as distributed by MLS GRID
- $765,0003 bd2 ba1.2k sqft167 Lakeview Avenue, Lynbrook, NY 11563For SaleMLS ID #1015546, Nina Malayeva, Listing by: Coldwell Banker American Homes. OneKey® MLS as distributed by MLS GRID
- $799,9993 bd2 ba1.7k sqft26 carman Avenue, East Rockaway, NY 11518For SaleMLS ID #1063303, Joseph W. DeVito, Listing by: Douglas Elliman Real Estate. OneKey® MLS as distributed by MLS GRID
- $690,0003 bd3 ba1.1k sqft118 Franklin Avenue, Malverne, NY 11565For SaleMLS ID #1019414, Susan Casale, Listing by: Bono Real Estate Corp. OneKey® MLS as distributed by MLS GRID
- $850,0004 bd3 ba2k sqft99 Norwood Avenue, Malverne, NY 11565For SaleMLS ID #998230, Joseph W. DeVito, Listing by: Douglas Elliman Real Estate. OneKey® MLS as distributed by MLS GRID
- $674,1113 bd2 ba1.3k sqft111 King Street, Malverne, NY 11565For SaleMLS ID #1051313, JoAnn Passalacqua, Listing by: Shane's Anchor Realty Corp. OneKey® MLS as distributed by MLS GRID
