Charming Tudor in the beautiful Westwood section of Malverne. This stunning home rests on a tree-lined, quiet dead-end street and boasts two bedrooms and a bath on the main floor and two bedrooms and a bath on the second floor. Open floorplan joining the living room, dining room and gorgeous kitchen spaces while combining updated living with beautiful traditional design elements. Walking distance to the LIRR train station and just two minutes from the Southern State Parkway. Must see to believe all this home offers...The Next Move Is Yours!
For sale
$899,000
20 Voorhees Place, Malverne, NY 11565
4beds
1,538sqft
Single Family Residence, Residential
Built in 1932
6,148 Square Feet Lot
$-- Zestimate®
$585/sqft
$-- HOA
What's special
Tree-lined quiet dead-end street
- 26 days |
- 2,909 |
- 157 |
Likely to sell faster than
Zillow last checked:
Listing updated:
Listed by:
Douglas Elliman Real Estate 516-669-3700,
Lori Lang 516-574-9652
Source: OneKey® MLS as distributed by MLS GRID,MLS#: 1015692
Facts & features
Interior
Bedrooms & bathrooms
- Bedrooms: 4
- Bathrooms: 2
- Full bathrooms: 2
Primary bedroom
- Description: Over-sized and spacious Primary with ample closet space
- Level: Second
Bedroom 1
- Description: Main floor Bedroom or set-up to use as a Home Office with bookshelf built-ins
- Level: First
Bedroom 2
- Description: Primary-sized Bedroom on the main level
- Level: First
Bedroom 4
- Description: Cozy bedroom off a large sitting room hallway perfect for a home office or den as well
- Level: Second
Bathroom 1
- Description: Classic-styled bathroom with separate standing bathtub and shower
- Level: First
Bathroom 2
- Level: Second
Basement
- Description: Large and clean storage area/utility room and laundry room...also perfect for your home gym
- Level: Basement
Dining room
- Description: Open Kitchen & Dining Room flow in to one amazingly gorgeous space
- Level: First
Kitchen
- Description: Open Kitchen & Dining Room flow in to one amazingly gorgeous space
- Level: First
Living room
- Description: Charming Living Room with woodburning fireplace, stained glass windows and wood ceiling beams
- Level: First
Heating
- Natural Gas, Steam
Cooling
- Ductless, Wall/Window Unit(s)
Appliances
- Included: Dishwasher, Gas Range, Microwave, Stainless Steel Appliance(s), Gas Water Heater
- Laundry: Washer/Dryer Hookup, Gas Dryer Hookup, In Basement, Washer Hookup
Features
- First Floor Bedroom, First Floor Full Bath, His and Hers Closets, Kitchen Island, Natural Woodwork, Open Floorplan, Open Kitchen, Pantry, Quartz/Quartzite Counters, Walk Through Kitchen
- Flooring: Hardwood, Tile
- Basement: Full,Storage Space
- Attic: Crawl
- Number of fireplaces: 1
- Fireplace features: Living Room, Wood Burning
Interior area
- Total structure area: 1,538
- Total interior livable area: 1,538 sqft
Video & virtual tour
Property
Parking
- Total spaces: 4
- Parking features: Detached, Driveway, Garage
- Garage spaces: 1
- Has uncovered spaces: Yes
Features
- Fencing: Back Yard,Partial
Lot
- Size: 6,148 Square Feet
- Dimensions: 60 x 100
- Features: Near Public Transit, Near School, Near Shops, Sprinklers In Front, Sprinklers In Rear
Details
- Additional structures: Pergola
- Parcel number: 2027376000004090
- Special conditions: None
Construction
Type & style
- Home type: SingleFamily
- Architectural style: Tudor
- Property subtype: Single Family Residence, Residential
Materials
- Brick, Stucco, Wood Siding
Condition
- Updated/Remodeled
- Year built: 1932
Utilities & green energy
- Sewer: Public Sewer
- Water: Public
- Utilities for property: Cable Connected, Electricity Connected, Natural Gas Connected, Phone Connected, Sewer Connected, Trash Collection Public, Water Connected
Community & HOA
Community
- Security: Security System, Smoke Detector(s)
HOA
- Has HOA: No
Location
- Region: Malverne
Financial & listing details
- Price per square foot: $585/sqft
- Tax assessed value: $586
- Annual tax amount: $14,833
- Date on market: 7/16/2026
- Cumulative days on market: 27 days
- Listing agreement: Exclusive Right To Sell
- Inclusions: All
- Exclusions: None
- Electric utility on property: Yes
Estimated market value
Not available
Estimated sales range
Not available
Not available
Price history
| Date | Event | Price |
|---|---|---|
| 7/16/2026 | Listed for sale | $899,000+59.1%$585/sqft |
Source:  OneKey® MLS as distributed by MLS GRID #1015692 Report a problem OneKey® MLS as distributed by MLS GRID #1015692 Report a problem | ||
| 7/20/2005 | Sold | $565,000+213.9%$367/sqft |
Source: Public Record Report a problem | ||
| 11/13/1995 | Sold | $180,000$117/sqft |
Source: Public Record Report a problem | ||
Public tax history
| Year | Property taxes | Tax assessment |
|---|---|---|
| 2024 | -- | $586 |
| 2023 | -- | $586 |
| 2022 | -- | $586 |
| 2021 | $12,194 -5.1% | -- |
| 2020 | $12,855 +26% | $978 |
| 2019 | $10,201 | $978 |
| 2018 | $10,201 +4.6% | $978 |
| 2017 | $9,754 +6% | $978 |
| 2016 | $9,199 +533.5% | $978 |
| 2015 | $1,452 +9% | $978 |
| 2013 | $1,332 +5.5% | $978 |
| 2012 | $1,263 -79% | $978 |
| 2011 | $6,021 +10.5% | $978 -0.1% |
| 2010 | $5,448 | $979 -14.9% |
| 2009 | -- | $1,151 -7.6% |
| 2008 | -- | $1,245 +6% |
| 2006 | -- | $1,175 -38.2% |
| 2005 | -- | $1,900 -39.1% |
| 2004 | -- | $3,122 |
| 2003 | -- | $3,122 -41.6% |
| 2002 | -- | $5,350 |
| 2001 | -- | $5,350 |
| 2000 | -- | $5,350 |
Find assessor info on the county website
Monthly payment
Climate risks
Neighborhood: 11565
Nearby schools
GreatSchools rating
- 7/10Willow Road SchoolGrades: K-6Distance: 0.8 mi
- 5/10Valley Stream Memorial Junior High SchoolGrades: 7-9Distance: 1.3 mi
- 9/10Valley Stream Central High SchoolGrades: 10-12Distance: 1.2 mi
Schools provided by the listing agent
- Elementary: James A Dever School
- Middle: Valley Stream North High School
- High: Valley Stream North High School
Source: OneKey® MLS as distributed by MLS GRID. This data may not be complete. We recommend contacting the local school district to confirm school assignments for this home.
- $775,2003 bd1 ba1.3k sqft16 Voorhees Pl, Malverne, NY 11565Off Market
- $846,0003 bd2 ba2.1k sqft29 Gates Ave, Malverne, NY 11565Sold
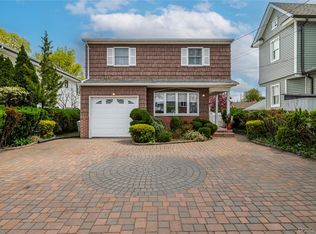
- $823,5003 bd2 ba1.5k sqft27 Gates Ave, Malverne, NY 11565Off Market
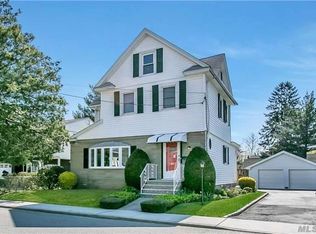
- $806,3004 bd2 ba1.6k sqft17 Dallinger Pl, Malverne, NY 11565Off Market
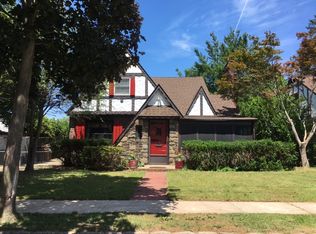
- $769,000-- bd1 ba1.4k sqft25 Gates Ave, Malverne, NY 11565Off Market
- $791,900-- bd1 ba1.3k sqft11 Dallinger Pl, Malverne, NY 11565Off Market
- $850,000-- bd1 ba1.6k sqft39 Gates Ave, Malverne, NY 11565Off Market
- $680,400-- bd1 ba1k sqft21 Gates Ave, Malverne, NY 11565Off Market
A local agent can set up tours, give advice and negotiate with sellers.
Similar homes
- $899,0003 bd2 ba1.3k sqft80 Noble Street, Lynbrook, NY 11563For Sale

 MLS ID #1036949, Gregory J. Masaitis, Listing by: Keller Williams Realty Elite. OneKey® MLS as distributed by MLS GRID
 - $809,9903 bd3 ba1.5k sqft42 Foster Avenue, Malverne, NY 11565For Sale
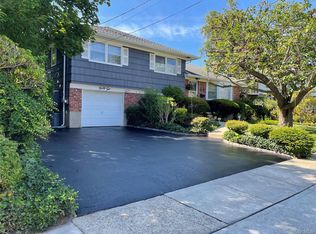 MLS ID #1032795, Robert C. Larson, Listing by: American Real Estate Assoc Inc. OneKey® MLS as distributed by MLS GRID
 - $869,0004 bd3 ba2k sqft99 Norwood Avenue, Malverne, NY 11565For Sale
 MLS ID #998230, Joseph W. DeVito, Listing by: Douglas Elliman Real Estate. OneKey® MLS as distributed by MLS GRID
 - $870,0003 bd3 ba1.9k sqft165 Linmouth Road, Malverne, NY 11565For Sale
 MLS ID #994371, Danielle N. Evangelista, Listing by: Douglas Elliman Real Estate. OneKey® MLS as distributed by MLS GRID
 - $--4 bd2 ba1.5k sqft4 Sheridan St, Valley Stream, NY 11580AuctionXome
- $775,0004 bd2 ba1.4k sqft5 Cambridge Street, Malverne, NY 11565For SaleMLS ID #1019634, Deborah Rabinovici, Listing by: Coldwell Banker American Homes. OneKey® MLS as distributed by MLS GRID
- $899,0004 bd3 ba1.7k sqft50 E Saint Marks Place, Valley Stream, NY 11580For SaleMLS ID #1027906, Michael A. Gregoretti, Listing by: Michael A Gregoretti. OneKey® MLS as distributed by MLS GRID
- $824,0003 bd2 ba2k sqft89 Lexington Avenue, Malverne, NY 11565For SaleMLS ID #1007302, Eileen L. O Hara, Listing by: Daniel Gale Sothebys Intl Rlty. OneKey® MLS as distributed by MLS GRID
- $899,0003 bd3 ba1.9k sqft17 Piccadilly Downs, Lynbrook, NY 11563For SaleMLS ID #1034427, Chris J. Boylan, Listing by: EXIT Realty Premier. OneKey® MLS as distributed by MLS GRID
- $785,0003 bd2 ba1.2k sqft83 Scarcliffe Drive, Malverne, NY 11565For SaleMLS ID #1015489, Kevin M. Murga, Listing by: Douglas Elliman Real Estate. OneKey® MLS as distributed by MLS GRID
- $--3 bd2 ba1.2k sqft457 Lafayette Ave, Rockville Centre, NY 11570AuctionAuction.com 2
- $769,0003 bd2 ba1.7k sqft52 Woods Avenue, Malverne, NY 11565For SaleMLS ID #1032398, Eileen L. O Hara, Listing by: Daniel Gale Sothebys Intl Rlty. OneKey® MLS as distributed by MLS GRID
- $730,0003 bd2 ba1.2k sqft43 Devon Street, Malverne, NY 11565For SaleMLS ID #1027554, Eileen L. O Hara, Listing by: Daniel Gale Sothebys Intl Rlty. OneKey® MLS as distributed by MLS GRID
- $799,0004 bd1 ba1.2k sqft31 Edward Street, Lynbrook, NY 11563For SaleMLS ID #1035507, Michael A. Gregoretti, Listing by: Michael A Gregoretti. OneKey® MLS as distributed by MLS GRID
- $949,0004 bd3 ba1.9k sqft1156 Midway Court, Franklin Square, NY 11010For SaleMLS ID #1036296, Dennis Arango, Listing by: John Savoretti Realty. OneKey® MLS as distributed by MLS GRID
- $729,0003 bd2 ba1.1k sqft119 Norwood Avenue, Malverne, NY 11565For SaleMLS ID #1017128, Doreen Tom, Listing by: Coldwell Banker American Homes. OneKey® MLS as distributed by MLS GRID
- $--4 bd3 ba1.3k sqft345 Hendrickson Ave, Valley Stream, NY 11580AuctionXome
- $875,0004 bd2 ba1.7k sqft42 N Corona Avenue, Valley Stream, NY 11580For SaleMLS ID #1033875, Gaurav Bhardwaj PSA RENE SFR, Listing by: Gadura Real Estate LLC. OneKey® MLS as distributed by MLS GRID
- $829,0003 bd2 ba1.6k sqft41 Hart Street, Lynbrook, NY 11563For SaleMLS ID #1020696, Eileen L. O Hara, Listing by: Daniel Gale Sothebys Intl Rlty. OneKey® MLS as distributed by MLS GRID
- $734,9993 bd2 ba1.7k sqft20 Nassau Boulevard, Malverne, NY 11565For SaleMLS ID #986828, Stevenson Jean, Listing by: EXP Realty. OneKey® MLS as distributed by MLS GRID
