Finally, a home in Malverne that is affordable! The inside could use some updating, but it was previously a “mother-daughter” (the second kitchen was removed years ago) but if you’re looking for that type of set up, with proper permits, this may be the one for you!
Upstairs could also be 4 large bedrooms with 2-3 more bedrooms downstairs. Perfect for a large family. Malverne schools. Tons of potential! Gas heat, 5 year old Vinyl siding, roof less than 10 years old, upstairs bathroom 10 years old, large backyard.
Great location close to the west Lynbrook business district with restaurants, pizza, deli, pharmacy and more. Only .7 miles to Malverne LIRR.
This is currently the most affordable home in Malverne! Don't miss it!
For sale
$649,900
194 Rolling Street, Malverne, NY 11565
6beds
1,734sqft
Single Family Residence, Residential
Built in 1940
5,501 Square Feet Lot
$685,000 Zestimate®
$375/sqft
$-- HOA
What's special
- 12 days
- 2,191
- 158
Likely to sell faster than
Zillow last checked:
Listing updated:
Listed by:
EXP Realty 888-276-0630,
Brian E. Lewis SRES 917-509-0506
Source: OneKey® MLS as distributed by MLS GRID,MLS#: 1067216
Facts & features
Interior
Bedrooms & bathrooms
- Bedrooms: 6
- Bathrooms: 2
- Full bathrooms: 2
Heating
- Hot Water
Cooling
- None
Appliances
- Included: Dryer, Range, Refrigerator, Washer
- Laundry: Washer/Dryer Hookup
Features
- First Floor Bedroom, First Floor Full Bath, Eat-in Kitchen, Formal Dining, In-Law Floorplan, Master Downstairs, Storage
- Flooring: Hardwood
- Basement: Full
- Attic: Scuttle
- Number of fireplaces: 1
- Fireplace features: Living Room, Wood Burning
Interior area
- Total structure area: 1,734
- Total interior livable area: 1,734 sqft
Property
Parking
- Total spaces: 4
- Parking features: Detached, Driveway, Garage, Off Street, Private
- Garage spaces: 1
- Has uncovered spaces: Yes
Features
- Patio & porch: Patio
Lot
- Size: 5,501 Square Feet
- Dimensions: 50 x 110
- Features: Back Yard, Front Yard, Level, Near Public Transit, Near School, Near Shops
Details
- Parcel number: 2027380290000310
- Special conditions: None
Construction
Type & style
- Home type: SingleFamily
- Architectural style: Colonial
- Property subtype: Single Family Residence, Residential
Materials
- Frame
Condition
- Year built: 1940
Utilities & green energy
- Sewer: Public Sewer
- Water: Public
- Utilities for property: Electricity Connected, Natural Gas Connected, Sewer Connected, Trash Collection Public, Water Connected
Community & HOA
HOA
- Has HOA: No
Location
- Region: Malverne
Financial & listing details
- Price per square foot: $375/sqft
- Tax assessed value: $535
- Annual tax amount: $16,513
- Date on market: 10/29/2026
- Cumulative days on market: 10 days
- Listing agreement: Exclusive Right To Sell
- Electric utility on property: Yes
Estimated market value
$685,000
$651,000 - $719,000
$4,834/mo
Price history
| Date | Event | Price |
|---|---|---|
| 10/29/2026 | Listed for sale | $649,900$375/sqft |
Source:  OneKey® MLS as distributed by MLS GRID #1067216 Report a problem | ||
Public tax history
| Year | Property taxes | Tax assessment |
|---|---|---|
| 2024 | -- | $535 |
| 2023 | -- | $535 |
| 2022 | -- | $535 |
| 2021 | $6,274 -0.8% | -- |
| 2020 | $6,328 +8.1% | $683 |
| 2019 | $5,855 | $683 -8.6% |
| 2018 | $5,855 +1.1% | $747 |
| 2017 | $5,790 +5% | $747 |
| 2016 | $5,512 +643.7% | $747 |
| 2015 | $741 -7.6% | $747 |
| 2013 | $802 -14.7% | $747 -18.2% |
| 2012 | $940 -85.9% | $913 -4% |
| 2011 | $6,667 +9.5% | $951 -2.4% |
| 2010 | $6,090 | $974 -17.8% |
| 2009 | -- | $1,185 +6% |
| 2008 | -- | $1,118 -0.5% |
| 2006 | -- | $1,124 -36.3% |
| 2005 | -- | $1,765 -46% |
| 2004 | -- | $3,267 |
| 2003 | -- | $3,267 -39.5% |
| 2002 | -- | $5,400 |
| 2001 | -- | $5,400 |
| 2000 | -- | $5,400 |
Find assessor info on the county website
Monthly payment
Climate risks
Neighborhood: 11565
Nearby schools
Schools provided by the listing agent
- Elementary: Davison Avenue Intermediate School
- Middle: Howard T Herber Middle School
- High: Malverne Senior High School
Source: OneKey® MLS as distributed by MLS GRID. This data may not be complete. We recommend contacting the local school district to confirm school assignments for this home.

Similar homes
- $659,9993 bd2 ba1.7k sqft20 Nassau Boulevard, Malverne, NY 11565For Sale

 MLS ID #986828, Stevenson Jean, Listing by: EXP Realty. OneKey® MLS as distributed by MLS GRID
- $789,0004 bd3 ba1.6k sqft105 Wicks Lane, Malverne, NY 11565For Sale
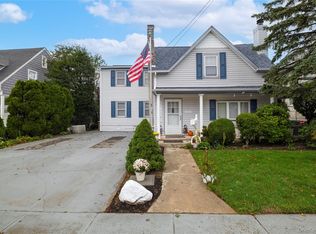 MLS ID #1044076, Giacomo Sorrentino, Listing by: Newman Realty Inc. OneKey® MLS as distributed by MLS GRID
- $674,1113 bd2 ba1.3k sqft111 King Street, Malverne, NY 11565For Sale
 MLS ID #1051313, JoAnn Passalacqua, Listing by: Shane's Anchor Realty Corp. OneKey® MLS as distributed by MLS GRID
- $780,0003 bd2 ba1.7k sqft22 Stuart Avenue, Malverne, NY 11565For Sale
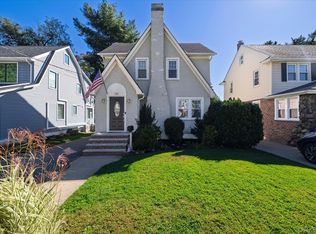 MLS ID #1057234, Eileen L. O Hara, Listing by: Daniel Gale Sothebys Intl Rlty. OneKey® MLS as distributed by MLS GRID
- $730,0004 bd2 ba1.4k sqft5 Cambridge Street, Malverne, NY 11565For SaleMLS ID #1019634, Deborah Rabinovici, Listing by: Coldwell Banker American Homes. OneKey® MLS as distributed by MLS GRID
- $835,0003 bd1 ba1.8k sqft47 Drake Street, Malverne, NY 11565For SaleMLS ID #1068414, Eileen L. O Hara, Listing by: Daniel Gale Sothebys Intl Rlty. OneKey® MLS as distributed by MLS GRID
- $779,0006 bd2 ba1.7k sqft129 Charles Street, Lynbrook, NY 11563For SaleMLS ID #1066966, Maria Lindh, Listing by: Next Level Real Estate NY. OneKey® MLS as distributed by MLS GRID
- $629,0003 bd2 ba1.5k sqft63 Oak Street, Lynbrook, NY 11563For SaleMLS ID #1060825, Laura Ryder, Listing by: Pearsall Partners LLC. OneKey® MLS as distributed by MLS GRID
- $675,0003 bd2 ba1k sqft159 Church Street, Malverne, NY 11565For SaleMLS ID #1026721, Ketki Singh, Listing by: Real Broker NY LLC. OneKey® MLS as distributed by MLS GRID
- $725,0003 bd1 ba1.2k sqft41 Doncaster Road, Malverne, NY 11565For SaleMLS ID #1064640, Lauren Valentini, Listing by: LAFFEY REAL ESTATE. OneKey® MLS as distributed by MLS GRID
- $690,0003 bd3 ba1.1k sqft118 Franklin Avenue, Malverne, NY 11565For SaleMLS ID #1019414, Susan Casale, Listing by: Bono Real Estate Corp. OneKey® MLS as distributed by MLS GRID
- $849,0005 bd3 ba1.4k sqft1300 Howard Street, Rockville Centre, NY 11570For SaleMLS ID #1071068, Dorothy M. Carter, Listing by: Exit Realty United. OneKey® MLS as distributed by MLS GRID
- $705,0003 bd2 ba1.3k sqft90 Vincent Place, Lynbrook, NY 11563For SaleMLS ID #998853, Katherine Hernandez, Listing by: Vantage Realty Partners. OneKey® MLS as distributed by MLS GRID
- $599,0004 bd2 ba1k sqft196 Rocklyn Avenue, Lynbrook, NY 11563For SaleMLS ID #1068554, Valerie A. Shalomoff CBR, Listing by: Keller WIlliams Realty Liberty. OneKey® MLS as distributed by MLS GRID
- $715,0004 bd2 ba1.7k sqft77 Driving Park Avenue, Lynbrook, NY 11563For SaleMLS ID #1029674, Elisabetta Caceda, Listing by: Voro LLC. OneKey® MLS as distributed by MLS GRID
- $839,0003 bd2 ba1.7k sqft258 Rider Avenue, Malverne, NY 11565For SaleMLS ID #1061259, John J. Robinson, Listing by: BH&G R E Realty Connect. OneKey® MLS as distributed by MLS GRID
- $869,0004 bd2 ba2.4k sqft201 Hempstead Avenue, Malverne, NY 11565For SaleMLS ID #1057955, Leon J. Sanchez, Listing by: Newman Realty Inc. OneKey® MLS as distributed by MLS GRID
- $825,0004 bd2 ba2k sqft404 Cornwell Avenue, Malverne, NY 11565For SaleMLS ID #1054677, Eileen L. O Hara, Listing by: Daniel Gale Sothebys Intl Rlty. OneKey® MLS as distributed by MLS GRID
- $749,0004 bd3 ba1.6k sqft415 Whitehall Street, Lynbrook, NY 11563For SaleMLS ID #1060563, Leon Sanchez GRI, Listing by: Newman Realty Inc. OneKey® MLS as distributed by MLS GRID
