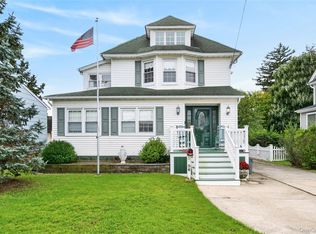
Calling all contractors, handy people, visionaries, and investors! This is your chance to unlock the potential of this 3-bedroom, 1.5 bath home with hardwood floors and endless possibilities in the desirable Village of Lynbrook. This property offers a blank canvas for those ready to roll up their sleeves and transform a house into something truly special. Situated on a beautiful, tree-lined street, the property features a beautifully landscaped, private yard offering a peaceful outdoor retreat with inground sprinklers in front and back yards. Additional highlights include a large garage with abundant storage space, a long driveway with ample off-street parking, and paved walkways. Large, walk-up attic. Whether you're looking to renovate and create your dream home, customize a property to suit your own style, or explore an investment opportunity, the possibilities are here for those with vision and imagination. A rare opportunity to create something special in a sought-after Lynbrook location. Close to LIRR, major highways, schools, parks and shopping. All information deemed accurate but not guaranteed; buyers are advised to verify. No offer is considered accepted until contracts are fully executed.
For sale
$629,000
63 Oak Street, Lynbrook, NY 11563
3beds
1,594sqft
Single Family Residence, Residential
Built in 1928
6,250 Square Feet Lot
$728,500 Zestimate®
$395/sqft
$-- HOA
What's special
Beautifully landscaped private yardTree-lined streetHardwood floorsLarge walk-up atticPeaceful outdoor retreatPaved walkways
- 1 day
- 824
- 105
Zillow last checked:
Listing updated:
Listed by:
Pearsall Partners LLC 516-593-1771,
Laura Ryder 516-998-8999
Source: OneKey® MLS as distributed by MLS GRID,MLS#: 1060825
Facts & features
Interior
Bedrooms & bathrooms
- Bedrooms: 3
- Bathrooms: 2
- Full bathrooms: 1
- 1/2 bathrooms: 1
Dining room
- Description: Bright dinning room with hardwood floors
- Level: First
Kitchen
- Description: Needs new kitchen
- Level: First
Living room
- Description: Bright living room with harwood floors
- Level: First
Heating
- Oil
Cooling
- None
Appliances
- Included: Dishwasher
- Laundry: Washer/Dryer Hookup, In Basement
Features
- Ceiling Fan(s), Formal Dining
- Flooring: Hardwood
- Windows: Double Pane Windows
- Basement: Unfinished
- Attic: Stairs,Unfinished,Walkup
- Has fireplace: Yes
- Fireplace features: Electric
Interior area
- Total structure area: 1,594
- Total interior livable area: 1,594 sqft
Property
Parking
- Total spaces: 4
- Parking features: Driveway, Garage
- Garage spaces: 1
- Has uncovered spaces: Yes
Features
- Patio & porch: Patio, Porch
- Exterior features: Garden, Lighting, Mailbox, Rain Gutters
- Fencing: Back Yard
Lot
- Size: 6,250 Square Feet
- Dimensions: 50 x 125
- Features: Back Yard, Front Yard, Garden, Landscaped, Paved, Private
Details
- Parcel number: 2025380580000300
- Special conditions: None
Construction
Type & style
- Home type: SingleFamily
- Architectural style: Colonial
- Property subtype: Single Family Residence, Residential
Materials
- Aluminum Siding, Batts Insulation
- Foundation: Block
Condition
- Year built: 1928
Utilities & green energy
- Sewer: Public Sewer
- Water: Private
- Utilities for property: Electricity Connected, Natural Gas Connected, Sewer Connected, Trash Collection Public, Water Connected
Community & HOA
HOA
- Has HOA: No
Location
- Region: Lynbrook
Financial & listing details
- Price per square foot: $395/sqft
- Tax assessed value: $462
- Annual tax amount: $14,071
- Date on market: 10/9/2026
- Cumulative days on market: 1 day
- Listing agreement: Exclusive Right To Sell
- Electric utility on property: Yes
Estimated market value
$728,500
$678,000 - $779,000
$3,991/mo
Price history
| Date | Event | Price |
|---|---|---|
| 10/9/2026 | Listed for sale | $629,000$395/sqft |
Source:  OneKey® MLS as distributed by MLS GRID #1060825 Report a problem OneKey® MLS as distributed by MLS GRID #1060825 Report a problem | ||
Public tax history
| Year | Property taxes | Tax assessment |
|---|---|---|
| 2024 | -- | $454 -1.7% |
| 2023 | -- | $462 |
| 2022 | -- | $462 |
| 2021 | $5,389 +22.8% | -- |
| 2020 | $4,388 +2.7% | $515 -6.5% |
| 2019 | $4,273 | $551 -6.3% |
| 2018 | $4,273 -10.2% | $588 -5.9% |
| 2017 | $4,758 -3.9% | $625 -5.6% |
| 2016 | $4,953 +377.2% | $662 -5.3% |
| 2015 | $1,038 -11.8% | $699 -9.5% |
| 2013 | $1,176 +23% | $772 -7.8% |
| 2012 | $956 -83.2% | $837 |
| 2011 | $5,699 -2.1% | $837 -10.9% |
| 2010 | $5,821 | $939 -16.3% |
| 2009 | -- | $1,122 -0.2% |
| 2008 | -- | $1,124 +1.4% |
| 2006 | -- | $1,108 -39.5% |
| 2005 | -- | $1,830 -40.2% |
| 2004 | -- | $3,059 |
| 2003 | -- | $3,059 -38.8% |
| 2002 | -- | $5,000 |
| 2001 | -- | $5,000 |
| 2000 | -- | $5,000 |
Find assessor info on the county website
Monthly payment
Climate risks
Neighborhood: 11563
Nearby schools
Schools provided by the listing agent
- Elementary: Davison Avenue Intermediate School
- Middle: Howard T Herber Middle School
- High: Malverne Senior High School
Source: OneKey® MLS as distributed by MLS GRID. This data may not be complete. We recommend contacting the local school district to confirm school assignments for this home.

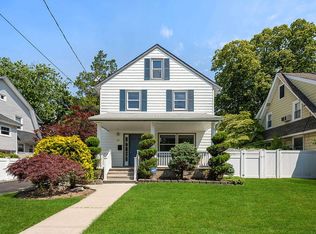
Similar homes
- $759,0003 bd2 ba1.2k sqft153 Davison, Lynbrook, NY 11563For Sale
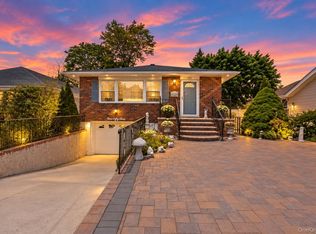
 MLS ID #1059388, Ivana Nastro, Listing by: Signature Premier Properties. OneKey® MLS as distributed by MLS GRID
 - $699,0003 bd2 ba1.5k sqft18 yale Place, Lynbrook, NY 11563For Sale
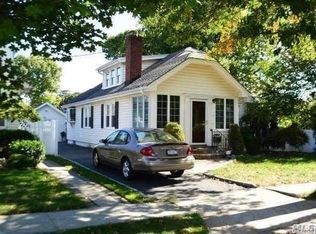 MLS ID #1054853, Marietta Gray, Listing by: John Savoretti Realty. OneKey® MLS as distributed by MLS GRID
 - $698,0003 bd2 ba1.1k sqft29 Prospect Avenue, Lynbrook, NY 11563For Sale
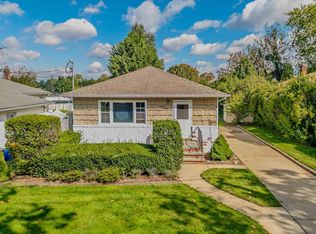 MLS ID #1055088, Nanci Sue Rosenthal, Listing by: BERKSHIRE HATHAWAY. OneKey® MLS as distributed by MLS GRID
 - $749,0003 bd2 ba1.8k sqft36 Union Place, Lynbrook, NY 11563For Sale
 MLS ID #1056973, Athena D. Menoudakos, Listing by: Compass Greater NY LLC. OneKey® MLS as distributed by MLS GRID
 - $719,900-- bd-- ba1.2k sqft8 Saint Nicholas Street, Lynbrook, NY 11563For SaleMLS ID #1060226, John Milillo, Listing by: Charles Rutenberg Realty Inc. OneKey® MLS as distributed by MLS GRID
- $729,0004 bd2 ba1.7k sqft77 Driving Park Avenue, Lynbrook, NY 11563For SaleMLS ID #1029674, Elisabetta Caceda, Listing by: Voro LLC. OneKey® MLS as distributed by MLS GRID
- $765,0003 bd2 ba1.2k sqft167 Lakeview Avenue, Lynbrook, NY 11563For SaleMLS ID #1015546, Nina Malayeva, Listing by: Coldwell Banker American Homes. OneKey® MLS as distributed by MLS GRID
- $629,0003 bd1 ba1k sqft328 Glen Road, West Hempstead, NY 11552For SaleMLS ID #1058555, Maribel X. Garcia SRES AHWD SRS MR, Listing by: Keller Williams Realty Greater. OneKey® MLS as distributed by MLS GRID
- $649,0003 bd2 ba1.2k sqft77 Horton Avenue, Valley Stream, NY 11581For SaleMLS ID #1058909, Margaret A. Bzdewka ABR E-PRO MRP, Listing by: Keller Williams Realty Greater. OneKey® MLS as distributed by MLS GRID
- $749,0003 bd2 ba1.4k sqft43 Elm Street, Lynbrook, NY 11563For SaleMLS ID #1023699, Maryanne Hargadon, Listing by: Douglas Elliman Real Estate. OneKey® MLS as distributed by MLS GRID
- $899,0003 bd3 ba1.7k sqft8 Rolling Street, Lynbrook, NY 11563For SaleMLS ID #1052247, Mackenson Jean Jacques, Listing by: Charles Rutenberg Realty Inc. OneKey® MLS as distributed by MLS GRID
- $779,0003 bd2 ba1.8k sqft11 Merton Avenue, Lynbrook, NY 11563For SaleMLS ID #1017044, Jean Alix Numa CBR E-PRO, Listing by: Douglas Elliman Real Estate. OneKey® MLS as distributed by MLS GRID
- $694,9903 bd2 ba1.4k sqft461 Pinebrook Avenue, West Hempstead, NY 11552For SaleMLS ID #1058912, Luis Dominguez, Listing by: Island Advantage Realty LLC. OneKey® MLS as distributed by MLS GRID
- $735,0004 bd2 ba1.5k sqft176 Tottenham Road, Lynbrook, NY 11563For SaleMLS ID #1056109, Jhonny D. Salazar Gonzalez, Listing by: BLT Minimax Realty Inc. OneKey® MLS as distributed by MLS GRID
- $650,0002 bd2 ba1.1k sqft20 Munson Place, East Rockaway, NY 11518For SaleMLS ID #1057898, Edmond P. Ryan, Listing by: Ed Ryan Real Estate Group. OneKey® MLS as distributed by MLS GRID
- $689,0003 bd2 ba1.7k sqft169 Bixley Heath, Lynbrook, NY 11563For SaleMLS ID #807028, Pietro L. Tocco, Listing by: VYLLA Home. OneKey® MLS as distributed by MLS GRID
- $829,0003 bd3 ba1.7k sqft63 Buckingham Place, Lynbrook, NY 11563For SaleMLS ID #994650, Luz A. Rincon CBR MRP, Listing by: Keller Williams Landmark II. OneKey® MLS as distributed by MLS GRID
- $699,9903 bd1 ba1.4k sqft32 Everett Street, Lynbrook, NY 11563For SaleMLS ID #1026908, Jay Weinraub, Listing by: No Nonsense Real Estate Inc. OneKey® MLS as distributed by MLS GRID
- $629,0003 bd2 ba1.1k sqft67 Waldo Avenue, East Rockaway, NY 11518For SaleMLS ID #1057052, Dana A. McCann, Listing by: Coldwell Banker American Homes. OneKey® MLS as distributed by MLS GRID
- $649,0003 bd1 ba1.2k sqft47 Chester Court, Oceanside, NY 11572For SaleMLS ID #1049271, John C. Gandolfo, Listing by: Coldwell Banker American Homes. OneKey® MLS as distributed by MLS GRID
