Enjoy the tranquility and natural beauty of Sandia Park from this Southwestern-style Pueblo home situated on 10 private acres with beautiful Sandia Mountain views. The inviting covered courtyard opens to a spacious great room featuring beamed ceilings, wood accents, and a cozy great room kiva fireplace.. The well-designed single-level floor plan offers 3 bedrooms, a separate office, an additional kiva fireplace in the mstr bdrm that has a exterior door to a covered patio with hottubconnections, and custom upgraded cabinetry in the kitchen and bathrooms. Other features include three-car garage, storage shed/playhouse, dog run and ample acreage for enjoying the peaceful setting. Recent improvements include new carpet and interior paint, a new water softener, reverse osmosis system, and whole-house water filtration system. Motorized blinds have been added to the dining room and all living room windows. A new graveled parking area has also been added, providing additional convenient parking. These improvements enhance the functionality, comfort, and presentation of the property. A distinctive San Pedro Creek Estates property offering privacy, space, Southwestern character, and mountain views.
For sale
$975,000
22 Via Entrada, Sandia Park, NM 87047
3beds
2,785sqft
Single Family Residence
Built in 2001
10 Acres Lot
$925,200 Zestimate®
$350/sqft
$162/mo HOA
What's special
- 10 days
- 451
- 28
Likely to sell faster than
Zillow last checked:
Listing updated:
Listed by:
Alec Anthony Riedel 505-717-5011,
Realty One of New Mexico 505-883-9400
Source: SWMLS,MLS#: 1112224
Facts & features
Interior
Bedrooms & bathrooms
- Bedrooms: 3
- Bathrooms: 3
- Full bathrooms: 2
- 3/4 bathrooms: 1
Primary bedroom
- Description: fire place
- Level: Main
- Area: 324
- Dimensions: fire place
Bedroom 2
- Level: Main
- Area: 169
- Dimensions: 13 x 13
Bedroom 3
- Level: Main
- Area: 169
- Dimensions: 13 x 13
Dining room
- Description: door to patio
- Level: Main
- Area: 130
- Dimensions: door to patio
Kitchen
- Level: Main
- Area: 100
- Dimensions: 10 x 10
Living room
- Description: fire place
- Level: Main
- Area: 484
- Dimensions: fire place
Office
- Description: called Den on plans
- Level: Main
- Area: 144
- Dimensions: called Den on plans
Heating
- Radiant, Zoned
Cooling
- Refrigerated
Appliances
- Included: Cooktop, Dryer, Dishwasher, Microwave, Refrigerator, Range Hood, Water Softener Owned, Washer
- Laundry: Electric Dryer Hookup
Features
- Beamed Ceilings, Bathtub, Ceiling Fan(s), Central Vacuum, Entrance Foyer, Great Room, High Ceilings, Jetted Tub, Kitchen Island, Main Level Primary, Pantry, Soaking Tub, Separate Shower, Sunken Living Room, Tub Shower, Walk-In Closet(s)
- Flooring: Carpet, Tile
- Windows: Double Pane Windows, Insulated Windows, Wood Frames
- Has basement: No
- Number of fireplaces: 2
- Fireplace features: Custom, Wood Burning
Interior area
- Total structure area: 2,785
- Total interior livable area: 2,785 sqft
Property
Parking
- Total spaces: 3
- Parking features: Attached, Electricity, Finished Garage, Garage, Garage Door Opener, Oversized
- Attached garage spaces: 3
Features
- Levels: One
- Stories: 1
- Patio & porch: Covered, Patio
- Exterior features: Fire Pit, Privacy Wall, IrrigationSprinklers, Propane Tank - Owned
- Fencing: Back Yard
- Has view: Yes
Lot
- Size: 10 Acres
- Features: Lawn, Landscaped, Many Trees, Sprinklers Automatic, Sprinkler System, Views, Wooded
Details
- Additional structures: Kennel/Dog Run, See Remarks
- Parcel number: 1032067344115
- Zoning description: R-1
- Horses can be raised: Yes
Construction
Type & style
- Home type: SingleFamily
- Architectural style: Pueblo
- Property subtype: Single Family Residence
Materials
- Frame, Stucco
- Foundation: Slab
- Roof: Membrane,Rubber
Condition
- Resale
- New construction: No
- Year built: 2001
Details
- Builder name: Crombie
Utilities & green energy
- Electric: Net Meter, 220 Volts in Garage
- Sewer: Septic Tank
- Water: Private, Well
- Utilities for property: Electricity Connected, Propane
Green energy
- Energy generation: None
- Water conservation: Water-Smart Landscaping
Community & HOA
Community
- Security: Smoke Detector(s)
- Subdivision: San Pedro Creek Estates 2
HOA
- Has HOA: Yes
- HOA fee: $162 monthly
Location
- Region: Sandia Park
Financial & listing details
- Price per square foot: $350/sqft
- Tax assessed value: $814,285
- Annual tax amount: $5,737
- Date on market: 10/9/2026
- Listing terms: Cash,Conventional,FHA
- Road surface type: Gravel
Estimated market value
$925,200
$879,000 - $971,000
$3,529/mo
Price history
| Date | Event | Price |
|---|---|---|
| 10/12/2026 | Listed for sale | $975,000+11.4%$350/sqft |
Source:  SWMLS #1112224 Report a problem | ||
| 6/4/2024 | Sold | -- |
Source: SWMLS #1061855 Report a problem | ||
| 5/5/2024 | Pending sale | $875,000$314/sqft |
Source: SWMLS #1061855 Report a problem | ||
| 5/2/2024 | Listed for sale | $875,000$314/sqft |
Source: SWMLS #1061855 Report a problem | ||
| 7/10/2017 | Listing removed | $2,200$1/sqft |
Source: Mazzola Inc. Real Estate & Rentals Report a problem | ||
| 7/7/2017 | Listed for rent | $2,200$1/sqft |
Source: Mazzola Inc. Real Estate & Rentals Report a problem | ||
Public tax history
| Year | Property taxes | Tax assessment |
|---|---|---|
| 2025 | $5,615 +46.6% | $271,429 +53.1% |
| 2024 | $3,831 +3.8% | $177,262 +3% |
| 2023 | $3,691 +1.8% | $172,098 +3% |
| 2022 | $3,625 +1.5% | $167,086 +3% |
| 2021 | $3,573 +3% | $162,220 +3% |
| 2020 | $3,469 +2% | $157,495 +3% |
| 2019 | $3,401 +14.2% | $152,908 +3% |
| 2018 | $2,977 -41.5% | $148,455 -14.8% |
| 2017 | $5,088 | $174,158 -15.6% |
| 2016 | $5,088 +0.9% | $206,333 |
| 2014 | $5,041 | $206,333 |
| 2013 | $5,041 | $206,333 -70.6% |
| 2011 | -- | $702,905 |
Find assessor info on the county website
Monthly payment
Est. payment
Payment breakdown
Explore the cost of this home by adjusting the details. Changes won't be saved.Climate risks
Neighborhood: La Madera


Similar homes
- $999,0003 bd3 ba2.8k sqft20 Rain Dance Rd, Sandia Park, NM 87047For Sale
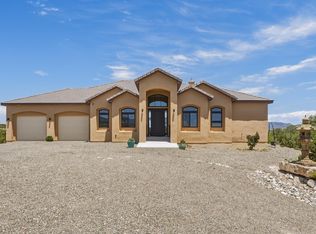 MLS ID #1107043, Stephen Garth, Coldwell Banker Legacy. SWMLS
- $925,0004 bd3 ba3.7k sqft10 Express Blvd, Sandia Park, NM 87047For Sale
 MLS ID #1108102, Lee W Mann, Mountain West Properties. SWMLS
- $925,0004 bd4 ba3.9k sqft31 Kramer Rd, Sandia Park, NM 87047For Sale
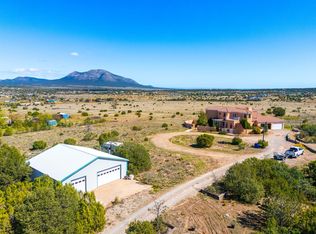 MLS ID #1111373, Venturi Realty Group, Real Broker, LLC. SWMLS
- $715,0003 bd3 ba2.3k sqft28 Kiva Ct, Sandia Park, NM 87047For Sale
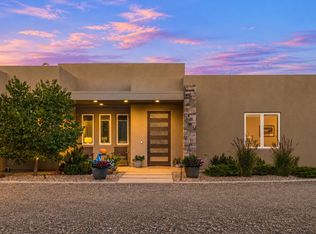 MLS ID #1112522, Will Beecher, Keller Williams Realty. SWMLS
