Skip main navigation
Off market
  • Price Unknown

    22 Victoria St, Merrickville Wolford, ON K0G 1G0

    3beds
    2baths
    Single Family Residence
    Built in ----
    -- sqft lot
    $-- Zestimate®
    C$--/sqft
    C$2,439 Estimated rent

    Home value

    Not available

    Estimated sales range

    Not available

    Not available

    Loading
    Loading...

    Owner options

    List your home for rent

    C$2,439/mo

    Rent Zestimate®

    Find your next renter with Zillow Rental Manager. Plus, with online applications, you can quickly screen prospective tenants – for free.

    Learn more

    C$2,439/mo

    Rent Zestimate®

    Refinance and save

    Refinancing to a lower rate could help reduce your monthly payments and save thousands over the life of the loan.

    See today's rates

    Explore your selling options

    Work with a Zillow partner agent

    Leverage their expertise and Zillow's premium Showcase listings to get your home seen by more buyers.

    Get started

    List with your own agent

    Get your home in front of millions of buyers by listing it on Zillow.

    Learn how to do it

    Sell it yourself

    Take full control of how buyers see your home on Zillow by listing For Sale by Owner (FSBO).

    List your home

    What's special

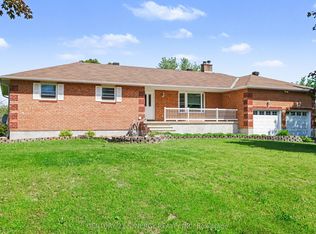
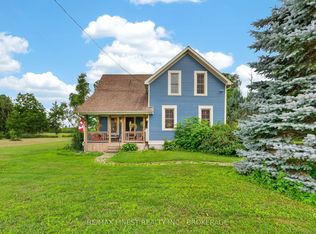
    22 Victoria St. in the quiet village of Jasper. Situated on a sprawling 119 x 175 foot lot, this tastefully renovated triple brick home offers a perfect blend of charm and modern upgrades. The expansive wrap-around covered verandah, back deck, and gazebo create additional living areas perfect for enjoying the outdoors in spring, summer, and fall. Inside, the oversized, insulated, and propane-heated two-car garage includes a finished second-storey room that could serve as a recreation room, home office, or even a homeschooling space tailored to fit your needs. Completely fenced for privacy, this home truly provides a serene and flexible living environment. Step inside to discover a bright and airy living room with south-facing windows that flood the space with natural light. Garden doors open up to the deck and backyard, seamlessly blending indoor and outdoor living. The kitchen features as island, ample cabinets, and plenty of counter space, along with a cozy propane fireplace that adds warmth and charm. Adjacent to the kitchen, a family-sized dining room, finished with hard wood flooring, is perfect for entertaining. Conveniently located off the kitchen is a 2-piece bathroom and a laundry area with a sink. Upstairs, you'll find three generously sized bedrooms and a well-appointed 4-piece bath, complete with a cheater door leading directly to the primary bedroom adding a touch of convenience & privacy. An added bonus for entrepreneurs or those looking to work from home, the oversized garage comes as a commercial unit, offering possibilities for a home-based business. Whether you need extra space for work, storage, or a workshop, this versatile garage is ready to meet your needs. Renovations: living room addition approx. 2023, metal room on addition approx. 2021, Pool is an Eternity past steel & Bolted panels, Furnace approx. 2021, AC& FP approx. 2021.

    This property is not currently displayed as for sale or rent on Zillow. This may be different from what's on other websites or public sources.

    Zillow last checked:

    Source: Century 21 Canada,MLS®#: X11996080MLS Logo

    Facts & features

    Interior

    Bedrooms & bathrooms
    • Bedrooms: 3
    • Bathrooms: 2
    Heating
    • Has Heating (Unspecified Type)
    Cooling
    • Has cooling: Yes
    Features
    • Basement: yes
    • Has fireplace: Yes

    Property

    Parking
    • Parking features: DETACHED
    Details
    • Parcel number: 681010249

    Construction

    Type & style
    • Home type: SingleFamily
    • Property subtype: Single Family Residence

    Community & HOA

    Community
    • Subdivision: 805 - Merrickville/Wolford Twp
    Location
    • Region: Merrickville Wolford

    Financial & listing details

    • Date on market: 3/28/2025
    • Lease term: Contact For Details

    Price history

    Price history is unavailable.

    Public tax history

    Tax history is unavailable.

    Neighborhood: K0G

    Nearby schools

    GreatSchools rating