Every home has a story, but this one is truly special! What began as a dream in 2016 while serving our country in Baghdad, Iraq, became a reality when this proud veteran turned his vision into the beautiful home you see today. Built with purpose and thoughtfully upgraded over the years, this property represents so much more than 4 walls, it's a dream brought to life. Nestled on 10.24 picturesque acres in the award-winning Bethlehem Central School District, this stunning 3-bedroom, 3.5-bath Cape Cod offers the perfect blend of peaceful country living, modern conveniences & exceptional craftsmanship. From the moment you arrive, you'll appreciate the care and attention that has gone into this property. Featuring radiant heat, a whole-house generator, mini-split heating and cooling systems throughout and a freshly painted interior, this home is designed with comfort and convenience in mind. Even the smallest details have been considered, including luxurious heated towel racks and a bidet toilet, adding a touch of everyday indulgence! Imagine cozy evenings curled up on the couch in front of your warm fireplace, or slow mornings sipping coffee on the deck as you watch the wildlife wander through your backyard. The newly finished, oversized attached garage is a standout feature, boasting radiant heat & gorgeous epoxy flooring perfect for car enthusiasts, hobbyists, or anyone who appreciates a beautifully finished workspace. Looking for even more room? The newly finished walkout basement provides additional living space with beautiful laminate flooring, a versatile bonus room ideal for a home office, guest accommodations, and even has a private bathroom and temperature-controlled wine /liquor cellar! And then there's the land! With 10.24 acres of privacy and possibilities, you'll have the freedom to enjoy nature, fish in your pond, entertain outdoors, explore new hobbies, or simply soak in the peace and quiet of your own backyard.
Active
$949,900
22 Weisenborn Road, Feura Bush, NY 12067
3beds
3,306sqft
Single Family Residence, Residential
Built in 2019
10.24 Acres Lot
$912,700 Zestimate®
$287/sqft
$-- HOA
What's special
Warm fireplaceNewly finished walkout basementBidet toiletRadiant heatLuxurious heated towel racksFreshly painted interior
- 13 days
- 980
- 94
Zillow last checked:
Listing updated:
Listed by:
HomeJoy Realty LLC 518-928-1825,
Roxanne Stanton 518-817-1022
Source: Global MLS,MLS#: 202629054
Facts & features
Interior
Bedrooms & bathrooms
- Bedrooms: 3
- Bathrooms: 4
- Full bathrooms: 3
- 1/2 bathrooms: 1
Primary bedroom
- Description: See Floor Plan
- Level: First
Bedroom
- Description: See Floor Plan
- Level: Second
Bedroom
- Description: See Floor Plan
- Level: Second
Dining room
- Description: See Floor Plan
- Level: First
Family room
- Description: See Floor Plan
- Level: Basement
Kitchen
- Description: See Floor Plan
- Level: First
Living room
- Description: See Floor Plan
- Level: First
Office
- Description: See Floor Plan
- Level: Second
Other
- Description: See Floor Plan
- Level: Basement
Heating
- Fireplace Insert, Heat Pump, Propane Tank Owned, Radiant, Radiant Floor
Cooling
- Wall Unit(s)
Appliances
- Included: Dishwasher, Disposal, ENERGY STAR Qualified Appliances, Gas Oven, Instant Hot Water, Microwave, Refrigerator, Washer/Dryer, Wine Cooler
- Laundry: In Bathroom, Main Level
Features
- High Speed Internet, Ceiling Fan(s), Walk-In Closet(s), Wine Cellar, Kitchen Island, Built-in Features
- Flooring: Concrete, Hardwood, Laminate
- Doors: ENERGY STAR Qualified Doors, French Doors, Sliding Doors, Storm Door(s)
- Windows: Screens, Window Treatments, Blinds, Drapes, ENERGY STAR Qualified Windows
- Basement: Bath/Stubbed,Exterior Entry,Finished,Full,Heated,Interior Entry,Walk-Out Access
- Number of fireplaces: 1
- Fireplace features: Gas, Living Room
Interior area
- Total structure area: 1,320
- Total interior livable area: 3,306 sqft
- Finished area above ground: 3,306
- Finished area below ground: 1,229
Video & virtual tour
Property
Parking
- Total spaces: 20
- Parking features: Other, Stone, Storage, Attached, Garage Door Opener, Heated Garage
- Attached garage spaces: 2
Features
- Patio & porch: Other, Rear Porch, Composite Deck, Front Porch
- Exterior features: Lighting
- Fencing: None
- Has view: Yes
- View description: Mountain(s), Pond, Trees/Woods
- Has water view: Yes
- Water view: Pond
- Waterfront features: Pond
Lot
- Size: 10.24 Acres
- Features: Secluded, Level, Mountain(s), Private, Road Frontage, Sloped, Sprinklers In Front, Sprinklers In Rear, Views, Wooded, Cleared, Landscaped
Details
- Additional structures: Shed(s)
- Parcel number: 013489 130.18.1
- Zoning description: Single Residence
- Special conditions: Standard
- Other equipment: Other, Irrigation Equipment
Construction
Type & style
- Home type: SingleFamily
- Architectural style: Cape Cod
- Property subtype: Single Family Residence, Residential
Materials
- Stone, Vinyl Siding
- Foundation: Concrete Perimeter
- Roof: Shingle,Asphalt
Condition
- Updated/Remodeled
- New construction: No
- Year built: 2019
Utilities & green energy
- Electric: Single Phase, Underground, Circuit Breakers, Generator
- Sewer: Septic Tank
- Utilities for property: Cable Available, Underground Utilities
Green energy
- Energy efficient items: Lighting
- Water conservation: Water-Smart Landscaping
Community & HOA
Community
- Security: Other, Smoke Detector(s), Carbon Monoxide Detector(s)
HOA
- Has HOA: No
Location
- Region: Feura Bush
Financial & listing details
- Price per square foot: $287/sqft
- Tax assessed value: $320,300
- Annual tax amount: $1,134
- Date on market: 10/27/2026
- Ownership: Jeffrey Burns
Estimated market value
$912,700
$867,000 - $958,000
$3,164/mo
Price history
| Date | Event | Price |
|---|---|---|
| 10/28/2026 | Listed for sale | $949,900+5034.6%$287/sqft |
Source:  Global MLS #202629054 Report a problem | ||
| 9/25/2001 | Sold | $18,500$6/sqft |
Source: Public Record Report a problem | ||
Public tax history
| Year | Property taxes | Tax assessment |
|---|---|---|
| 2025 | -- | $208,200 |
| 2024 | -- | $208,200 |
| 2023 | -- | $208,200 |
| 2022 | -- | $208,200 |
| 2021 | -- | $208,200 +38.8% |
| 2020 | -- | $150,000 +211.9% |
| 2019 | -- | $48,100 |
| 2018 | -- | $48,100 |
| 2017 | -- | $48,100 |
| 2016 | -- | $48,100 |
| 2015 | -- | $48,100 |
| 2014 | -- | $48,100 |
| 2013 | -- | $48,100 |
| 2012 | -- | $48,100 |
| 2011 | -- | $48,100 |
| 2010 | -- | $48,100 |
| 2009 | -- | $48,100 |
| 2008 | -- | $48,100 |
| 2007 | -- | $48,100 |
| 2006 | -- | $48,100 +45.8% |
| 2005 | -- | $33,000 |
| 2004 | -- | $33,000 |
| 2003 | -- | $33,000 |
| 2002 | -- | $33,000 -7.2% |
| 2001 | -- | $35,550 |
Find assessor info on the county website
Monthly payment
Climate risks
Neighborhood: 12067
Nearby schools
Schools provided by the listing agent
- Elementary: Bethlehem
- High: Bethlehem Central
Source: Global MLS. This data may not be complete. We recommend contacting the local school district to confirm school assignments for this home.
- $171,9001 bd1 ba832 sqft2394 Indian Fields Rd, Feura Bush, NY 12067Off Market
- $325,6003 bd2 ba1.3k sqft2402 Indian Fields Rd, Feura Bush, NY 12067Off Market

- $199,4004 bd1 ba2.5k sqft2408 Indian Fields Rd, Feura Bush, NY 12067Off Market
- $380,2003 bd1 ba2k sqft2408 Indian Fields Rd #32, Feura Bush, NY 12067Off Market
Similar homes
- $858,9004 bd3 ba2.6k sqft30 Westphal Drive, Delmar, NY 12054Active
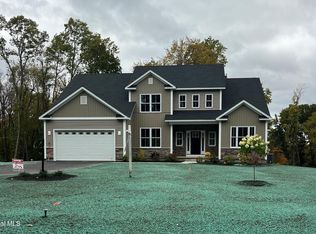 MLS ID #202628532, Linda W Meany, Listing by: Howard Hanna Capital Inc. Global MLS
- $749,0003 bd3 ba2.7k sqft6087 Nott Road, Guilderland, NY 12084Active
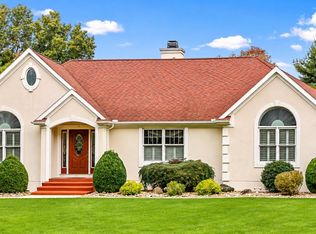 MLS ID #202629562, Crystal J Coleman, Listing by: Crystal Coleman Realty LLC. Global MLS
- $895,0003 bd3 ba2.5k sqft400 Highmount Rd, West Coxsackie, NY 12192For Sale By Owner
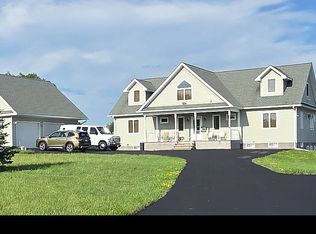
- $549,9003 bd2 ba1.9k sqft229 Copeland Hill Road, Coeymans Hollow, NY 12046Active

 MLS ID #20264271, Wendy Flannery, Listing by: Flach Real Estate. HVCRMLS
- $895,0005 bd4 ba3.8k sqft18 Clove Road, Castleton, NY 12033ActiveMLS ID #20264782, Jeffries Blackerby, Listing by: Houlihan Lawrence Inc.. HVCRMLS
- $850,0004 bd4 ba2.5k sqft351 Warners Lake Road, East Berne, NY 12059ActiveMLS ID #20265114, Rachel L Pitts, Listing by: Four Seasons Sotheby's Int.. HVCRMLS
- $775,0004 bd4 ba4.3k sqft827 Creek Court, Guilderland, NY 12084ActiveMLS ID #20266576, Christina Center, Listing by: Miranda Real Estate Group Inc. HVCRMLS
- $669,0004 bd3 ba2.9k sqft478 High Rock Road, New Baltimore, NY 12124ActiveMLS ID #20266149, Angela Danosky, Listing by: Picture it Sold, LLC. HVCRMLS
