Discover Your NORTH FACING: PERMIT READY Dream Home on a Sprawling 2 + Acre Oasis! Prepare to be captivated by this forthcoming masterpiece, a new construction home that promises to fulfill your every desire. Boasting 5 spacious bedrooms, 4.5 luxurious baths, and elegant hardwood floors gracing the entire first floor, this residence is poised to redefine your concept of modern living. Nestled in the heart of South Brunswick Township, this home is a dream for NYC commuters, with the convenient exit 8A of the NJ Turnpike just moments away. Embrace the excellence of South Brunswick's top-tier school district and immerse yourself in the vibrant cultural scene, with theaters and events in the nearby parks. This property is a nature lover's dream, backing onto the serene Ireland Brook Conservation Area. Explore enchanting walking and hiking trails, immersing yourself in the beauty of the great outdoors. For those who crave water adventures, Farrington Lake is mere minutes away, inviting you to indulge in canoeing and fishing. Don't miss this opportunity to live the life you've always dreamed of. Your future begins here, in a home that effortlessly marries luxury, location, and nature. Taxes not yet assessed . Home is in South Brunswick Twp NJ with a Monroe Twp. NJ mailing address
Under contract
$1,225,000
22 White Pine Road, South Brunswick, NJ 08831
5beds
3,375sqft
Single Family Residence
Built in 2025
2.08 Acres Lot
$-- Zestimate®
$363/sqft
$-- HOA
What's special
Elegant hardwood floorsNorth facing
- 306 days |
- 80 |
- 1 |
Zillow last checked:
Listing updated:
Listed by:
JOHN PROFACI,
MID-STATE REALTY 732-251-8900
Source: All Jersey MLS,MLS#: 2561650M
Facts & features
Interior
Bedrooms & bathrooms
- Bedrooms: 5
- Bathrooms: 5
- Full bathrooms: 4
- 1/2 bathrooms: 1
Dining room
- Features: Formal Dining Room
Kitchen
- Features: Kitchen Island, Eat-in Kitchen, Granite/Corian Countertops
Basement
- Area: 0
Heating
- Forced Air
Cooling
- Central Air
Appliances
- Included: Gas Range/Oven, Exhaust Fan, Gas Water Heater
Features
- 1 Bedroom, Dining Room, Bath Full, Bath Half, Family Room, Entrance Foyer, Kitchen, Living Room, 4 Bedrooms, Bath Main, None
- Flooring: Carpet, Ceramic Tile, Wood
- Basement: Full, None
- Number of fireplaces: 1
- Fireplace features: Gas
Interior area
- Total structure area: 3,375
- Total interior livable area: 3,375 sqft
Property
Parking
- Total spaces: 2
- Parking features: 2 Car Width, Attached
- Attached garage spaces: 2
- Has uncovered spaces: Yes
Features
- Levels: Two
- Stories: 2
Lot
- Size: 2.08 Acres
- Features: Rural Lot
Details
- Parcel number: 21000220000000171121
- Zoning: RR
Construction
Type & style
- Home type: SingleFamily
- Architectural style: Colonial
- Property subtype: Single Family Residence
Materials
- Roof: Asphalt
Condition
- Year built: 2025
Utilities & green energy
- Gas: Natural Gas
- Sewer: Septic Tank
- Water: Public
- Utilities for property: Electricity Connected, Natural Gas Connected
Community & HOA
Location
- Region: South Brunswick
Financial & listing details
- Price per square foot: $363/sqft
- Date on market: 5/23/2025
- Ownership: Fee Simple
- Electric utility on property: Yes
Estimated market value
Not available
Estimated sales range
Not available
$4,734/mo
Price history
| Date | Event | Price |
|---|---|---|
| 1/2/2026 | Contingent | $1,225,000$363/sqft |
Source:  All Jersey MLS #2561650M Report a problem All Jersey MLS #2561650M Report a problem | ||
| 5/23/2025 | Listed for sale | $1,225,000$363/sqft |
Source: All Jersey MLS #2561650M Report a problem | ||
| 5/21/2025 | Listing removed | $1,225,000$363/sqft |
Source: All Jersey MLS #2560913M Report a problem | ||
| 1/20/2025 | Listed for sale | $1,225,000+12.5%$363/sqft |
Source: All Jersey MLS #2560913M Report a problem | ||
| 1/19/2025 | Listing removed | $1,089,000$323/sqft |
Source: All Jersey MLS #2351163M Report a problem | ||
| 1/19/2025 | Listed for sale | $1,089,000$323/sqft |
Source: All Jersey MLS #2351163M Report a problem | ||
| 5/15/2024 | Contingent | $1,089,000$323/sqft |
Source: All Jersey MLS #2351163M Report a problem | ||
| 5/13/2023 | Listed for sale | $1,089,000$323/sqft |
Source: All Jersey MLS #2351163M Report a problem | ||
| 4/29/2023 | Listing removed | -- |
Source: All Jersey MLS #2350526M Report a problem | ||
| 10/28/2022 | Listed for sale | $1,089,000+373.5%$323/sqft |
Source: All Jersey MLS #2350526M Report a problem | ||
| 3/3/2021 | Listing removed | -- |
Source: All Jersey MLS #2107957 Report a problem | ||
| 10/30/2020 | Listed for sale | $230,000$68/sqft |
Source: All Jersey MLS #2107957 Report a problem | ||
Public tax history
Tax history is unavailable.
Monthly payment
Est. payment
Payment breakdown
Explore the cost of this home by adjusting the details. Changes won't be saved.Climate risks
Neighborhood: 08831
Nearby schools
GreatSchools rating
- 7/10Brooks Crossing Elementary SchoolGrades: K-5Distance: 2.7 mi
- 9/10Crossroads NorthGrades: 6-8Distance: 3.6 mi
- 7/10South Brunswick High SchoolGrades: 9-12Distance: 5.9 mi
- $350,0002.08 acres22-24 White Pine Rd, Jamesburg, NJ 08831Sold
- $102,3002.23 acres26-28 White Pine Rd, Jamesburg, NJ 08831Off Market
- $729,500-- bd-- ba2.2k sqft32 White Pine Rd, Monroe Township, NJ 08831Off Market
- $823,1004 bd3 ba-- sqft20 White Pine Rd, Monroe Township, NJ 08831Off Market
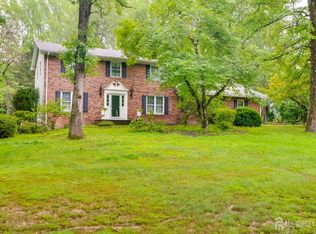
- $665,100-- bd-- ba1.5k sqft18 White Pine Rd, Jamesburg, NJ 08831Off Market
- $200,0002.08 acres22-26 White Pine Rd, Monroe Township, NJ 08831Sold
- $220,6002 acres34 White Pine Rd, Jamesburg, NJ 08831Off Market
- $711,700-- bd-- ba1.7k sqft14 White Pine Rd, Jamesburg, NJ 08831Off Market
A local agent can set up tours, give advice and negotiate with sellers.
A local lender can help you make sure your offer is ready when you are.
Similar homes
- $1,299,0005 bd4 ba3.5k sqft372 Matchaponix Rd, Jamesburg, NJ 08831New Construction
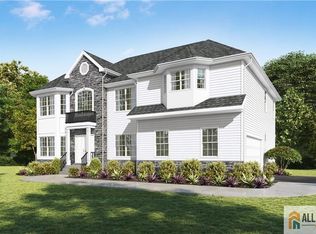
 MLS ID #2660594M, JOAN BOSTONIAN. All Jersey MLS
 - $1,189,0005 bd4 ba3.7k sqft3 Tyne Ct S, Kendall Park, NJ 08824For Sale
 MLS ID #2617882R, MATTHEW ROWACK. All Jersey MLS
 - $1,249,9995 bd3 ba3.2k sqft140 Hankins Rd, Hightstown, NJ 08520For Sale

 MLS ID #NJME2080600, Geeta Manek, Realty Mark Central, LLC. Bright MLS
 - $1,575,0007 bd6 ba4.6k sqft5 Bard Dr, Monroe Township, NJ 08831For Sale
 MLS ID #2701124R, ARUNA MOTA. All Jersey MLS
 - from $1,400,0004 bd3 ba3.3k sqftFairmont Plan, Hidden Meadows, Monroe Township, NJ 08831New ConstructionRegal Homes
- $1,325,0005 bd4 ba3.3k sqft374 Matchaponix Rd, Jamesburg, NJ 08831New ConstructionMLS ID #2661695M, JOAN BOSTONIAN. All Jersey MLS
- from $1,369,0004 bd4 ba3.3k sqftDeerfield Plan, Hidden Meadows, Monroe Township, NJ 08831New ConstructionRegal Homes
- $1,800,0005 bd7 ba5k sqft5 Winthrop Ct, East Brunswick, NJ 08816New ConstructionMLS ID #2612691R, JENNIFER REPKA. All Jersey MLS
- $1,250,0004 bd5 ba3.4k sqft147 Carter Rd, Princeton, NJ 08540For SaleMLS ID #NJME2079168, John Terebey, EXP Realty, LLC. Bright MLS
- $899,9004 bd3 ba3k sqft16 Pine Dr, Millstone Township, NJ 08510For SaleMLS ID #NJMM2004908, David Caputo, Keller Williams Realty Ocean Living. Bright MLS
- $1,249,0005 bd5 ba2.9k sqft1855 Woodland Ave, Edison, NJ 08820For SaleMLS ID #2616707R, PATRICIA GESSWEIN. All Jersey MLS
- $1,050,0004 bd3 ba2.5k sqft4 Blue Hills Drive, Holmdel, NJ 07733For Sale
 MLS ID #22624545, Lynn Schaller, EXP Realty. MoreMLS
 - $1,149,0005 bd3 ba4.3k sqft26 Honey Brook Dr, Princeton, NJ 08540For SaleMLS ID #NJME2077668, Anna Shulkina, RE/MAX Select - Princeton. Bright MLS
- $1,570,0005 bd5 ba4.3k sqft610 Old Stage Rd, East Brunswick, NJ 08816For SaleMLS ID #2702666R, ALAN KURLANDER. All Jersey MLS
- $1,299,0004 bd3 ba3.1k sqft27 Goshawk Court, Morganville, NJ 07751For SaleMLS ID #22621091, Emine Simsek, Keller Williams Realty West Monmouth. MoreMLS
- $1,675,0006 bd5 ba3.8k sqft7 Michael Ct, Millstone Township, NJ 08510For SaleMLS ID #NJMM2004866, Nancy Kowalik, LPT Realty, LLC. Bright MLS
- $1,650,0005 bd4 ba3.4k sqft10 Sunrise Circle, Holmdel, NJ 07733For SaleMLS ID #22624191, Michael Harper, EXP Realty. MoreMLS
- $1,599,0005 bd5 ba4k sqft85 Yellow Meetinghouse Road, Cream Ridge, NJ 08514For SaleMLS ID #22620606, Teresa A Mitrou, Heritage House Sotheby's International Realty. MoreMLS
- $1,790,0005 bd6 ba1.9k sqft133 Old Beekman Rd, Monmouth Junction, NJ 08852For SaleMLS ID #2314099R, OFIR HILLEL. All Jersey MLS
- $1,289,9005 bd6 ba4.7k sqft3 Old Hickory Ln, Edison, NJ 08820New ConstructionMLS ID #2601331R, JAGPAVITERJI SINGH. All Jersey MLS
