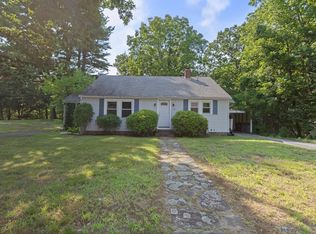
Meet your next value add project. Located at the end of a dead-end street, this legal two-family offers two 3-bedroom, 1-bath units, separate electric meters, laundry in each unit, town sewer, and off-street parking for at least four vehicles on a .2-acre lot. The property will be delivered vacant, giving the next owner a clean starting point for renovation. The opportunity here is in the numbers and the finished product. With three-bedroom apartments in the area renting over $2,000 per month, the property offers potential for an investor looking to renovate, stabilize, and hold. Another path is to take on the renovation with a resale strategy in mind. The location adds to the equation, with convenient access to Route 122, Route 20, and the Mass Pike. The property is in need of substantial renovation, inside and out, and should be approached accordingly. The existing heating systems include electric heat on the second floor and oil baseboard on the first floor. Buyers should perform their own due diligence regarding condition, renovation costs, rental projections, and future value. Cash or hard-money financing preferred. If you're looking for a move-in-ready property, this isn't it. If you're looking for a two-family project where the work creates the opportunity, this one is worth a look. First buyer got within a few days of closing and walked away before the courts issued the license to sell document, their loss, your gain.
For sale
$299,900
22 Wildwood Rd, Millbury, MA 01527
6beds
1,966sqft
2 Family - 2 Units Up/Down
Built in 1920
-- sqft lot
$292,600 Zestimate®
$153/sqft
$-- HOA
What's special
Flexible layout
- 48 days
- 158
- 10
Zillow last checked:
Listing updated:
Listed by:
Jim Black Group 314-325-6474,
Real Broker MA, LLC 508-365-3532,
Kimberly Frasier 508-859-0926
Source: MLS PIN,MLS#: 73502046
Facts & features
Interior
Bedrooms & bathrooms
- Bedrooms: 6
- Bathrooms: 2
- Full bathrooms: 2
Heating
- Baseboard, Oil, Electric
Appliances
- Laundry: Electric Dryer Hookup, Washer Hookup
Features
- Living Room, Dining Room, Kitchen
- Basement: Partial,Dirt Floor,Unfinished
- Has fireplace: No
Interior area
- Total structure area: 1,966
- Total interior livable area: 1,966 sqft
- Finished area above ground: 1,966
Property
Parking
- Total spaces: 3
- Parking features: Off Street, Unpaved
- Uncovered spaces: 3
Features
- Patio & porch: Deck
- Exterior features: Balcony
Lot
- Size: 8,500 Square Feet
- Features: Cleared, Level
Details
- Parcel number: M:002 B:0000037 L:,3578357
- Zoning: .
Construction
Type & style
- Home type: MultiFamily
- Property subtype: 2 Family - 2 Units Up/Down
Materials
- Frame
- Foundation: Stone, Irregular
- Roof: Shingle
Condition
- Year built: 1920
Utilities & green energy
- Electric: Individually Metered, Varies per Unit
- Sewer: Public Sewer
- Water: Other
- Utilities for property: for Electric Range, for Electric Dryer, Washer Hookup
Community & HOA
Community
- Features: Public Transportation, Shopping, Tennis Court(s), Park, Walk/Jog Trails, Medical Facility, Laundromat, Bike Path, Conservation Area, Highway Access, House of Worship, Private School, Public School, T-Station, University
Location
- Region: Millbury
Financial & listing details
- Price per square foot: $153/sqft
- Tax assessed value: $308,500
- Annual tax amount: $4,131
- Date on market: 8/16/2026
- Total actual rent: 0
- Road surface type: Paved
Estimated market value
$292,600
$278,000 - $307,000
$2,137/mo
Price history
| Date | Event | Price |
|---|---|---|
| 10/2/2026 | Listed for sale | $299,900$153/sqft |
Source: MLS PIN #73502046 Report a problem | ||
| 6/1/2026 | Pending sale | $299,900$153/sqft |
Source: MLS PIN #73502046 Report a problem | ||
| 4/15/2026 | Listed for sale | $299,900$153/sqft |
Source: MLS PIN #73502046 Report a problem | ||
Public tax history
| Year | Property taxes | Tax assessment |
|---|---|---|
| 2025 | $4,131 +13.3% | $308,500 +11.9% |
| 2024 | $3,646 +10.6% | $275,600 +20.8% |
| 2023 | $3,297 +7.7% | $228,200 +11.8% |
| 2022 | $3,062 +4% | $204,100 +7% |
| 2021 | $2,944 +1.9% | $190,800 +1.3% |
| 2020 | $2,888 +7.3% | $188,400 +11% |
| 2019 | $2,691 +6% | $169,800 +9.3% |
| 2018 | $2,538 -0.4% | $155,300 +0.1% |
| 2017 | $2,548 +2.2% | $155,100 +2.4% |
| 2016 | $2,492 +1.5% | $151,400 +1.5% |
| 2015 | $2,456 +3.9% | $149,200 +8% |
| 2014 | $2,363 +3.7% | $138,200 |
| 2013 | $2,278 +2.2% | $138,200 -4.4% |
| 2012 | $2,230 -0.3% | $144,600 -5.9% |
| 2011 | $2,236 -6.2% | $153,700 -13.3% |
| 2010 | $2,385 +1.9% | $177,200 -11.3% |
| 2009 | $2,340 +5.5% | $199,700 +2.7% |
| 2008 | $2,218 +4.7% | $194,400 -4.2% |
| 2007 | $2,118 -0.1% | $202,900 +9.2% |
| 2006 | $2,120 +4.8% | $185,800 +6.4% |
| 2005 | $2,022 +23.6% | $174,600 +60.3% |
| 2004 | $1,636 +0.1% | $108,900 |
| 2003 | $1,634 -8.9% | $108,900 +16.3% |
| 2002 | $1,793 +22.3% | $93,600 |
| 2000 | $1,466 | $93,600 |
Find assessor info on the county website
Monthly payment
Est. payment
Payment breakdown
Explore the cost of this home by adjusting the details. Changes won't be saved.Climate risks
Neighborhood: 01527
Nearby schools
Schools provided by the listing agent
- Elementary: Elmwood St School
- Middle: Re Shaw Elementary School
- High: Millbury Jr/Sr High School
Source: MLS PIN. This data may not be complete. We recommend contacting the local school district to confirm school assignments for this home.
Similar homes
- $309,5003 bd2 ba1.5k sqft85 Granite St #1, Worcester, MA 01604For Sale
 MLS ID #73585828, The Riel Estate Team, Keller Williams Pinnacle Central. MLS PIN
 - $419,9003 bd1 ba1.1k sqft12 Cedar Ave, Millbury, MA 01527For Sale
 MLS ID #73562334, Jeanne McHale, REMAX Executive Realty. MLS PIN
 - $449,0003 bd3 ba1.7k sqftOakes Circle Condominiums, Millbury, MA 01527For Sale
 MLS ID #73571975, Sarah Schouler, Lamacchia Realty, Inc.. MLS PIN
 - $399,9003 bd2 ba1.4k sqftBruce Hollow Condominium Ii, Grafton, MA 01519For Sale
 MLS ID #73585831, Karen Mercure Jerz, Century 21 Custom Home Realty. MLS PIN
