Welcome to 22 Zenner St, Buffalo, NY 14211! This spacious, newly renovated single-family home is situated on a neighborhood street and offers approximately 2,143 square feet of living space, 5 bedrooms, and 2 full bathrooms and with a bonus sunroom.
Extensive improvements include a new roof, new plumbing, new heating, and new electrical wiring throughout the entire house with all permit. All new vinyl windows, luxury vinyl flooring, new LED lighting, and wired smoke alarms add to the updates. The brand-new kitchen features luxury tile flooring, a new gas cooktop, and a new refrigerator. Both full bathrooms are newly renovated with luxury tile finishes.
Two separate staircases provide access to the second floor, while a bonus enclosed sunroom offers additional space for relaxing or enjoying your morning coffee. A 2-car garage and off-street parking add everyday convenience. Architectural floor plans, plumbing, heating, electrical and general contractor permit documentation are available.
Located close to shopping, dining, and everyday amenities, this generously sized home combines extensive renovations with versatile living space. Seller is a licensed real estate agent. Some Photos does have virtual staging for interior design ideas only. Square footage may differ from record per floor plan measurements.
Pending
$234,900
22 Zenner St, Buffalo, NY 14211
5beds
2,143sqft
Single Family Residence
Built in 1900
3,240 Square Feet Lot
$240,000 Zestimate®
$110/sqft
$-- HOA
What's special
New refrigeratorNew roofOff-street parkingNew led lightingLuxury vinyl flooringNew gas cooktopAll new vinyl windows
- 17 days
- 814
- 31
Zillow last checked:
Listing updated:
Listed by:
Keller Williams Realty WNY 716-832-3300,
MD Zahid Al Mamun 347-357-4253
Source: NYSAMLSs,MLS#: B1712245 Originating MLS: Buffalo
Facts & features
Interior
Bedrooms & bathrooms
- Bedrooms: 5
- Bathrooms: 2
- Full bathrooms: 2
- Main level bathrooms: 1
- Main level bedrooms: 2
Heating
- Gas, Forced Air
Appliances
- Included: Gas Cooktop, Gas Water Heater, Refrigerator
Features
- Entrance Foyer, Separate/Formal Living Room, Living/Dining Room, Other, See Remarks
- Flooring: Other, See Remarks
- Basement: Full,Finished
- Has fireplace: No
Interior area
- Total structure area: 2,143
- Total interior livable area: 2,143 sqft
Property
Parking
- Total spaces: 2
- Parking features: Detached, Garage
- Garage spaces: 2
Features
- Levels: Two
- Stories: 2
- Patio & porch: Open, Porch, Screened
- Exterior features: Concrete Driveway, Fully Fenced, Porch
- Fencing: Full
Lot
- Size: 3,240 Square Feet
- Dimensions: 30 x 108
- Features: Rectangular, Rectangular Lot, Residential Lot
Details
- Parcel number: 1402001014000003029000
- Special conditions: Standard
Construction
Type & style
- Home type: SingleFamily
- Architectural style: Two Story
- Property subtype: Single Family Residence
Materials
- Frame, Vinyl Siding
- Foundation: Block, Stone
Condition
- Resale
- Year built: 1900
Utilities & green energy
- Sewer: Connected
- Water: Connected, Public
- Utilities for property: Electricity Connected, Sewer Connected, Water Connected
Community & HOA
Community
- Subdivision: Holland Land Company's Su
Location
- Region: Buffalo
Financial & listing details
- Price per square foot: $110/sqft
- Tax assessed value: $141,000
- Annual tax amount: $807
- Date on market: 10/3/2026
- Cumulative days on market: 15 days
- Listing terms: Cash,Conventional,FHA
Estimated market value
$240,000
$228,000 - $252,000
$2,028/mo
Price history
| Date | Event | Price |
|---|---|---|
| 10/7/2026 | Pending sale | $234,900$110/sqft |
Source:  NYSAMLSs #B1712245 Report a problem | ||
| 10/3/2026 | Listed for sale | $234,900+161%$110/sqft |
Source: NYSAMLSs #B1712245 Report a problem | ||
| 5/2/2025 | Sold | $90,000+5.9%$42/sqft |
Source: NYSAMLSs #B1587530 Report a problem | ||
| 2/8/2025 | Pending sale | $85,000$40/sqft |
Source: NYSAMLSs #B1587530 Report a problem | ||
| 2/7/2025 | Listed for sale | $85,000+2641.9%$40/sqft |
Source: NYSAMLSs #B1587530 Report a problem | ||
| 7/31/2001 | Sold | $3,100$1/sqft |
Source: Public Record Report a problem | ||
Public tax history
| Year | Property taxes | Tax assessment |
|---|---|---|
| 2025 | -- | $141,000 +261.5% |
| 2024 | -- | $39,000 |
| 2023 | -- | $39,000 |
| 2022 | -- | $39,000 |
| 2021 | -- | $39,000 |
| 2020 | -- | $39,000 +95% |
| 2019 | -- | $20,000 |
| 2018 | -- | $20,000 |
| 2017 | $93 +55.6% | $20,000 |
| 2016 | $59 | $20,000 |
| 2015 | -- | $20,000 |
| 2014 | -- | $20,000 |
| 2013 | -- | $20,000 |
| 2012 | -- | $20,000 |
| 2011 | -- | $20,000 |
| 2010 | -- | $20,000 |
| 2009 | -- | $20,000 -3.8% |
| 2008 | -- | $20,800 |
| 2007 | -- | $20,800 |
| 2006 | -- | $20,800 |
| 2005 | -- | $20,800 |
| 2004 | -- | $20,800 |
| 2003 | -- | $20,800 |
| 2002 | -- | $20,800 |
| 2001 | -- | $20,800 -34.2% |
| 2000 | -- | $31,600 |
Find assessor info on the county website
Monthly payment
Climate risks
Neighborhood: Genesee Moselle
Nearby schools
Schools provided by the listing agent
- District: Buffalo
Source: NYSAMLSs. This data may not be complete. We recommend contacting the local school district to confirm school assignments for this home.

Similar homes
- $265,9004 bd3 ba1.5k sqft15 Chopin Pl, Buffalo, NY 14211For Sale
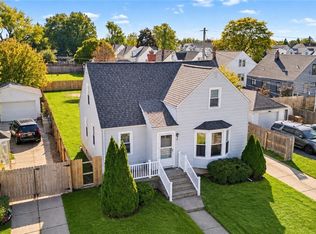
 MLS ID #B1723263, Md Nazmul Hussain, Listing by: HUNT Real Estate ERA. NYSAMLSs
- $199,9004 bd2 ba1.6k sqft97 Nevada Ave, Buffalo, NY 14211For Sale
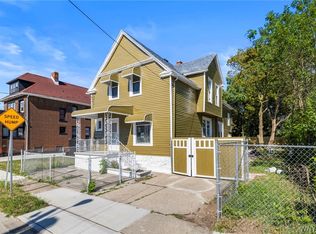 MLS ID #B1704507, Md Nazmul Hussain, Listing by: HUNT Real Estate ERA. NYSAMLSs
- $199,9004 bd2 ba1.6k sqft192 Kilhoffer St, Buffalo, NY 14211For Sale
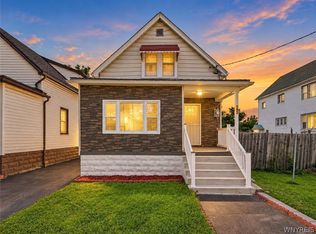 MLS ID #B1712244, MD Zahid Al Mamun, Listing by: Keller Williams Realty WNY. NYSAMLSs
- $229,9005 bd2 ba2.1k sqft93 Landon St, Buffalo, NY 14208For Sale
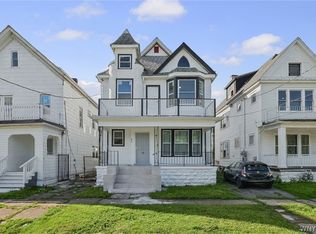 MLS ID #B1715224, Md Nazmul Hussain, Listing by: HUNT Real Estate ERA. NYSAMLSs
- $229,9004 bd2 ba1.9k sqft130 Ridge Park Ave, Buffalo, NY 14211For SaleMLS ID #B1710672, Muhammad Ahsan, Listing by: Howard Hanna WNY Inc.. NYSAMLSs
- $209,9004 bd2 ba1.4k sqft125 Wyoming Ave, Buffalo, NY 14215For SaleMLS ID #B1722698, William Abels, Listing by: HUNT Real Estate ERA. NYSAMLSs
- $229,9005 bd2 ba1.6k sqft455 Lisbon Ave, Buffalo, NY 14215For SaleMLS ID #B1710992, Syed J Rizvi, Listing by: Keller Williams Realty WNY. NYSAMLSs
- $179,9003 bd2 ba1.6k sqft102 Wende St, Buffalo, NY 14211For SaleMLS ID #B1709194, Syed J Rizvi, Listing by: Keller Williams Realty WNY. NYSAMLSs
- $230,0006 bd2 ba1.6k sqft5 Macamley St, Buffalo, NY 14220For SaleMLS ID #B1718761, Jack Winterhalter, Listing by: Howard Hanna WNY Inc.. NYSAMLSs
- $199,9996 bd2 ba1.9k sqft444 Cambridge Ave, Buffalo, NY 14215For SaleMLS ID #B1715621, Kani Tall, Listing by: HUNT Real Estate ERA. NYSAMLSs
- $257,9004 bd2 ba1.4k sqft141 Wecker St, Buffalo, NY 14215For SaleMLS ID #B1701673, Syed J Rizvi, Listing by: Keller Williams Realty WNY. NYSAMLSs
- $139,9004 bd2 ba1.2k sqft28 Schuele Ave, Buffalo, NY 14215For SaleMLS ID #B1723147, MD Zahid Al Mamun, Listing by: Keller Williams Realty WNY. NYSAMLSs
- $239,3415 bd2 ba2.1k sqft341 Davidson Ave, Buffalo, NY 14215For SaleMLS ID #B1704939, Carmen Y Billups, Listing by: Howard Hanna WNY Inc.. NYSAMLSs
- $269,9006 bd2 ba2.1k sqft55 Wyoming Ave, Buffalo, NY 14215For SaleMLS ID #B1705745, Md Nazmul Hussain, Listing by: HUNT Real Estate ERA. NYSAMLSs
- $225,0004 bd2 ba2.2k sqft961 Tonawanda St, Buffalo, NY 14207For SaleMLS ID #B1721918, Amanda Taborda, Listing by: Danahy Real Estate. NYSAMLSs
- $259,0005 bd2 ba1.4k sqft127 W Northrup Pl #N, Buffalo, NY 14214For SaleMLS ID #B1715367, Paul Buttenhoff, Listing by: Towne Housing Real Estate. NYSAMLSs
- $249,9004 bd3 ba1.8k sqft73 Rosary Ave, Buffalo, NY 14218For SaleMLS ID #B1718375, Maria Mays, Listing by: Buffalo Home Realty. NYSAMLSs
- $249,0005 bd3 ba1.7k sqft160 Fowler Ave, Buffalo, NY 14217For SaleMLS ID #B1719942, Elizabeth Bauch, Listing by: WNY Metro Roberts Realty. NYSAMLSs
- $199,9008 bd3 ba2.8k sqft114 Moselle St, Buffalo, NY 14211For SaleMLS ID #B1714026, Syed J Rizvi, Listing by: Keller Williams Realty WNY. NYSAMLSs
- $264,9005 bd2 ba2.4k sqft361 Marilla St, Buffalo, NY 14220For SaleMLS ID #B1723048, Timothy Healy, Listing by: Keller Williams Realty WNY. NYSAMLSs
